Enjoy easy, one-level living in this beautifully designed four-bedroom, two-bath home offering approximately 1,780 square feet. A welcoming foyer opens into a bright, spacious interior designed for both comfortable everyday living and effortless entertaining. The open-concept living and dining areas flow seamlessly into the well-appointed kitchen, creating a warm and inviting gathering space at the heart of the home.
The kitchen features quartz countertops, stainless steel appliances, a corner walk-in pantry, and a large island with breakfast-bar seating. The gas range, dishwasher, microwave, and refrigerator all convey, along with the washer and dryer, making this home truly move-in ready.
Thoughtfully positioned away from the secondary bedrooms, the private primary suite offers a peaceful retreat with a generous walk-in closet and an ensuite bath featuring dual vanities, a garden tub, and a separate shower. Three additional bedrooms and a second full bathroom provide plenty of flexibility for family, overnight guests, a home office, or hobby space.
Step outside to the covered rear porch, an ideal place to enjoy your morning coffee, unwind at the end of the day, or entertain while taking in the surrounding views. A two-car garage provides additional parking and storage. The neighborhood also features sidewalks, streetlights, and a community playground, creating an inviting setting for outdoor recreation. With its modern finishes, functional split-bedroom floor plan, included appliances, and spacious single-level design, this home is ready to welcome its next owner.
Under contract-show
Price cut: $16K (9/10)
$299,000
3662 Charles St NW, Conover, NC 28613
4beds
1,780sqft
Single Family Residence
Built in 2025
0.17 Acres Lot
$297,100 Zestimate®
$168/sqft
$25/mo HOA
What's special
Modern finishesFour-bedroom two-bath homeOne-level livingSeparate showerWell-appointed kitchenCorner walk-in pantryTwo-car garage
- 42 days
- 451
- 40
Zillow last checked:
Listing updated:
Listed by:
Tami Fox tami@nctruenorthrealty.com,
True North Realty
Source: Canopy MLS as distributed by MLS GRID,MLS#: 4417291
Facts & features
Interior
Bedrooms & bathrooms
- Bedrooms: 4
- Bathrooms: 2
- Full bathrooms: 2
- Main level bedrooms: 4
Primary bedroom
- Level: Main
Bedroom s
- Level: Main
Bathroom full
- Level: Main
Dining area
- Level: Main
Kitchen
- Level: Main
Living room
- Level: Main
Heating
- Heat Pump
Cooling
- Central Air
Appliances
- Included: Dishwasher, Disposal, Dryer, Gas Range, Microwave, Refrigerator, Washer
- Laundry: Laundry Room
Features
- Has basement: No
- Fireplace features: Gas Log, Living Room
Interior area
- Total structure area: 1,780
- Total interior livable area: 1,780 sqft
- Finished area above ground: 1,780
- Finished area below ground: 0
Property
Parking
- Total spaces: 4
- Parking features: Attached Garage, Garage on Main Level
- Attached garage spaces: 2
- Uncovered spaces: 2
Features
- Levels: One
- Stories: 1
- Patio & porch: Covered
Lot
- Size: 0.17 Acres
- Features: Cleared
Details
- Parcel number: 3743155318100000
- Zoning: NR
- Special conditions: Estate
Construction
Type & style
- Home type: SingleFamily
- Architectural style: Ranch
- Property subtype: Single Family Residence
Materials
- Stone, Vinyl
- Foundation: Slab
Condition
- New construction: No
- Year built: 2025
Details
- Builder model: Cali P
- Builder name: DR Horton
Utilities & green energy
- Sewer: Public Sewer
- Water: City
Community & HOA
Community
- Subdivision: Cline Village
HOA
- Has HOA: Yes
- HOA fee: $76 quarterly
- HOA name: Red Rock
Location
- Region: Conover
Financial & listing details
- Price per square foot: $168/sqft
- Tax assessed value: $357,400
- Date on market: 8/25/2026
- Cumulative days on market: 43 days
- Listing terms: Cash,Conventional
- Road surface type: Concrete, Paved
Estimated market value
$297,100
$282,000 - $312,000
$2,135/mo
Price history
| Date | Event | Price |
|---|---|---|
| 9/10/2026 | Price change | $299,000-5.1%$168/sqft |
Source:  Canopy MLS as distributed by MLS GRID #4417291 Report a problem Canopy MLS as distributed by MLS GRID #4417291 Report a problem | ||
| 8/25/2026 | Listed for sale | $315,000-6.7%$177/sqft |
Source: Canopy MLS as distributed by MLS GRID #4417291 Report a problem | ||
| 7/18/2025 | Sold | $337,490$190/sqft |
Source: Canopy MLS as distributed by MLS GRID #4254142 Report a problem | ||
| 5/17/2025 | Pending sale | $337,490$190/sqft |
Source: Canopy MLS as distributed by MLS GRID #4254142 Report a problem | ||
| 5/2/2025 | Listed for sale | $337,490$190/sqft |
Source: Canopy MLS as distributed by MLS GRID #4254142 Report a problem | ||
Public tax history
Tax history is unavailable.
Monthly payment
Est. payment
Payment breakdown
Explore the cost of this home by adjusting the details. Changes won't be saved.Climate risks
Neighborhood: 28613
Nearby schools
Schools provided by the listing agent
- Elementary: Lyle Creek
- Middle: River Bend
- High: Bunker Hill
Source: Canopy MLS as distributed by MLS GRID. This data may not be complete. We recommend contacting the local school district to confirm school assignments for this home.
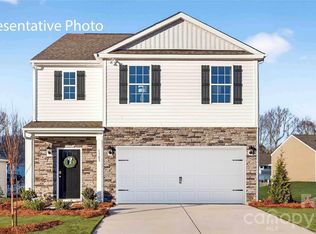
- $349,0005 bd3 ba2.3k sqft3656 Charles St NW, Conover, NC 28613New Construction
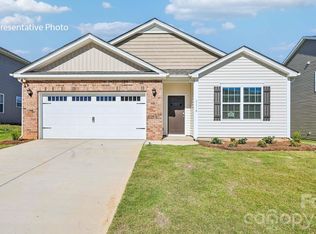
- $335,0004 bd2 ba1.7k sqft3650 Charles St NW, Conover, NC 28613New Construction
- $295,0004 bd2 ba1.7k sqft3851 Maxwell Henry Ln NW, Conover, NC 28613New Construction
- $348,1003 bd3 ba2.1k sqft3680 Charles St NW, Conover, NC 28613Off Market
Similar homes
- $342,0003 bd2 ba1.6k sqft3865 Maxwell Henry Ln NW, Conover, NC 28613New Construction

 MLS ID #4422175, April Tyner, RE/MAX Legendary. Canopy MLS as distributed by MLS GRID
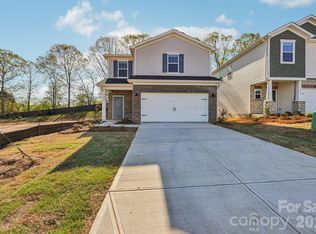
 - $314,2803 bd3 ba1.7k sqft3049 14th Ave NE, Conover, NC 28613New Construction
 MLS ID #4409178, Jimmy McClurg, Meritage Homes of the Carolinas. Canopy MLS as distributed by MLS GRID
 - $299,0003 bd2 ba1.2k sqft2827 17th Street Ct NE, Hickory, NC 28601New Construction
 MLS ID #4412586, Kelsie Blevins, Realty Executives of Hickory. Canopy MLS as distributed by MLS GRID
 - $294,9904 bd3 ba1.8k sqft2935 31st St NE, Hickory, NC 28601New Construction
 Canopy MLS as distributed by MLS GRID
 - $305,3853 bd2 ba1.3k sqft3123 29th Ave NE, Hickory, NC 28601New ConstructionCanopy MLS as distributed by MLS GRID
- $315,9904 bd4 ba1.8k sqft2945 31st Street Ln NE, Hickory, NC 28601New ConstructionCanopy MLS as distributed by MLS GRID
- $303,8403 bd2 ba1.3k sqft3119 29th Ave NE, Hickory, NC 28601New ConstructionCanopy MLS as distributed by MLS GRID
- $319,9003 bd2 ba1.8k sqft111 Sarah Ave, Newton, NC 28658New ConstructionMLS ID #4383528, Shelby Watson, Premier South. Canopy MLS as distributed by MLS GRID
- $329,9904 bd3 ba2.1k sqft2938 31st St NE, Hickory, NC 28601New ConstructionCanopy MLS as distributed by MLS GRID
- $328,9904 bd3 ba2.1k sqft2949 31st Street Ln, Hickory, NC 28601New ConstructionCanopy MLS as distributed by MLS GRID
- $305,0003 bd2 ba1.5k sqft5192 Duck Ln, Catawba, NC 28609For SaleMLS ID #4405206, Sarah Woodlock, Better Homes and Gardens Real Estate Paracle. Canopy MLS as distributed by MLS GRID
- $289,9004 bd3 ba2k sqft132 Galley Ln, Statesville, NC 28677For SaleMLS ID #4421928, Kaylee Wilson, TLS Realty LLC. Canopy MLS as distributed by MLS GRID
- $294,4704 bd3 ba2k sqft2327 Painted Trl, Catawba, NC 28609New ConstructionCanopy MLS as distributed by MLS GRID
- $319,9804 bd3 ba2.1k sqft2626 Celestial Dr, Newton, NC 28658New ConstructionCanopy MLS as distributed by MLS GRID
- $309,9004 bd3 ba2k sqft191 Clove Hitch Dr, Statesville, NC 28677For SaleMLS ID #4421948, Kaylee Wilson, TLS Realty LLC. Canopy MLS as distributed by MLS GRID
- $331,1904 bd3 ba2.1k sqft472 Dazzle Loop, Newton, NC 28658New ConstructionCanopy MLS as distributed by MLS GRID
- $319,9903 bd3 ba1.9k sqft2941 31st Street Ln NE, Hickory, NC 28601New ConstructionCanopy MLS as distributed by MLS GRID
- $317,4903 bd2 ba1.6k sqft759 Dazzle Loop, Newton, NC 28658New ConstructionCanopy MLS as distributed by MLS GRID
- $309,8804 bd3 ba1.9k sqft1445 Wildflower St, Newton, NC 28658New ConstructionCanopy MLS as distributed by MLS GRID
- $309,0003 bd3 ba1.6k sqft2111 24th Street Ln SE, Hickory, NC 28602New ConstructionMLS ID #4428304, Parker Ward, Ward & Ward Properties. Canopy MLS as distributed by MLS GRID
