The Winston is a gorgeous, two-story home that boasts a primary suite on main level. This ravishing modern two-story home boasts 9' ceilings, an open-concept layout, a formal dining room, breakfast area, kitchen and large family room with a gas fireplace. The gourmet kitchen features stainless steel appliances, center island, ample cabinets, and a large breakfast room, perfect for casual dining. Upstairs, there are two spacious primary suites with private bathroom and large walk-in closet, one on each level. The Winston includes versatile loft area. This home is a "SMART" home and comes with a Honeywell Thermostat, Qolsys panel, Amazon Echo Pop, Kwikset Keyless Entry Pad, and a Video Doorbell. In addition to this, the home also includes a Pestban system and bait stations.
Under contract-no show
Price cut: $4K (9/15)
$345,000
3845 Maxwell Henry Ln NW, Conover, NC 28613
4beds
2,565sqft
Single Family Residence
Built in 2026
0.17 Acres Lot
$353,800 Zestimate®
$135/sqft
$25/mo HOA
What's special
Two-story homeVersatile loft areaGourmet kitchenBreakfast areaCenter islandOpen-concept layoutAmple cabinets
- 136 days
- 62
- 5
Zillow last checked:
Listing updated:
Listed by:
Maria Wilhelm mcwilhelm@drhorton.com,
DR Horton Inc,
Brendan Bosshart,
DR Horton Inc
Source: Canopy MLS as distributed by MLS GRID,MLS#: 4385161
Facts & features
Interior
Bedrooms & bathrooms
- Bedrooms: 4
- Bathrooms: 4
- Full bathrooms: 3
- 1/2 bathrooms: 1
- Main level bedrooms: 1
Primary bedroom
- Level: Main
Bedroom s
- Level: Upper
Bedroom s
- Level: Upper
Bathroom full
- Level: Main
Bathroom half
- Level: Main
Bathroom full
- Level: Upper
Bathroom full
- Level: Upper
Other
- Level: Upper
Dining room
- Level: Main
Family room
- Level: Main
Kitchen
- Level: Main
Laundry
- Level: Main
Loft
- Level: Upper
Heating
- Floor Furnace, Natural Gas, Zoned
Cooling
- Central Air, Zoned
Appliances
- Included: Dishwasher, Disposal, Electric Water Heater, Exhaust Fan, Gas Range, Microwave, Plumbed For Ice Maker
- Laundry: Electric Dryer Hookup, Laundry Room, Main Level
Features
- Soaking Tub, Kitchen Island, Open Floorplan, Pantry, Walk-In Closet(s)
- Flooring: Carpet, Vinyl
- Windows: Insulated Windows
- Has basement: No
- Attic: Pull Down Stairs
- Fireplace features: Family Room, Gas
Interior area
- Total structure area: 2,565
- Total interior livable area: 2,565 sqft
- Finished area above ground: 2,565
- Finished area below ground: 0
Video & virtual tour
Property
Parking
- Total spaces: 2
- Parking features: Attached Garage, Garage on Main Level
- Attached garage spaces: 2
Features
- Levels: Two
- Stories: 2
- Patio & porch: Front Porch, Patio
Lot
- Size: 0.17 Acres
Details
- Parcel number: 374315532636
- Zoning: SFR
- Special conditions: Standard
Construction
Type & style
- Home type: SingleFamily
- Architectural style: Traditional
- Property subtype: Single Family Residence
Materials
- Stone Veneer, Vinyl
- Foundation: Slab
Condition
- New construction: Yes
- Year built: 2026
Details
- Builder model: Winston C
- Builder name: D.R. Horton
Utilities & green energy
- Sewer: Public Sewer
- Water: City
- Utilities for property: Cable Available, Electricity Connected, Fiber Optics, Underground Power Lines, Underground Utilities, Wired Internet Available
Community & HOA
Community
- Features: Picnic Area, Playground, Pond, Sidewalks, Street Lights
- Security: Carbon Monoxide Detector(s), Radon Mitigation System, Security System, Smoke Detector(s)
- Subdivision: Cline Village
HOA
- Has HOA: Yes
- HOA fee: $76 quarterly
- HOA name: Red Rock Management
Location
- Region: Conover
Financial & listing details
- Price per square foot: $135/sqft
- Date on market: 5/22/2026
- Cumulative days on market: 136 days
- Listing terms: Cash,Conventional,FHA,USDA Loan,VA Loan
- Electric utility on property: Yes
- Road surface type: Concrete, Paved
Estimated market value
$353,800
$336,000 - $371,000
$2,486/mo
Price history
| Date | Event | Price |
|---|---|---|
| 9/19/2026 | Pending sale | $345,000$135/sqft |
Source:  Canopy MLS as distributed by MLS GRID #4385161 Report a problem Canopy MLS as distributed by MLS GRID #4385161 Report a problem | ||
| 9/15/2026 | Price change | $345,000-1.1%$135/sqft |
Source: Canopy MLS as distributed by MLS GRID #4385161 Report a problem | ||
| 7/21/2026 | Price change | $349,000-1.7%$136/sqft |
Source: Canopy MLS as distributed by MLS GRID #4385161 Report a problem | ||
| 7/7/2026 | Price change | $355,000-4.6%$138/sqft |
Source: Canopy MLS as distributed by MLS GRID #4385161 Report a problem | ||
| 5/22/2026 | Listed for sale | $371,990$145/sqft |
Source: Canopy MLS as distributed by MLS GRID #4385161 Report a problem | ||
Public tax history
Tax history is unavailable.
Monthly payment
Est. payment
Payment breakdown
Explore the cost of this home by adjusting the details. Changes won't be saved.Climate risks
Neighborhood: 28613
Nearby schools
Schools provided by the listing agent
- Elementary: Lyle Creek
- Middle: River Bend
- High: Bunker Hill
Source: Canopy MLS as distributed by MLS GRID. This data may not be complete. We recommend contacting the local school district to confirm school assignments for this home.
- $359,0005 bd3 ba2.3k sqft3839 Maxwell Henry Ln NW, Conover, NC 28613New Construction

- $295,0004 bd2 ba1.7k sqft3851 Maxwell Henry Ln NW, Conover, NC 28613New Construction
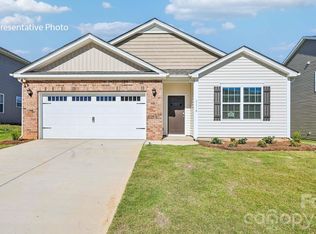
- $359,0005 bd3 ba2.5k sqft3833 Maxwell Henry Ln NW, Conover, NC 28613Pending

- $335,0004 bd2 ba1.7k sqft3650 Charles St NW, Conover, NC 28613New Construction
Similar homes
- $325,0004 bd3 ba1.9k sqft3629 Charles St NW, Conover, NC 28613New Construction

 Canopy MLS as distributed by MLS GRID
 - $342,0003 bd2 ba1.6k sqft3865 Maxwell Henry Ln NW, Conover, NC 28613New Construction
 MLS ID #4422175, April Tyner, RE/MAX Legendary. Canopy MLS as distributed by MLS GRID
 - $374,9005 bd4 ba2.4k sqft1548 Mayfair Dr, Conover, NC 28613For Sale
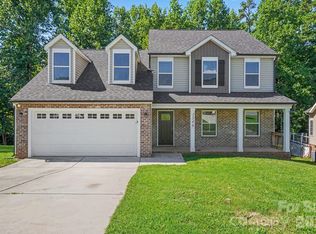 MLS ID #4411480, Robert Salmons, Entera Realty LLC. Canopy MLS as distributed by MLS GRID
 - $354,9003 bd3 ba1.6k sqft1544 Farmington Hills Dr, Conover, NC 28613For Sale
 MLS ID #4405042, Candi Hollar, EXP Realty LLC Mooresville. Canopy MLS as distributed by MLS GRID
 - $314,2803 bd3 ba1.7k sqft3049 14th Ave NE, Conover, NC 28613New ConstructionMLS ID #4409178, Jimmy McClurg, Meritage Homes of the Carolinas. Canopy MLS as distributed by MLS GRID
- $349,0004 bd3 ba2.1k sqft1437 7th Street Dr NE, Hickory, NC 28601New ConstructionCanopy MLS as distributed by MLS GRID
- $319,9004 bd3 ba2k sqft1563 Catskill Way, Newton, NC 28658For SaleMLS ID #4386007, Craig Tribus, Beycome Brokerage Realty LLC. Canopy MLS as distributed by MLS GRID
- $329,9904 bd3 ba2.1k sqft2938 31st St NE, Hickory, NC 28601New ConstructionCanopy MLS as distributed by MLS GRID
- $328,9904 bd3 ba2.1k sqft2949 31st Street Ln, Hickory, NC 28601New ConstructionCanopy MLS as distributed by MLS GRID
- $359,5904 bd3 ba2.1k sqft1428 7th Street Dr NE, Hickory, NC 28601New ConstructionCanopy MLS as distributed by MLS GRID
- $365,9905 bd3 ba2.4k sqft1415 Sunnybrook Ln, Newton, NC 28658New ConstructionCanopy MLS as distributed by MLS GRID
- $331,1904 bd3 ba2.1k sqft472 Dazzle Loop, Newton, NC 28658New ConstructionCanopy MLS as distributed by MLS GRID
- $339,0004 bd3 ba2.2k sqft534 13th Avenue Dr NE, Hickory, NC 28601For SaleMLS ID #4368370, Pamela Temple, Keller Williams Unified. Canopy MLS as distributed by MLS GRID
- $339,0004 bd4 ba2.5k sqft552 Dazzle Loop, Newton, NC 28658New ConstructionCanopy MLS as distributed by MLS GRID
- $368,9905 bd3 ba2.4k sqft1405 Sunnybrook Ln, Newton, NC 28658New ConstructionCanopy MLS as distributed by MLS GRID
- $350,8905 bd3 ba2.5k sqft484 Dazzle Loop, Newton, NC 28658New ConstructionCanopy MLS as distributed by MLS GRID
- $349,1304 bd3 ba2.1k sqft2073 Sunflower Cir, Newton, NC 28658New ConstructionCanopy MLS as distributed by MLS GRID
- $379,1804 bd3 ba2.4k sqft1419 Blue Jay St, Newton, NC 28658New ConstructionCanopy MLS as distributed by MLS GRID
- $319,9804 bd3 ba2.1k sqft2626 Celestial Dr, Newton, NC 28658New ConstructionCanopy MLS as distributed by MLS GRID
- $339,9904 bd3 ba2.2k sqft940 Leyna Ct, Newton, NC 28658New ConstructionCanopy MLS as distributed by MLS GRID
