The Hayden is spacious & modern two-story home. The home offers five bedrooms, three bathrooms, & two-car garage. Upon entering the home, you’ll be greeted by a foyer which invites you in the center of the home. At the heart of the home is a spacious living room & dining room that blends with the kitchen, creating an airy feel. The chef’s kitchen is equipped with modern appliances, ample cabinet space, walk-in pantry, & breakfast bar, perfect for cooking & casual dining. Adjacent to the kitchen is a bedroom, providing privacy and comfort. The home features a primary suite, complete with a walk-in closet & large bathroom featuring a shower with dual vanities. The additional three bathrooms are spacious & have access to a secondary bathroom. The loft offers a flexible space that can be used as a media room, playroom, or home gym. The laundry room completes the second floor.
Under contract-no show
Price cut: $12K (7/21)
$359,000
3833 Maxwell Henry Ln NW, Conover, NC 28613
5beds
2,511sqft
Single Family Residence
Built in 2026
0.17 Acres Lot
$341,800 Zestimate®
$143/sqft
$25/mo HOA
What's special
Airy feelAmple cabinet spaceThree bathroomsTwo-car garageWalk-in pantryFive bedrooms
- 137 days
- 47
- 7
Zillow last checked:
Listing updated:
Listed by:
Maria Wilhelm mcwilhelm@drhorton.com,
DR Horton Inc,
Brendan Bosshart,
DR Horton Inc
Source: Canopy MLS as distributed by MLS GRID,MLS#: 4385173
Facts & features
Interior
Bedrooms & bathrooms
- Bedrooms: 5
- Bathrooms: 3
- Full bathrooms: 3
- Main level bedrooms: 1
Primary bedroom
- Level: Upper
Bedroom s
- Level: Main
Bedroom s
- Level: Upper
Bedroom s
- Level: Upper
Bedroom s
- Level: Upper
Bathroom full
- Level: Main
Bathroom full
- Level: Upper
Bathroom full
- Level: Upper
Dining room
- Level: Main
Family room
- Level: Main
Kitchen
- Level: Main
Laundry
- Level: Upper
Loft
- Level: Upper
Study
- Level: Main
Heating
- Forced Air, Natural Gas, Zoned
Cooling
- Central Air, Zoned
Appliances
- Included: Dishwasher, Disposal, Electric Water Heater, Gas Range, Microwave, Plumbed For Ice Maker
- Laundry: Electric Dryer Hookup, Upper Level
Features
- Kitchen Island, Pantry, Walk-In Closet(s), Walk-In Pantry
- Flooring: Carpet, Vinyl
- Windows: Insulated Windows
- Has basement: No
- Attic: Pull Down Stairs
- Fireplace features: Family Room, Gas Log
Interior area
- Total structure area: 2,511
- Total interior livable area: 2,511 sqft
- Finished area above ground: 2,511
- Finished area below ground: 0
Video & virtual tour
Property
Parking
- Total spaces: 2
- Parking features: Attached Garage, Garage on Main Level
- Attached garage spaces: 2
Features
- Levels: Two
- Stories: 2
- Patio & porch: Covered, Front Porch, Patio
Lot
- Size: 0.17 Acres
- Features: Wooded, Views
Details
- Parcel number: 374315532515
- Zoning: SFR
- Special conditions: Standard
Construction
Type & style
- Home type: SingleFamily
- Property subtype: Single Family Residence
Materials
- Brick Partial, Cedar Shake, Vinyl
- Foundation: Slab
Condition
- New construction: Yes
- Year built: 2026
Details
- Builder model: Hayden B
- Builder name: D.R. Horton
Utilities & green energy
- Sewer: Public Sewer
- Water: City
- Utilities for property: Cable Available, Electricity Connected, Fiber Optics, Underground Power Lines, Underground Utilities, Wired Internet Available
Community & HOA
Community
- Features: Playground, Sidewalks, Street Lights
- Security: Carbon Monoxide Detector(s), Radon Mitigation System, Smoke Detector(s)
- Subdivision: Cline Village
HOA
- Has HOA: Yes
- HOA fee: $76 quarterly
- HOA name: Red Rock Management
Location
- Region: Conover
Financial & listing details
- Price per square foot: $143/sqft
- Date on market: 5/22/2026
- Cumulative days on market: 138 days
- Listing terms: Cash,Conventional,FHA,USDA Loan,VA Loan
- Electric utility on property: Yes
- Road surface type: Concrete, Paved
Estimated market value
$341,800
$325,000 - $359,000
$2,437/mo
Price history
| Date | Event | Price |
|---|---|---|
| 9/14/2026 | Pending sale | $359,000$143/sqft |
Source:  Canopy MLS as distributed by MLS GRID #4385173 Report a problem Canopy MLS as distributed by MLS GRID #4385173 Report a problem | ||
| 7/21/2026 | Price change | $359,000-3.2%$143/sqft |
Source: Canopy MLS as distributed by MLS GRID #4385173 Report a problem | ||
| 5/22/2026 | Listed for sale | $370,990$148/sqft |
Source: Canopy MLS as distributed by MLS GRID #4385173 Report a problem | ||
Public tax history
Tax history is unavailable.
Monthly payment
Est. payment
Payment breakdown
Explore the cost of this home by adjusting the details. Changes won't be saved.Climate risks
Neighborhood: 28613
Nearby schools
Schools provided by the listing agent
- Elementary: Lyle Creek
- Middle: River Bend
- High: Bunker Hill
Source: Canopy MLS as distributed by MLS GRID. This data may not be complete. We recommend contacting the local school district to confirm school assignments for this home.
- $359,0005 bd3 ba2.3k sqft3839 Maxwell Henry Ln NW, Conover, NC 28613New Construction

- $325,0004 bd2 ba1.7k sqft3827 Maxwell Henry Ln NW, Conover, NC 28613New Construction
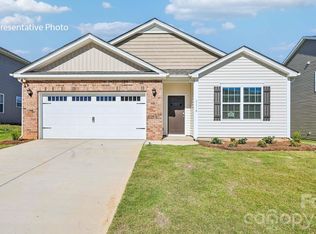
- $345,0004 bd4 ba2.5k sqft3845 Maxwell Henry Ln NW, Conover, NC 28613Pending
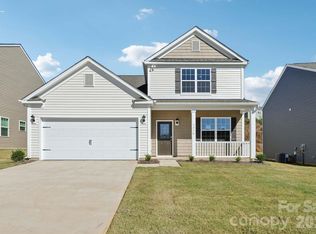
- $384,8905 bd3 ba2.8k sqft3823 Maxwell Henry Ln NW, Conover, NC 28613New Construction
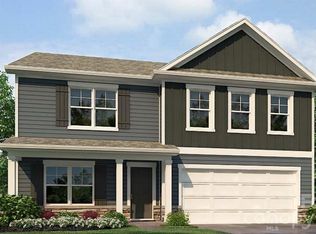
Similar homes
- $359,0005 bd3 ba2.3k sqft3839 Maxwell Henry Ln NW, Conover, NC 28613New Construction
 Canopy MLS as distributed by MLS GRID
 - $384,8905 bd3 ba2.8k sqft3823 Maxwell Henry Ln NW, Conover, NC 28613New ConstructionCanopy MLS as distributed by MLS GRID
- $325,0004 bd3 ba1.9k sqft3629 Charles St NW, Conover, NC 28613New Construction
 Canopy MLS as distributed by MLS GRID
 - $319,9004 bd3 ba1.6k sqft4119 Village Blvd NW, Conover, NC 28613For Sale
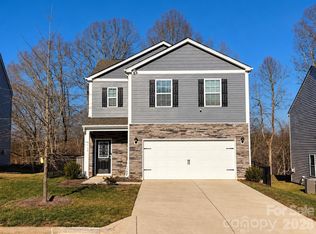 MLS ID #4424223, Lindsey Sandoval, EXP Realty LLC Ballantyne. Canopy MLS as distributed by MLS GRID
 - $295,0004 bd2 ba1.7k sqft3851 Maxwell Henry Ln NW, Conover, NC 28613New ConstructionCanopy MLS as distributed by MLS GRID
- $349,0805 bd3 ba2.3k sqft3058 14th Ave NE, Conover, NC 28613New ConstructionCanopy MLS as distributed by MLS GRID
- $344,2805 bd3 ba2.3k sqft3067 14th Ave NE, Conover, NC 28613New ConstructionCanopy MLS as distributed by MLS GRID
- $329,2303 bd3 ba1.7k sqft3050 14th Ave NE, Conover, NC 28613New ConstructionCanopy MLS as distributed by MLS GRID
- $366,0905 bd3 ba2.3k sqft1424 7th Street Dr NE, Hickory, NC 28601New ConstructionCanopy MLS as distributed by MLS GRID
- $359,5904 bd3 ba2.1k sqft1428 7th Street Dr NE, Hickory, NC 28601New ConstructionCanopy MLS as distributed by MLS GRID
- $365,0905 bd3 ba2.3k sqft1433 7th Street Dr NE, Hickory, NC 28601New ConstructionCanopy MLS as distributed by MLS GRID
- $359,0005 bd3 ba2.5k sqft616 17th Avenue Dr NE, Hickory, NC 28601New ConstructionCanopy MLS as distributed by MLS GRID
- $350,8905 bd3 ba2.5k sqft484 Dazzle Loop, Newton, NC 28658New ConstructionCanopy MLS as distributed by MLS GRID
- $349,0004 bd3 ba2.1k sqft1437 7th Street Dr NE, Hickory, NC 28601New ConstructionCanopy MLS as distributed by MLS GRID
- $349,0005 bd3 ba2.3k sqft517 Dazzle Loop, Newton, NC 28568New ConstructionCanopy MLS as distributed by MLS GRID
- $369,5904 bd2 ba1.7k sqft621 17th Avenue Dr NE, Hickory, NC 28601New ConstructionCanopy MLS as distributed by MLS GRID
- $329,0004 bd3 ba2.1k sqft602 Dazzle Loop, Newton, NC 28658New ConstructionCanopy MLS as distributed by MLS GRID
- $340,0005 bd3 ba2.3k sqft2913 Legacy Ridge Ln, Catawba, NC 28609For SaleMLS ID #4412209, Brenda Schmidt, Wilson Realty. Canopy MLS as distributed by MLS GRID
- $358,7803 bd3 ba2.2k sqft2088 Sunflower Cir, Newton, NC 28658New ConstructionCanopy MLS as distributed by MLS GRID
- $331,1904 bd3 ba2.1k sqft472 Dazzle Loop, Newton, NC 28658New ConstructionCanopy MLS as distributed by MLS GRID
