The Hayden offers five bedrooms, three bathrooms, a loft, a study, and two-car garage. The first floor has a spacious bedroom and bathroom that is perfect for guests or an in-law suite, and an additional versatile, flex space/study with elegant glass-pane doors. At the heart of the home is a spacious, open concept great room & dining room that blend with the kitchen, creating an airy feel. The chef’s kitchen is equipped with modern appliances, ample cabinet space, a walk-in pantry, and breakfast bar, perfect for cooking and casual dining. The loft offers a flexible space that can be used as a media room, playroom, or home gym. The primary suite is complete with a walk-in closet and a large bathroom featuring a shower with dual vanities. A safeguarding NEW HOME WARRANTY is included. LOCATION: You must drive the neighborhood yourself to feel it. With a tree lined entrance with a scenic pond you will fall in love with the truly village like feel of the neighborhood which has backdrop of rolling hills You will love living in the beautiful foothills of the Blue ridge mountains Miles while only 12 miles from all of the action in downtown Hickory. TOUR TODAY: Welcoming visitors Wednesday-Sunday, Monday and Tuesday by appointment. Come see this spectacular village neighborhood and explore our collection of stunning new homes today.
Active
$344,490
3644 Charles St NW, Conover, NC 28613
5beds
2,511sqft
Single Family Residence
Built in 2026
0.17 Acres Lot
$-- Zestimate®
$137/sqft
$25/mo HOA
What's special
Breakfast barScenic pondAmple cabinet spaceThree bathroomsTree lined entranceTwo-car garageWalk-in pantry
- 17 hours
- 5
- 0
Zillow last checked:
Listing updated:
Listed by:
Matthew Elliott mcwilhelm@drhorton.com,
DR Horton Inc,
Maria Wilhelm,
DR Horton Inc
Source: Canopy MLS as distributed by MLS GRID,MLS#: 4445227
Facts & features
Interior
Bedrooms & bathrooms
- Bedrooms: 5
- Bathrooms: 3
- Full bathrooms: 3
- Main level bedrooms: 1
Primary bedroom
- Level: Upper
Bedroom s
- Level: Upper
Bedroom s
- Level: Upper
Bedroom s
- Level: Upper
Bedroom s
- Level: Main
Bathroom full
- Level: Upper
Bathroom full
- Level: Upper
Bathroom full
- Level: Main
Family room
- Level: Main
Kitchen
- Level: Main
Laundry
- Level: Upper
Heating
- Forced Air, Natural Gas
Cooling
- Central Air, Zoned
Appliances
- Included: Dishwasher, Disposal, Gas Range, Microwave
- Laundry: Electric Dryer Hookup, Upper Level, Washer Hookup
Features
- Flooring: Carpet, Vinyl
- Windows: Insulated Windows
- Has basement: No
- Fireplace features: Great Room
Interior area
- Total structure area: 2,511
- Total interior livable area: 2,511 sqft
- Finished area above ground: 2,511
- Finished area below ground: 0
Property
Parking
- Total spaces: 2
- Parking features: Attached Garage, Garage on Main Level
- Attached garage spaces: 2
Features
- Levels: Two
- Stories: 2
- Patio & porch: Front Porch, Patio
Lot
- Size: 0.17 Acres
Details
- Parcel number: 374315530693
- Zoning: SFR
- Special conditions: Standard
Construction
Type & style
- Home type: SingleFamily
- Property subtype: Single Family Residence
Materials
- Stone, Vinyl
- Foundation: Slab
Condition
- New construction: Yes
- Year built: 2026
Details
- Builder model: Hayden K
- Builder name: D.R. Horton
Utilities & green energy
- Sewer: Public Sewer
- Water: City
Community & HOA
Community
- Features: Playground, Pond, Recreation Area, Sidewalks, Street Lights
- Security: Carbon Monoxide Detector(s), Radon Mitigation System
- Subdivision: Cline Village
HOA
- Has HOA: Yes
- HOA fee: $76 quarterly
- HOA name: Red Rock
Location
- Region: Conover
Financial & listing details
- Price per square foot: $137/sqft
- Date on market: 11/21/2026
- Listing terms: Cash,Conventional,FHA,USDA Loan,VA Loan
- Road surface type: Concrete, Paved
Estimated market value
Not available
Estimated sales range
Not available
Not available
Price history
| Date | Event | Price |
|---|---|---|
| 11/21/2026 | Listed for sale | $344,490$137/sqft |
Source:  Canopy MLS as distributed by MLS GRID #4445227 Report a problem | ||
Public tax history
Tax history is unavailable.
Monthly payment
Est. payment
Payment breakdown
Explore the cost of this home by adjusting the details. Changes won't be saved.Climate risks
Neighborhood: 28613
Nearby schools
Schools provided by the listing agent
- Elementary: Lyle Creek
- Middle: River Bend
- High: Bunker Hill
Source: Canopy MLS as distributed by MLS GRID. This data may not be complete. We recommend contacting the local school district to confirm school assignments for this home.
- $311,4904 bd2 ba1.7k sqft3650 Charles St NW, Conover, NC 28613New Construction
- $314,0005 bd3 ba2.3k sqft3656 Charles St NW, Conover, NC 28613New Construction
- $331,9905 bd3 ba2.3k sqft3839 Maxwell Henry Ln NW, Conover, NC 28613New Construction
- $345,0004 bd4 ba2.5k sqft3845 Maxwell Henry Ln NW, Conover, NC 28613Pending
Similar homes
- $310,4903 bd2 ba1.6k sqft3638 Charles St NW, Conover, NC 28613New Construction

 Canopy MLS as distributed by MLS GRID
- $351,8905 bd3 ba2.8k sqft3823 Maxwell Henry Ln NW, Conover, NC 28613New Construction
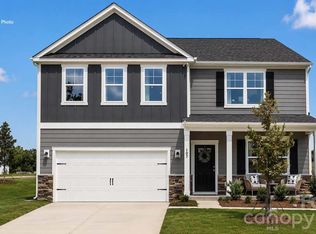 Canopy MLS as distributed by MLS GRID
- $331,9905 bd3 ba2.3k sqft3839 Maxwell Henry Ln NW, Conover, NC 28613New ConstructionCanopy MLS as distributed by MLS GRID
- $328,0003 bd2 ba1.6k sqft3952 Ashton Dr NW, Conover, NC 28613For Sale
 MLS ID #4441886, Garrett Osborne, COMPASS. Canopy MLS as distributed by MLS GRID
- $314,0005 bd3 ba2.3k sqft3656 Charles St NW, Conover, NC 28613New ConstructionCanopy MLS as distributed by MLS GRID
- $275,0002 bd3 ba2.1k sqft1861 Thomasville Rd, Conover, NC 28613For SaleMLS ID #4444882, Crystal Klahn, True North Realty. Canopy MLS as distributed by MLS GRID
- $315,9004 bd3 ba1.6k sqft4119 Village Blvd NW, Conover, NC 28613For SaleMLS ID #4424223, Lindsey Sandoval, EXP Realty LLC Ballantyne. Canopy MLS as distributed by MLS GRID
- $329,9004 bd3 ba2.2k sqft169 8th Ave SW, Conover, NC 28613For SaleMLS ID #4433431, Alicia Debnam, Fathom Realty NC LLC. Canopy MLS as distributed by MLS GRID
- $311,4904 bd2 ba1.7k sqft3650 Charles St NW, Conover, NC 28613New ConstructionCanopy MLS as distributed by MLS GRID
- $342,0003 bd2 ba1.6k sqft3865 Maxwell Henry Ln NW, Conover, NC 28613New ConstructionMLS ID #4422175, April Tyner, RE/MAX Legendary. Canopy MLS as distributed by MLS GRID
- $311,4904 bd2 ba1.7k sqft3827 Maxwell Henry Ln NW, Conover, NC 28613New ConstructionCanopy MLS as distributed by MLS GRID
- $315,0003 bd2 ba1.2k sqft4889 Thoreau Dr, Conover, NC 28613For SaleMLS ID #4442257, Erin Mohl, Huffman Realty Group, LLC. Canopy MLS as distributed by MLS GRID
- $355,0004 bd2 ba1.4k sqft3730 Sedgefield Dr, Conover, NC 28613For SaleMLS ID #4362966, Ann Carinci, Berkshire Hathaway HomeServices Landmark Prop. Canopy MLS as distributed by MLS GRID
- $349,0003 bd2 ba1.4k sqft1774 Thomasville Rd, Conover, NC 28613For SaleMLS ID #4438445, Kim Turner, The Joan Killian Everett Company, LLC. Canopy MLS as distributed by MLS GRID
- $339,9993 bd2 ba1.8k sqft4273 Springs Rd, Conover, NC 28613For SaleMLS ID #4424417, Amanda Stokes, RE/MAX Legendary. Canopy MLS as distributed by MLS GRID
