''Hidden Haven'' : Luxury home hidden in the back of prestigious Mount Elden Foothills! With a big Corner Lot, Lush Landscaping, & ***Main floor Primary Bedroom***, you'll become flooded with peace and privacy. The National Forest Trails right across the street and Views of the mountain tops make this location a rare find. Inside, you can Entertain in the expansive Great Room, open kitchen, and extended loft. You'll love the thoughtful upgrades, such as: granite edge inlay, Soft Close cabinets, Roll-out drawers, Huge walk-in Pantry, New dishwasher, 5-burner gas stove, Undermount sink, Rotating shelves, crown molding, Hunter Douglas blinds, vessel sink, all newly stained wood window sills, oil-rubbed bronze plumbing fixtures, LVP flooring, A/C, and the fancy rod iron railing. The office (also a bedroom) on the main floor has windows on three sides and its own entry door, giving you ultimate enjoyment. Recharge in the Primary bedroom w/ large walk-in closet & shower, Vaulted ceiling, windows for natural light, dual vanities, and Garden Tub w/ frosted privacy glass. Step Outside and gather on the large covered cement patio, play on the deep green grass lawn, and be surrounded by the myriad of plant life (...a bird watchers paradise!) Follow the Flagstone pathway and Malapai rock river bed to the garden boxes to maximize the 'Banana Belt' here on the edge of the mountain. The garage gives you all the room you need w/ a very high ceiling, 8' doors, & epoxy flooring. ***Remember to look out the windows of Bedroom 4 and 5 to see even better views of the top of Mount Elden! This home has been meticulously cared for. Sellers' Favorites = coffee in the front porch under the tree canopy and kickin up up their feet in the backyard and watching all the feathered visitors.
So much space to do what you wish! Hurry before it's gone! [SEE VIDEO: https://media.timbercreekimagery.com/videos/019eeb04-04f7-73a9-9745-6d3c34327838
For sale
$1,200,000
3663 E Avocet Ave, Flagstaff, AZ 86004
5beds
3baths
2,746sqft
:
Get pre-qualified$6,748/mo
Single Family Residence
Built in 2015
9,583 Square Feet Lot
$1,161,200 Zestimate®
$437/sqft
$27/mo HOA
What's special
Malapai rock river bedGarden boxesOpen kitchenLush landscapingRotating shelvesExtended loftCorner lot
- 42 days |
- 523 |
- 14 |
Zillow last checked:
Listing updated:
Listed by:
Kevin Stuart 928-890-7030,
eXp Realty,
Elevation Home Team 928-890-7030,
eXp Realty
Source: NAZMLS,MLS#: 205010
Facts & features
Interior
Bedrooms & bathrooms
- Bedrooms: 5
- Bathrooms: 3
Heating
- Natural Gas, Forced Air
Cooling
- Central Air, Ceiling Fan(s)
Appliances
- Included: Gas Range, Washer/Dryer
- Laundry: Laundry Room
Features
- Eat-in Kitchen, Kitchen Island, Pantry, Breakfast Bar
- Flooring: Carpet, Ceramic Tile, Vinyl, Other
- Windows: Vinyl, Double Pane Windows
- Number of fireplaces: 1
- Fireplace features: Gas
Interior area
- Total structure area: 2,746
- Total interior livable area: 2,746 sqft
Property
Parking
- Total spaces: 2
- Parking features: Garage Door Opener
- Attached garage spaces: 2
Features
- Levels: Multi/Split
- Patio & porch: Covered Patio, Patio
- Exterior features: Other
- Fencing: Partial
- Has view: Yes
- View description: Other, Forest
Lot
- Size: 9,583 Square Feet
- Features: Landscaped
- Topography: Sloped
Details
- Parcel number: 11380014
- Other equipment: Satellite Dish
Construction
Type & style
- Home type: SingleFamily
- Property subtype: Single Family Residence
Materials
- Foundation: Slab
- Roof: Asphalt
Condition
- Year built: 2015
Details
- Builder name: P C Diversified
Utilities & green energy
- Water: Public
- Utilities for property: Cable Available, Phone Available, Electricity Available, Natural Gas Available
Green energy
- Energy efficient items: Lighting
Community & HOA
Community
- Security: Smoke Detector(s)
- Subdivision: Mount Elden Foothills
HOA
- Has HOA: Yes
- Amenities included: Trail(s)
- HOA fee: $324 annually
- HOA name: Sterling
- HOA phone: 928-773-0690
Location
- Region: Flagstaff
Financial & listing details
- Price per square foot: $437/sqft
- Tax assessed value: $828,925
- Annual tax amount: $3,523
- Date on market: 6/22/2026
- Cumulative days on market: 42 days
- Listing terms: Cash,Conventional,FHA
- Road surface type: Paved
Estimated market value
$1,161,200
$1.10M - $1.22M
$4,122/mo
Price history
| Date | Event | Price |
|---|---|---|
| 6/22/2026 | Listed for sale | $1,200,000+145.4%$437/sqft |
Source:  NAZMLS #205010 Report a problem NAZMLS #205010 Report a problem | ||
| 3/30/2016 | Sold | $489,000$178/sqft |
Source: Public Record Report a problem | ||
| 3/2/2016 | Listed for sale | $489,000$178/sqft |
Source: RE/MAX Peak Properties, LLC #5340895 Report a problem | ||
| 1/28/2016 | Pending sale | $489,000$178/sqft |
Source: RE/MAX PEAK PROPERTIES #5340895 Report a problem | ||
| 7/7/2015 | Listed for sale | $489,000+276.2%$178/sqft |
Source: RE/MAX Peak Properties #163011 Report a problem | ||
| 4/3/2015 | Sold | $130,000-13.3%$47/sqft |
Source: Public Record Report a problem | ||
| 10/14/2014 | Price change | $149,900-7.5%$55/sqft |
Source: Core Realty Professionals #159078 Report a problem | ||
| 7/11/2014 | Listed for sale | $162,000-1.8%$59/sqft |
Source: Core Realty Professionals #159078 Report a problem | ||
| 1/1/2014 | Listing removed | $165,000$60/sqft |
Source: Core Realty Professionals #154620 Report a problem | ||
| 10/11/2013 | Price change | $165,000-5.7%$60/sqft |
Source: Core Realty Professionals #154620 Report a problem | ||
| 6/15/2013 | Listed for sale | $175,000$64/sqft |
Source: Core Realty Professionals #154620 Report a problem | ||
Public tax history
| Year | Property taxes | Tax assessment |
|---|---|---|
| 2026 | $3,523 +3.6% | $82,893 -2.3% |
| 2025 | $3,402 +4.7% | $84,867 -1.4% |
| 2024 | $3,249 +7.8% | $86,074 +27% |
| 2023 | $3,013 +3.5% | $67,751 +41.4% |
| 2022 | $2,913 +3.5% | $47,901 +3.3% |
| 2021 | $2,815 +2.4% | $46,355 +1.9% |
| 2020 | $2,750 +3.4% | $45,499 +7.9% |
| 2019 | $2,659 | $42,179 +5.6% |
| 2018 | $2,659 +70.2% | $39,934 +64.7% |
| 2017 | $1,563 +80.2% | $24,241 +10.2% |
| 2016 | $867 | $22,003 +140.1% |
| 2015 | $867 | $9,166 |
| 2011 | -- | -- |
| 2010 | $1,464 -0.9% | -- |
| 2009 | $1,478 +27.7% | -- |
| 2008 | $1,157 | -- |
| 2007 | -- | -- |
Find assessor info on the county website
Monthly payment
Est. payment
Payment breakdown
Explore the cost of this home by adjusting the details. Changes won't be saved.Climate risks
Neighborhood: Mount Elden Foothills
Nearby schools
GreatSchools rating
- 1/10John Q Thomas Elementary SchoolGrades: PK-5Distance: 0.4 mi
- 3/10Sinagua Middle SchoolGrades: 6-8Distance: 2 mi
- 6/10Coconino High SchoolGrades: 9-12Distance: 1.8 mi
- $925,9004 bd2 ba2.7k sqft4069 N Gannet Way, Flagstaff, AZ 86004Off Market

- $1,187,9005 bd3 ba2.9k sqft3674 E Avocet Ave, Flagstaff, AZ 86004Off Market

- $1,058,000-- bd-- ba2.7k sqft3655 E Avocet Ave, Flagstaff, AZ 86004Off Market
- $628,1000.5 Acres4061 N Gannet Way, Flagstaff, AZ 86004Off Market
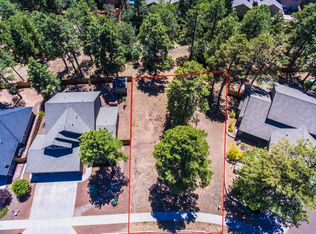
- $305,800-- bd-- ba-- sqft3685 E Avocet Ave, Flagstaff, AZ 86004Off Market
- $1,172,8004 bd4 ba3.3k sqft3658 E Avocet Ave, Flagstaff, AZ 86004Off Market
- $1,350,0004 bd3 ba485 sqft3666 E Avocet Ave, Flagstaff, AZ 86004Sold
- $966,200-- bd-- ba2.4k sqft3682 E Avocet Ave, Flagstaff, AZ 86004Off Market
A local agent can set up tours, give advice and negotiate with sellers.
Similar homes
- $1,100,0004 bd3 ba2.3k sqft3770 E Avocet Ave, Flagstaff, AZ 86004For Sale
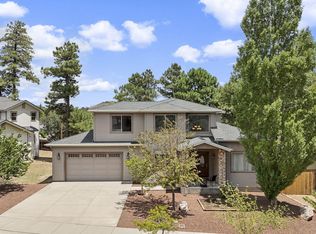
 MLS ID #205394, Kevin Stuart, eXp Realty. NAZMLS
 - $1,098,0004 bd3 ba2.7k sqft4034 N Gannet Way, Flagstaff, AZ 86004For Sale
 MLS ID #204696, David Stephens, Realty Executives of Northern Arizona. NAZMLS
 - $1,099,0004 bd3 ba2.5k sqft4390 E BURNING TREE Loop, Flagstaff, AZ 86004For Sale
 MLS ID #7058513, Paige Heavey, Compass. ARMLS
 - $1,125,0004 bd3 ba2.5k sqft2723 N Sandstone Way, Flagstaff, AZ 86004For Sale
 MLS ID #7053542, Valerie Caro, Flagstaff Top Producers Real Estate. ARMLS
 - $1,259,9995 bd4 ba2.8k sqft745 N LONE OAK Way, Flagstaff, AZ 86004For SaleMLS ID #7008871, Eileen Taggart, RE/MAX Fine Properties. ARMLS
- $1,295,0005 bd4 ba3.5k sqft2201 N BRISTLECONE Drive, Flagstaff, AZ 86004For SaleMLS ID #7030869, Gary Nelson, Realty Executives of Northern Arizona. ARMLS
- $1,179,0004 bd3 ba2.8k sqft4775 Camino De Los Vientos, Flagstaff, AZ 86004For SaleMLS ID #203798, Joseph Edden, Delex Realty. NAZMLS
- $1,100,0004 bd3 ba2.9k sqft2100 N Timberline Rd, Flagstaff, AZ 86004For SaleMLS ID #204524, Ian W Martin, Flagstaff Property Management. NAZMLS
- $1,250,0004 bd2 ba3.2k sqft5545 E Cullum Lane --, Flagstaff, AZ 86004For SaleMLS ID #7013155, Daniel K Collins, RealtyONEGroup Mountain Desert. ARMLS
- $1,199,9994 bd4 ba3.5k sqft9821 E Jordan Ln, Flagstaff, AZ 86004For SaleMLS ID #204897, Jason Bond, Coldwell Banker Northland. NAZMLS
- $1,650,0004 bd3 ba4.1k sqft7080 Oakwood Pines Dr, Flagstaff, AZ 86004For SaleMLS ID #205458, Shirley E Molero Rucoba, Real Broker AZ. NAZMLS
- $1,200,0005 bd3 ba3.1k sqft2060 W FRESH AIRE Street, Flagstaff, AZ 86001For SaleMLS ID #7047066, Kelly Kasprzyk, Best Flagstaff Homes Realty. ARMLS
- $1,050,0004 bd4 ba2.9k sqft6550 Lynx Ln, Flagstaff, AZ 86004For SaleMLS ID #204674, Massimiliano Johnson, eXp Realty. NAZMLS
- $1,335,0004 bd3 ba3.6k sqft8611 N Pleasant Valley Way, Flagstaff, AZ 86004For SaleMLS ID #205028, Kelly J Gibson, RE/MAX Fine Properties. NAZMLS
- $799,0004 bd3 ba2.5k sqft2063 N Rain Tree Rd, Flagstaff, AZ 86004For SaleMLS ID #203990, Amanda Maestas, Realty One Group, Mountain Desert. NAZMLS
- $1,175,0003 bd3 ba3.1k sqft5850 Glenwood Trl, Flagstaff, AZ 86004For SaleMLS ID #203485, Hunter Weems, Russ Lyon Sothebys Intl Realty. NAZMLS
- $998,9003 bd2 ba2.1k sqft1780 E Appalachian Rd, Flagstaff, AZ 86004For SaleMLS ID #204877, Mike Fischenich, RE/MAX Fine Properties. NAZMLS
- $650,0003 bd3 ba1.7k sqft3772 E Jacamar Dr, Flagstaff, AZ 86004For SaleMLS ID #205380, Angela M Davis, Russ Lyon Sothebys Intl Realty. NAZMLS
- $1,500,0004 bd4 ba3.2k sqft4375 E Burning Tree Loop, Flagstaff, AZ 86004For SaleMLS ID #7014316, Allen Ginsberg, RE/MAX Fine Properties. ARMLS
- $1,375,0004 bd4 ba3.2k sqft6526 Johnson Ranch Rd, Flagstaff, AZ 86004For SaleMLS ID #204149, Heidi Monday, RE/MAX Fine Properties. NAZMLS
