Welcome to this stunning five-bedroom, three-bath home nestled at the end of a cul-de-sac with no rear neighbors in the desirable Canyon Hills community. With spacious living and modern features, this home is perfect for those seeking both comfort and style. Step inside to enjoy an open floor plan with newer LVP flooring throughout the downstairs for a seamless look. The beautiful open kitchen is a chef’s dream, featuring double ovens, modern lighting, two pantries, and a built-in wine bar—ideal for entertaining. Enjoy the convenience of a built-in office downstairs, along with a full bedroom and bath, perfect for guests or multi-generational living. Upstairs, you’ll find a large loft area, perfect for a family room or additional entertainment space. The master suite is a true retreat, boasting a custom built-in closet and a large, oversized soaking tub—ideal for relaxation.There is an upstairs laundry room for convenience. Ceiling fans and modern lighting provide comfort and style throughout the home. The landscaped backyard is both beautiful and low-maintenance, featuring a covered patio and gazebo, turf that ensures year-round green and drought friendly landscaping in the front yard . Tesla solar is leased.
This home is situated in a vibrant community offering fantastic amenities for an active lifestyle. Enjoy access to three sparkling pools and spas, perfect for relaxing or enjoying time with family and friends. Stay active with tennis courts available for your use, and take advantage of the numerous community activities designed to bring neighbors together. Located just minutes from shopping centers, you’ll have everything you need right at your doorstep. With easy access to both the 215 and 15 freeways, commuting is a breeze, making this the ideal location for convenience and community living. Don’t miss the opportunity to own this exquisite home in Canyon Hills!
Sold for $760,000
Listed by: Coldwell Banker Assoc.Brkr-Mur • Katie Gammill • Contact: 951-698-2323
Bought with: The Realty Group
$760,000
36637 Obaria Way, Lake Elsinore, CA 92532
5beds
3,632sqft
Single Family Residence
Built in 2017
7,841 Square Feet Lot
$765,300 Zestimate®
$209/sqft
$3,750 Estimated rent
Home value
$765,300
$689,000 - $849,000
$3,750/mo
Zestimate® history
Owner options
List your home for rent
$3,750/mo
Rent Zestimate®
Find your next renter with Zillow Rental Manager. Plus, with online applications, you can quickly screen prospective tenants – for free.
$3,750/mo
Rent Zestimate®
Refinance and save
$5,050/mo
Est. payment
Refinancing to a lower rate could help reduce your monthly payments and save thousands over the life of the loan.
$5,050/mo
Est. payment
Explore your selling options
Work with a Zillow partner agent
Leverage their expertise and Zillow's premium Showcase listings to get your home seen by more buyers.
Get startedList with your own agent
Get your home in front of millions of buyers by listing it on Zillow.
Learn how to do itSell it yourself
Take full control of how buyers see your home on Zillow by listing For Sale by Owner (FSBO).
List your homeWhat's special
Modern lightingLarge loft areaLandscaped backyardBuilt-in wine barBuilt-in officeUpstairs laundry roomMaster suite
Zillow last checked:
Listing updated:
Listed by:
Katie Gammill DRE #02123672 kspurdle@gmail.com,
Coldwell Banker Assoc.Brkr-Mur
Bought with:
Reginald Soriano, DRE #01864037
The Realty Group
Source: CRMLS,MLS#: SW25052198 Originating MLS: California Regional MLS
Originating MLS: California Regional MLSFacts & features
Interior
Bedrooms & bathrooms
- Bedrooms: 5
- Bathrooms: 3
- Full bathrooms: 3
- Main level bathrooms: 1
- Main level bedrooms: 1
Rooms
- Room types: Bonus Room, Bedroom, Entry/Foyer, Family Room, Loft, Primary Bedroom, Other, Dining Room
Primary bedroom
- Features: Primary Suite
Bedroom
- Features: Bedroom on Main Level
Bathroom
- Features: Bathtub, Dual Sinks, Full Bath on Main Level, Linen Closet, Soaking Tub, Separate Shower, Upgraded, Walk-In Shower
Family room
- Features: Separate Family Room
Kitchen
- Features: Granite Counters, Kitchen Island, Kitchen/Family Room Combo, Self-closing Cabinet Doors, Self-closing Drawers
Other
- Features: Walk-In Closet(s)
Heating
- Central
Cooling
- Central Air
Appliances
- Included: Convection Oven, Double Oven, Dishwasher, Gas Range, High Efficiency Water Heater, Microwave, Refrigerator, Water To Refrigerator
- Laundry: Upper Level
Features
- Built-in Features, Tray Ceiling(s), Ceiling Fan(s), Separate/Formal Dining Room, Granite Counters, Open Floorplan, Recessed Lighting, Bedroom on Main Level, Loft, Primary Suite, Walk-In Closet(s)
- Flooring: Carpet, See Remarks, Tile
- Doors: Sliding Doors
- Has fireplace: No
- Fireplace features: None
- Common walls with other units/homes: No Common Walls
Interior area
- Total interior livable area: 3,632 sqft
Property
Parking
- Total spaces: 6
- Parking features: Direct Access, Garage Faces Front, Garage, On Site, Paved
- Attached garage spaces: 3
- Uncovered spaces: 3
Features
- Levels: Two
- Stories: 2
- Entry location: front door, living area, garage door
- Patio & porch: Concrete, Covered, Front Porch, Open, Patio
- Pool features: Association
- Has spa: Yes
- Spa features: Association
- Fencing: Block,Vinyl
- Has view: Yes
- View description: Hills, Mountain(s), Neighborhood, Pasture, Rocks
Lot
- Size: 7,841 Square Feet
- Dimensions: 7840
- Features: 0-1 Unit/Acre, Back Yard, Cul-De-Sac, Front Yard, Landscaped, Sprinkler System, Yard
Details
- Parcel number: 358710034
- Special conditions: Standard
Construction
Type & style
- Home type: SingleFamily
- Architectural style: Spanish
- Property subtype: Single Family Residence
Materials
- Stucco
- Roof: Spanish Tile
Condition
- Turnkey
- New construction: No
- Year built: 2017
Utilities & green energy
- Electric: 220 Volts in Garage
- Sewer: Public Sewer
- Water: Public
- Utilities for property: Cable Available, Electricity Connected, Natural Gas Connected, Sewer Connected, Water Connected
Community & HOA
Community
- Features: Biking, Park, Storm Drain(s), Street Lights, Suburban, Sidewalks
- Security: Security System
HOA
- Has HOA: Yes
- Amenities included: Clubhouse, Sport Court, Dog Park, Meeting Room, Barbecue, Picnic Area, Playground, Pool, Spa/Hot Tub, Tennis Court(s)
- HOA fee: $136 monthly
- HOA name: Cottonwood Canyon Hills
- HOA phone: 800-400-2284
Location
- Region: Lake Elsinore
Financial & listing details
- Price per square foot: $209/sqft
- Tax assessed value: $611,572
- Annual tax amount: $11,469
- Date on market: 3/10/2025
- Cumulative days on market: 11 days
- Listing terms: Submit
- Road surface type: Paved
Price history
| Date | Event | Price |
|---|---|---|
| 4/15/2025 | Sold | $760,000-1.9%$209/sqft |
Source:  CRMLS #SW25052198 Report a problem CRMLS #SW25052198 Report a problem | ||
| 3/21/2025 | Pending sale | $775,000$213/sqft |
Source: CRMLS #SW25052198 Report a problem | ||
| 3/10/2025 | Listed for sale | $775,000+37.2%$213/sqft |
Source: CRMLS #SW25052198 Report a problem | ||
| 5/3/2021 | Sold | $565,000+0.9%$156/sqft |
Source: Public Record Report a problem | ||
| 3/3/2021 | Pending sale | $560,000$154/sqft |
Source: BHHS California Properties #SW21036111 Report a problem | ||
| 2/26/2021 | Listed for sale | $560,000+20.6%$154/sqft |
Source: California Properties #SW21036111 Report a problem | ||
| 5/5/2017 | Sold | $464,500$128/sqft |
Source: Public Record Report a problem | ||
Public tax history
| Year | Property taxes | Tax assessment |
|---|---|---|
| 2025 | $11,469 +2.1% | $611,572 +2% |
| 2024 | $11,235 +0.4% | $599,581 +2% |
| 2023 | $11,189 +1.6% | $587,826 +2% |
| 2022 | $11,011 +10.7% | $576,300 +15.7% |
| 2021 | $9,950 +2% | $497,964 +1% |
| 2020 | $9,760 | $492,859 +2% |
| 2019 | -- | $483,196 +2% |
| 2018 | $9,343 | $473,722 +840.7% |
| 2017 | -- | $50,358 |
Find assessor info on the county website
Neighborhood: 92532
Nearby homes
- $806,5005 bd5 ba4.2k sqft36633 Obaria Way, Lake Elsinore, CA 92532Off Market
- $693,7004 bd3 ba3.2k sqft36641 Obaria Way, Lake Elsinore, CA 92532Off Market
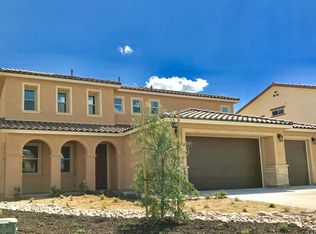
- $726,6005 bd3 ba3.6k sqft36629 Obaria Way, Lake Elsinore, CA 92532Off Market

- $725,0004 bd3 ba2.3k sqft36645 Obaria Way, Menifee, CA 92532Sold
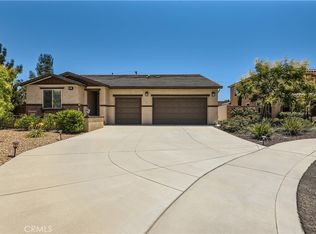
- $862,3005 bd5 ba4k sqft36636 Obaria Way, Lake Elsinore, CA 92532Off Market
- $815,0005 bd5 ba4.2k sqft36625 Obaria Way, Lake Elsinore, CA 92532Sold
- $711,0005 bd3 ba3.2k sqft36640 Obaria Way, Lake Elsinore, CA 92532Sold
- $765,7004 bd3 ba2.3k sqft36644 Obaria Way, Lake Elsinore, CA 92532Off Market
Nearby schools
GreatSchools rating
- 5/10Herk Bouris ElementaryGrades: K-5Distance: 1 mi
- 7/10Menifee Valley Middle SchoolGrades: 6-8Distance: 1.2 mi
- NAMenifee PreschoolGrades: Distance: 1.2 mi
Schools provided by the listing agent
- Elementary: Menifee
- Middle: Menifee
Source: CRMLS. This data may not be complete. We recommend contacting the local school district to confirm school assignments for this home.
Get a cash offer in 3 minutes
Find out how much your home could sell for in as little as 3 minutes with a no-obligation cash offer.
Estimated market value
$765,300
Get a cash offer in 3 minutes
Find out how much your home could sell for in as little as 3 minutes with a no-obligation cash offer.
Estimated market value
$765,300
- California
- Riverside County
- Menifee
- 92532
- 36637 Obaria Way
Nearby cities
Nearby neighborhoods
Nearby zip codes
Other Menifee Topics
