Skip main navigation
Sold for $725,000
  • Listed by: eXp Realty of California Inc • David Yegenian • Contact: 888-584-9427
    Bought with: reGroup Properties
    $725,000

    36645 Obaria Way, Menifee, CA 92532

    4beds
    2,380sqft
    Single Family Residence
    Built in 2017
    0.25 Acres Lot
    $714,300 Zestimate®
    $305/sqft
    $3,449 Estimated rent

    Home value

    $714,300

    $679,000 - $750,000

    $3,449/mo

    Zestimate® history
    Loading
    Loading...

    Owner options

    List your home for rent

    $3,449/mo

    Rent Zestimate®

    Find your next renter with Zillow Rental Manager. Plus, with online applications, you can quickly screen prospective tenants – for free.

    Learn more

    $3,449/mo

    Rent Zestimate®

    Refinance and save

    $4,732/mo

    Est. payment

    Refinancing to a lower rate could help reduce your monthly payments and save thousands over the life of the loan.

    See today's rates

    $4,732/mo

    Est. payment

    Explore your selling options

    Work with a Zillow partner agent

    Leverage their expertise and Zillow's premium Showcase listings to get your home seen by more buyers.

    Get started

    List with your own agent

    Get your home in front of millions of buyers by listing it on Zillow.

    Learn how to do it

    Sell it yourself

    Take full control of how buyers see your home on Zillow by listing For Sale by Owner (FSBO).

    List your home

    What's special

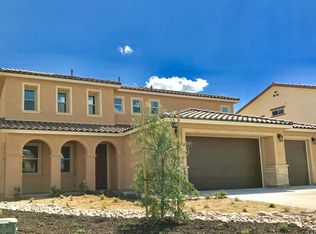
    WELCOME HOME! This beautifully upgraded single story 2380 square foot corner lot home features 4 bedrooms, 3 bathrooms and a multitude of upgrades! The oversized 10,890 square foot lot is one of the largest in the community. The grand entryway opens up to a bright, open concept floorpan featuring upgraded vinyl flooring, granite countertops with beautiful dark wood cabinetry, oversized kitchen island with overhanging light fixtures including built-in stainless steel sink, upgraded stainless steel appliances and a gas burning cooktop. Home also has tankless flash water heater. Custom shutters and ceiling fans are featured throughout the home. Custom built-in cabinetry and fireplace in living room as well as in ceiling surround sound. The Master Suite with beautiful crown molding boasts an oversized bathroom with jack and Jill sinks beautiful tile flooring, a separate soaking tub and oversized shower with built in seat. Walk in wardrobe provides ample storage and closet space. This home also features a MASSIVE attic space off the separate laundry room and 3 car garage that provides a multitude of uses including a game room, a den, a children's play area or storage. Significant outdoor upgrades include an extended front patio enclosure, beautiful frontage with water conserving landscaping, a wonderful enclosed rear patio sitting area off the dining room for entertaining and outside seating, a large gated dog run on one side of the home and water conserving turf throughout the rest of the back yard along with mature trees and vegetation. PAID SOLAR INCLUDED!! Community boasts a ton of amenities including 3 community pools, playgrounds, sport courts, and an incredible sports center with full size football, soccer, basketball and baseball fields. Walking distance from schools, hiking and bike trails, minutes from stores, freeways and very close to the lake. This home and community truly has it all!

    Zillow last checked:

    Listing updated:

    Listed by:

    David Yegenian DRE #01874635 714-608-0390,

    eXp Realty of California Inc

    Bought with:

    Lori Brown, DRE #01900388

    reGroup Properties

    Source: CRMLS,MLS#: OC24131959MLS LogoOriginating MLS: California Regional MLS

    Facts & features

    Interior

    Bedrooms & bathrooms
    • Bedrooms: 4
    • Bathrooms: 3
    • Full bathrooms: 3
    • Main level bathrooms: 3
    • Main level bedrooms: 4
    Rooms
    • Room types: Attic, Bathroom, Bonus Room, Bedroom, Family Room, Kitchen, Laundry, Living Room, Primary Bedroom, Other, Dining Room
    Primary bedroom
    • Features: Primary Suite
    Primary bedroom
    • Features: Main Level Primary
    Bedroom
    • Features: Bedroom on Main Level
    Bathroom
    • Features: Bathroom Exhaust Fan, Bathtub, Dual Sinks, Stone Counters, Soaking Tub, Separate Shower, Tub Shower, Upgraded
    Kitchen
    • Features: Granite Counters
    Heating
    • Central
    Cooling
    • Central Air
    Appliances
    • Included: Dishwasher, Gas Cooktop, Microwave, Tankless Water Heater
    • Laundry: Washer Hookup, Gas Dryer Hookup, Inside, Laundry Room
    Features
    • Breakfast Bar, Crown Molding, Separate/Formal Dining Room, Eat-in Kitchen, Granite Counters, High Ceilings, Open Floorplan, Stone Counters, Recessed Lighting, Attic, Bedroom on Main Level, Jack and Jill Bath, Main Level Primary, Primary Suite, Walk-In Closet(s)
    • Flooring: Vinyl
    • Doors: Sliding Doors
    • Windows: Double Pane Windows, Shutters, Tinted Windows
    • Has fireplace: Yes
    • Fireplace features: Gas, Living Room
    • Common walls with other units/homes: No Common Walls
    Interior area
    • Total interior livable area: 2,380 sqft

    Property

    Parking
    • Total spaces: 3
    • Parking features: Concrete, Door-Multi, Door-Single, Driveway, Driveway Up Slope From Street, Garage Faces Front, Garage, Workshop in Garage
    • Attached garage spaces: 3
    Accessibility
    • Accessibility features: Accessible Doors
    Features
    • Levels: One
    • Stories: 1
    • Entry location: Front
    • Patio & porch: Rear Porch, Concrete, Covered, Front Porch
    • Exterior features: Rain Gutters
    • Pool features: Association
    • Has spa: Yes
    • Spa features: Association
    • Fencing: Vinyl,Wood
    • Has view: Yes
    • View description: None
    Lot
    • Size: 0.25 Acres
    • Features: 0-1 Unit/Acre, Corner Lot, Cul-De-Sac, Sprinkler System, Yard
    Details
    • Parcel number: 358710032
    • Special conditions: Standard

    Construction

    Type & style
    • Home type: SingleFamily
    • Architectural style: Spanish
    • Property subtype: Single Family Residence
    Materials
    • Drywall, Glass, Concrete, Stucco
    • Foundation: Slab
    • Roof: Concrete
    Condition
    • Turnkey
    • New construction: No
    • Year built: 2017

    Utilities & green energy

    • Sewer: Sewer Tap Paid
    • Water: Public
    • Utilities for property: Electricity Connected, Natural Gas Connected, Sewer Connected, Water Connected

    Community & HOA

    Community
    • Features: Biking, Curbs, Dog Park, Foothills, Gutter(s), Hiking, Mountainous, Park, Preserve/Public Land, Storm Drain(s), Street Lights, Suburban, Sidewalks
    • Security: Smoke Detector(s)
    HOA
    • Has HOA: Yes
    • Amenities included: Clubhouse, Sport Court, Dog Park, Jogging Path, Management, Meeting/Banquet/Party Room, Outdoor Cooking Area, Other Courts, Barbecue, Picnic Area, Playground, Pool, Spa/Hot Tub, Tennis Court(s), Trail(s)
    • HOA fee: $134 monthly
    • HOA name: Cottonwood Canyon Hills
    • HOA phone: 800-400-2284
    Location
    • Region: Menifee

    Financial & listing details

    • Price per square foot: $305/sqft
    • Tax assessed value: $620,124
    • Annual tax amount: $10,884
    • Date on market: 6/27/2024
    • Cumulative days on market: 7 days
    • Listing terms: Cash,Cash to New Loan,Conventional,FHA,Fannie Mae,Freddie Mac,VA Loan
    • Inclusions: Solar- Paid
    • Exclusions: Washer and dryer, TV's, BBQ and Jacuzzi, refrigerator
    • Road surface type: Paved

    Price history

    DateEventPrice
    8/21/2024Sold$725,000+6.8%$305/sqft
    Source: CRMLS #OC24131959 Report a problem
    8/16/2024Pending sale$679,000$285/sqft
    Source: CRMLS #OC24131959 Report a problem
    7/8/2024Contingent$679,000$285/sqft
    Source: CRMLS #OC24131959 Report a problem
    6/27/2024Listed for sale$679,000+51.2%$285/sqft
    Source: CRMLS #OC24131959 Report a problem
    5/8/2017Sold$449,000$189/sqft
    Source: Public Record Report a problem

    Public tax history

    YearProperty taxesTax assessment
    2025$10,884 +14.9%$620,124 +21.4%
    2024$9,476 +0.5%$510,626 +2%
    2023$9,428 +1.7%$500,615 +2%
    2022$9,269 +1.9%$490,800 +2%
    2021$9,098 +2%$481,177 +1%
    2020$8,917 $476,244 +2%
    2019-- $466,907 +2%
    2018$8,446 $457,753 +809%
    2017-- $50,358
    Find assessor info on the county website

    Neighborhood: 92532

    Nearby schools

    GreatSchools rating
    Get a cash offer in 3 minutes
    Find out how much your home could sell for in as little as 3 minutes with a no-obligation cash offer.
    Estimated market value
    $714,300
    Get a cash offer in 3 minutes
    Find out how much your home could sell for in as little as 3 minutes with a no-obligation cash offer.
    Estimated market value
    $714,300