Welcome to this spacious well maintained 5 bedroom, 3 bathroom modern Spanish pool home. Property located in the desirable Canyon Hills cul-de-sac street. The open floor plan provides a seamless flow between living spaces. Built in 2017, this beautiful home offers 3,224 sq. ft. of living space on a spacious 7,405 sq. ft. lot. With its open-concept layout, the first floor celebrates family living. Also, includes 1 bedroom and full bath. Bonus family room plus office (or potential 6th bedroom). The gourmet kitchen features granite countertops, a large island, custom cabinetry and a walk-in pantry. The large primary suite leads to an ensuite bathroom with a soaking tub, separate shower, double vanity and a walk-in closet. The custom-built outdoor kitchen and BBQ area is perfect for hosting gatherings. A sparkling pool with a spa provides a refreshing escape. Solar leased for $86 monthly.
Sold for $711,000
Tax assessed value
$711,000
36640 Obaria Way, Lake Elsinore, CA 92532
5beds
3,224sqft
Residential, Single Family Residence
Built in 2017
7,405 Square Feet Lot
$728,100 Zestimate®
$221/sqft
$4,158 Estimated rent
Home value
$728,100
$677,000 - $786,000
$4,158/mo
Zestimate® history
Owner options
List your home for rent
$4,158/mo
Rent Zestimate®
Find your next renter with Zillow Rental Manager. Plus, with online applications, you can quickly screen prospective tenants – for free.
$4,158/mo
Rent Zestimate®
Refinance and save
$4,631/mo
Est. payment
Refinancing to a lower rate could help reduce your monthly payments and save thousands over the life of the loan.
$4,631/mo
Est. payment
Explore your selling options
Work with a Zillow partner agent
Leverage their expertise and Zillow's premium Showcase listings to get your home seen by more buyers.
Get startedList with your own agent
Get your home in front of millions of buyers by listing it on Zillow.
Learn how to do itSell it yourself
Take full control of how buyers see your home on Zillow by listing For Sale by Owner (FSBO).
List your homeWhat's special
Sparkling poolModern spanish pool homeGourmet kitchenBbq areaLarge islandEnsuite bathroomCustom cabinetry
Zillow last checked:
Listing updated:
Listed by:
Darren Hubert DRE # 01330183 323-898-2991,
Real Broker 619-663-8680
Bought with:
Hanna Massachi, DRE # 01071693
Beverly and Company, Inc.
Source: CLAW,MLS#: 24-422297
Facts & features
Interior
Bedrooms & bathrooms
- Bedrooms: 5
- Bathrooms: 3
- Full bathrooms: 3
Rooms
- Room types: Dining Area, Living Room, Patio Open, Walk-In Closet, Walk-In Pantry
Bathroom
- Features: Double Vanity(s), Low Flow Toilet(s)
Kitchen
- Features: Kitchen Island
Heating
- Central
Cooling
- Air Conditioning, Central Air
Appliances
- Included: Dishwasher, Dryer, Microwave, Washer, Gas Water Heater
- Laundry: Upper Level
Features
- Ceiling Fan(s), Dining Area, Kitchen Island
- Flooring: Carpet, Ceramic Tile
- Has fireplace: No
- Fireplace features: None
Interior area
- Total structure area: 3,224
- Total interior livable area: 3,224 sqft
Property
Parking
- Total spaces: 3
- Parking features: Garage - 3 Car
- Garage spaces: 3
Features
- Levels: Two
- Stories: 2
- Pool features: Fenced, In Ground
- Spa features: Fenced, In Ground
- Has view: Yes
- View description: None
Lot
- Size: 7,405 Square Feet
Details
- Additional structures: None
- Parcel number: 358710030
- Special conditions: Standard
Construction
Type & style
- Home type: SingleFamily
- Architectural style: Contemporary
- Property subtype: Residential, Single Family Residence
Materials
- Stucco
- Roof: Clay
Condition
- Year built: 2017
Utilities & green energy
Green energy
- Energy generation: Solar
Community & HOA
HOA
- Has HOA: Yes
- HOA fee: $134 monthly
Location
- Region: Lake Elsinore
Financial & listing details
- Price per square foot: $221/sqft
- Tax assessed value: $711,000
- Date on market: 8/1/2024
Price history
| Date | Event | Price |
|---|---|---|
| 1/3/2025 | Sold | $711,000+0.2%$221/sqft |
Source:  CLAW #24-422297 Report a problem CLAW #24-422297 Report a problem | ||
| 11/23/2024 | Pending sale | $709,250$220/sqft |
Source: CLAW #24-422297 Report a problem | ||
| 10/31/2024 | Price change | $709,250+5.9%$220/sqft |
Source: CLAW #24-422297 Report a problem | ||
| 10/11/2024 | Pending sale | $669,500$208/sqft |
Source: CLAW #24-422297 Report a problem | ||
| 9/26/2024 | Listed for sale | $669,500+44.3%$208/sqft |
Source: CLAW #24-422297 Report a problem | ||
| 6/9/2017 | Sold | $464,000$144/sqft |
Source: Public Record Report a problem | ||
Public tax history
| Year | Property taxes | Tax assessment |
|---|---|---|
| 2026 | -- | $711,000 +10.7% |
| 2025 | $11,469 +2.1% | $641,993 +2% |
| 2024 | $11,230 +0.4% | $629,406 +2% |
| 2023 | $11,190 +1.6% | $617,065 +2% |
| 2022 | $11,011 +9.4% | $604,967 +14.3% |
| 2021 | $10,068 +2% | $529,352 +1% |
| 2020 | $9,875 | $523,926 +8.6% |
| 2019 | -- | $482,282 +2% |
| 2018 | $9,011 | $472,827 +838.9% |
| 2017 | -- | $50,358 |
Find assessor info on the county website
Neighborhood: 92532
Nearby homes
- $862,3005 bd5 ba4k sqft36636 Obaria Way, Lake Elsinore, CA 92532Off Market
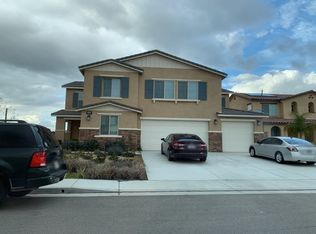
- $765,7004 bd3 ba2.3k sqft36644 Obaria Way, Lake Elsinore, CA 92532Off Market
- $711,0004 bd3 ba3.2k sqft36643 Daffodil Ct, Lake Elsinore, CA 92532Off Market
- $837,6004 bd3 ba3.6k sqft36639 Daffodil Ct, Lake Elsinore, CA 92532Off Market
- $693,3004 bd3 ba2.3k sqft36647 Daffodil Ct, Lake Elsinore, CA 92532Off Market
- $693,7004 bd3 ba3.2k sqft36641 Obaria Way, Lake Elsinore, CA 92532Off Market
- $725,0004 bd3 ba2.3k sqft36645 Obaria Way, Menifee, CA 92532Sold
- $760,0005 bd3 ba3.6k sqft36637 Obaria Way, Lake Elsinore, CA 92532Sold
Nearby schools
GreatSchools rating
- 5/10Herk Bouris ElementaryGrades: K-5Distance: 1 mi
- 7/10Menifee Valley Middle SchoolGrades: 6-8Distance: 1.2 mi
- NAMenifee PreschoolGrades: Distance: 1.2 mi
Get a cash offer in 3 minutes
Find out how much your home could sell for in as little as 3 minutes with a no-obligation cash offer.
Estimated market value
$728,100
Get a cash offer in 3 minutes
Find out how much your home could sell for in as little as 3 minutes with a no-obligation cash offer.
Estimated market value
$728,100
- California
- Riverside County
- Menifee
- 92532
- 36640 Obaria Way
Nearby cities
Nearby neighborhoods
Nearby zip codes
Other Menifee Topics
