Estimated completion November/December! Special interest rate financing available OR receive up to $20,000 toward closing costs and eligible options. Terms and restrictions apply.
This end unit features a traditional backyard space with a large covered patio! The 1,517 sq. ft. Hazelwood welcomes you with a dramatic two-story entry and a thoughtfully designed layout for everyday comfort. The open-concept main floor features a spacious great room and an expansive kitchen island at the heart of the home. Upstairs, three bedrooms and two bathrooms offer privacy and convenience, including dual vanities. A dedicated laundry room keeps household chores tucked away, while an extra-wide single-car garage provides additional storage or workspace. Photos are of a similar home.
Active
Price cut: $26K (10/24)
$349,990
3664 Luchu St #26, Medford, OR 97504
3beds
3baths
1,562sqft
Single Family Residence
Built in 2026
3,484 Square Feet Lot
$350,000 Zestimate®
$224/sqft
$20/mo HOA
What's special
Extra-wide single-car garageLarge covered patioDedicated laundry roomDramatic two-story entryTraditional backyard spaceEnd unitTwo bathrooms
- 50 days
- 138
- 14
Zillow last checked:
Listing updated:
Listed by:
New Home Star Oregon, LLC 800-923-6607
Source: Oregon Datashare,MLS#: 220228430
Facts & features
Interior
Bedrooms & bathrooms
- Bedrooms: 3
- Bathrooms: 3
Heating
- Forced Air, Natural Gas
Cooling
- Central Air
Appliances
- Included: Dishwasher, Disposal, Microwave, Oven, Range, Water Heater
Features
- Double Vanity, Granite Counters, Kitchen Island, Laminate Counters, Shower/Tub Combo, Walk-In Closet(s)
- Flooring: Carpet, Vinyl
- Has fireplace: No
- Common walls with other units/homes: 1 Common Wall
Interior area
- Total structure area: 1,562
- Total interior livable area: 1,562 sqft
Property
Parking
- Total spaces: 1
- Parking features: Attached, Concrete
- Attached garage spaces: 1
Features
- Levels: Two
- Stories: 2
- Patio & porch: Covered
Lot
- Size: 3,484 Square Feet
- Features: Drip System, Landscaped, Sprinkler Timer(s), Sprinklers In Front, Sprinklers In Rear
Details
- Parcel number: 371W08
- Zoning description: MFR
- Special conditions: Standard
Construction
Type & style
- Home type: SingleFamily
- Architectural style: Craftsman
- Property subtype: Single Family Residence
Materials
- Double Wall/Staggered Stud
- Foundation: Stemwall
- Roof: Composition
Condition
- New construction: Yes
- Year built: 2026
Details
- Builder name: Hayden Homes, LLC
Utilities & green energy
- Sewer: Public Sewer
- Water: Public
Community & HOA
Community
- Security: Carbon Monoxide Detector(s), Smoke Detector(s)
- Subdivision: Ponderosa Place
HOA
- Has HOA: Yes
- Amenities included: Other
- HOA fee: $60 quarterly
Location
- Region: Medford
Financial & listing details
- Price per square foot: $224/sqft
- Date on market: 9/10/2026
- Cumulative days on market: 50 days
- Listing terms: Cash,Conventional,FHA,VA Loan
Estimated market value
$350,000
$333,000 - $368,000
$2,543/mo
Price history
| Date | Event | Price |
|---|---|---|
| 10/24/2026 | Price change | $349,990-6.9%$224/sqft |
Source:  Oregon Datashare #220228430 Report a problem | ||
| 9/10/2026 | Listed for sale | $375,990$241/sqft |
Source: Oregon Datashare #220228430 Report a problem | ||
Public tax history
Tax history is unavailable.
Monthly payment
Est. payment
Payment breakdown
Explore the cost of this home by adjusting the details. Changes won't be saved.Climate risks
Neighborhood: 97504
Nearby schools
Schools provided by the listing agent
- Elementary: Abraham Lincoln Elem
- Middle: Hedrick Middle
- High: North Medford High
Source: Oregon Datashare. This data may not be complete. We recommend contacting the local school district to confirm school assignments for this home.
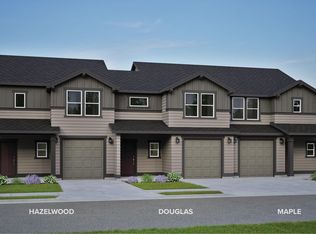
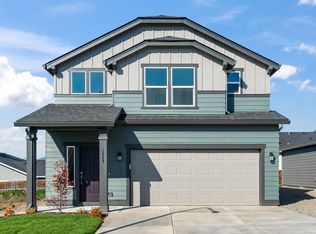
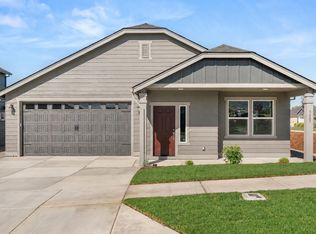
Similar homes
- $329,9003 bd3 ba1.6k sqft3855 Dover Ridge Dr Unit 4, Medford, OR 97504For Sale
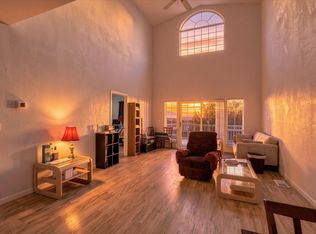
 MLS ID #220226322, Matt Misener, RE/MAX Platinum. Oregon Datashare
- $349,9903 bd3 ba1.5k sqft3664 Luchu St, Medford, OR 97504New Construction
 Hayden Homes
- $324,9902 bd2 ba1.3k sqft3658 Luchu St #27, Medford, OR 97504New Construction
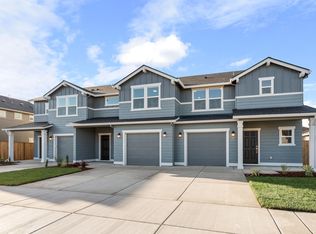 MLS ID #220228429, Savannah L Griffith, New Home Star Oregon, LLC. Oregon Datashare
- $368,9903 bd3 ba1.5k sqft1810 Dragon Tail Pl, Medford, OR 97504New Construction
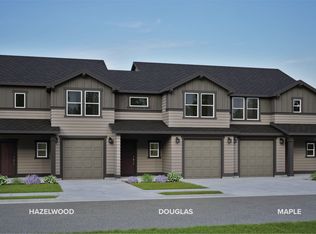 Hayden Homes
- $350,0002 bd2 ba1.5k sqft2398 Springbrook Rd APT 6, Medford, OR 97504For SaleMLS ID #220230001, Michael Wolf, Real Broker. Oregon Datashare
- $295,9993 bd2 ba1.1k sqft3152 Forest Hills Dr, Medford, OR 97504For SaleMLS ID #220230252, Cornerstone Property Group, Real Broker. Oregon Datashare
- $399,9903 bd2 ba1.2k sqft3717 Luchu St #108, Medford, OR 97504New ConstructionMLS ID #220218085, Savannah L Griffith, New Home Star Oregon, LLC. Oregon Datashare
- $449,9903 bd3 ba1.7k sqft3669 Luchu St, Medford, OR 97504New ConstructionOregon Datashare
- $439,9903 bd3 ba1.7k sqft3670 Luchu St, Medford, OR 97504New ConstructionOregon Datashare
- $449,9903 bd2 ba1.5k sqft3687 Luchu St #110, Medford, OR 97504New ConstructionMLS ID #220227196, Savannah L Griffith, New Home Star Oregon, LLC. Oregon Datashare
