Move in before the holidays--fencing now included! Special interest rate financing available OR receive up to $20,000 toward closing costs and eligible options. Terms and restrictions apply.
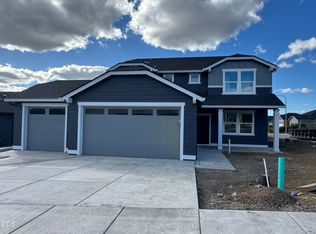
This move-in-ready, 1,574 sq. ft. Hudson floor plan features 3 bedrooms, 2 bathrooms, and a thoughtfully designed layout on a desirable corner homesite. The kitchen features a large peninsula with plenty of counter space and a gas range, opening to the main living area for easy everyday living and entertaining. The 8-ft.-tall garage door provides added clearance for a truck or extra overhead storage. Outside, enjoy a covered patio and fully landscaped front and backyard with sprinkler and drip irrigation systems. All the finishing touches are in place, and this home is ready for you!
Active
Price cut: $25K (10/23)
$449,990
3687 Luchu St #110, Medford, OR 97504
3beds
2baths
1,574sqft
Single Family Residence
Built in 2026
6,098 Square Feet Lot
$474,600 Zestimate®
$286/sqft
$20/mo HOA
What's special
Thoughtfully designed layoutCovered patioGas rangeDesirable corner homesite
- 67 days
- 86
- 11
Zillow last checked:
Listing updated:
Listed by:
New Home Star Oregon, LLC 800-923-6607
Source: Oregon Datashare,MLS#: 220227196
Facts & features
Interior
Bedrooms & bathrooms
- Bedrooms: 3
- Bathrooms: 2
Heating
- Forced Air, Natural Gas
Cooling
- Central Air
Appliances
- Included: Dishwasher, Disposal, Microwave, Oven, Range, Water Heater
Features
- Double Vanity, Enclosed Toilet(s), Open Floorplan, Pantry, Primary Downstairs, Stone Counters, Walk-In Closet(s)
- Flooring: Carpet, Vinyl
- Windows: ENERGY STAR Qualified Windows, Vinyl Frames
- Has fireplace: Yes
- Fireplace features: Gas, Great Room
- Common walls with other units/homes: No Common Walls
Interior area
- Total structure area: 1,574
- Total interior livable area: 1,574 sqft
Property
Parking
- Total spaces: 2
- Parking features: Attached, Concrete, Garage Door Opener
- Attached garage spaces: 2
Features
- Levels: One
- Stories: 1
- Patio & porch: Covered, Patio
- Fencing: Fenced
Lot
- Size: 6,098 Square Feet
- Features: Corner Lot, Drip System, Landscaped, Sprinkler Timer(s), Sprinklers In Front, Sprinklers In Rear
Details
- Parcel number: 371W08
- Zoning description: SFR-10
- Special conditions: Standard
Construction
Type & style
- Home type: SingleFamily
- Architectural style: Craftsman
- Property subtype: Single Family Residence
Materials
- Frame
- Foundation: Stemwall
- Roof: Composition
Condition
- New construction: Yes
- Year built: 2026
Details
- Builder name: Hayden Homes
Utilities & green energy
- Sewer: Public Sewer
- Water: Public
Community & HOA
Community
- Security: Carbon Monoxide Detector(s), Smoke Detector(s)
- Subdivision: Ponderosa Place
HOA
- Has HOA: Yes
- Amenities included: Other
- HOA fee: $60 quarterly
Location
- Region: Medford
Financial & listing details
- Price per square foot: $286/sqft
- Date on market: 8/18/2026
- Cumulative days on market: 67 days
- Listing terms: Cash,Conventional,FHA,VA Loan
Estimated market value
$474,600
$451,000 - $498,000
$2,495/mo
Price history
| Date | Event | Price |
|---|---|---|
| 10/23/2026 | Price change | $449,990-5.3%$286/sqft |
Source:  Oregon Datashare #220227196 Report a problem | ||
| 9/14/2026 | Price change | $474,990-1%$302/sqft |
Source: Oregon Datashare #220227196 Report a problem | ||
| 8/18/2026 | Listed for sale | $479,990+3.2%$305/sqft |
Source: Oregon Datashare #220227196 Report a problem | ||
| 6/18/2026 | Listing removed | $464,990$295/sqft |
Source: Oregon Datashare #220218084 Report a problem | ||
| 4/10/2026 | Price change | $464,990-2.1%$295/sqft |
Source: Oregon Datashare #220218084 Report a problem | ||
| 3/28/2026 | Listed for sale | $474,990+5.6%$302/sqft |
Source: Oregon Datashare #220218084 Report a problem | ||
| 2/12/2026 | Listing removed | $449,990$286/sqft |
Source: Oregon Datashare #220212445 Report a problem | ||
| 11/28/2025 | Listed for sale | $449,990$286/sqft |
Source: Oregon Datashare #220212445 Report a problem | ||
Public tax history
Tax history is unavailable.
Monthly payment
Est. payment
Payment breakdown
Explore the cost of this home by adjusting the details. Changes won't be saved.Climate risks
Neighborhood: 97504
Nearby schools
Schools provided by the listing agent
- Elementary: Abraham Lincoln Elem
- Middle: Hedrick Middle
- High: North Medford High
Source: Oregon Datashare. This data may not be complete. We recommend contacting the local school district to confirm school assignments for this home.
Similar homes
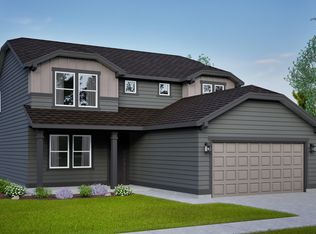
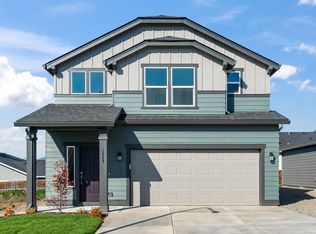
- $449,9903 bd3 ba1.7k sqft3669 Luchu St, Medford, OR 97504New Construction
 Oregon Datashare
- $439,9903 bd3 ba1.7k sqft3670 Luchu St, Medford, OR 97504New Construction
 Oregon Datashare
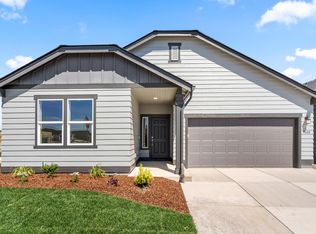
- from $449,9903 bd3 ba1.7k sqftThe Middleton Plan, Ponderosa Place, Medford, OR 97504New Construction
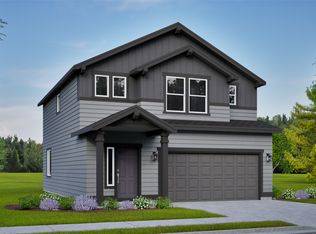 Hayden Homes
- $425,0003 bd2 ba1.5k sqft3327 Kingsbury Dr, Medford, OR 97504For Sale
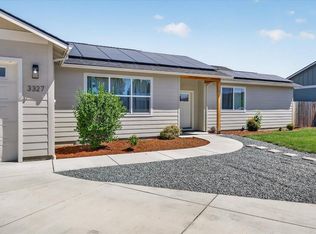 MLS ID #220223954, Denver G Lamont, Cascade Hasson Sotheby's International Realty. Oregon Datashare
- $399,9903 bd2 ba1.2k sqft3717 Luchu St #108, Medford, OR 97504New ConstructionMLS ID #220218085, Savannah L Griffith, New Home Star Oregon, LLC. Oregon Datashare
- $504,9003 bd2 ba1.5k sqft3233 Garner Way, Medford, OR 97504New ConstructionOregon Datashare
- $415,0003 bd2 ba1.5k sqft285 Reanna Way, Medford, OR 97501For SaleMLS ID #220228622, Jamie Trout, Cascade Hasson Sotheby's International Realty. Oregon Datashare
