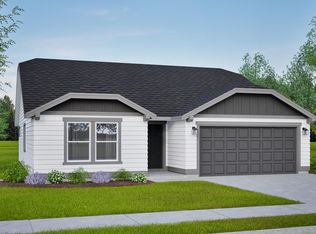
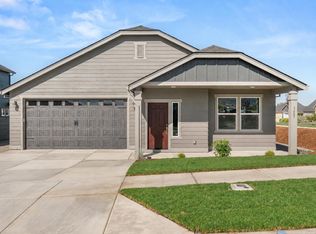
The 2026 square foot Stoneridge is popular with those needing more space in an efficiently planned two-story home. The first floor is open throughout the family and dining room and into the kitchen where there is a large island and plenty of cupboard storage. Upstairs, the expansive main suite features an oversized closet plus a deluxe ensuite bath, including a soaking tub and dual vanity. The second floor is also home to two more large bedrooms, a full bathroom and the conveniently located laundry room.
Pending
$502,636
3734 Luchu St #97, Medford, OR 97504
4beds
3baths
2,026sqft
Single Family Residence
Built in 2026
5,227 Square Feet Lot
$502,700 Zestimate®
$248/sqft
$20/mo HOA
What's special
- 84 days
- 4
- 0
Zillow last checked:
Listing updated:
Listed by:
New Home Star Oregon, LLC 800-923-6607
Source: Oregon Datashare,MLS#: 220220760
Facts & features
Interior
Bedrooms & bathrooms
- Bedrooms: 4
- Bathrooms: 3
Heating
- Forced Air, Natural Gas
Cooling
- Central Air
Appliances
- Included: Dishwasher, Disposal, Oven, Range, Water Heater
Features
- Breakfast Bar, Ceiling Fan(s), Double Vanity, Granite Counters, Open Floorplan, Pantry, Soaking Tub, Walk-In Closet(s)
- Flooring: Carpet, Vinyl
- Windows: ENERGY STAR Qualified Windows, Vinyl Frames
- Has fireplace: Yes
- Fireplace features: Gas
- Common walls with other units/homes: No Common Walls
Interior area
- Total structure area: 2,026
- Total interior livable area: 2,026 sqft
Property
Parking
- Total spaces: 2
- Parking features: Concrete, RV Access/Parking
- Garage spaces: 2
Features
- Levels: Two
- Stories: 2
- Patio & porch: Patio
- Has view: Yes
- View description: Territorial
Lot
- Size: 5,227 Square Feet
- Features: Corner Lot, Drip System, Landscaped, Sprinkler Timer(s), Sprinklers In Front, Sprinklers In Rear
Details
- Parcel number: 371W08
- Zoning description: SFR-10
- Special conditions: Standard
Construction
Type & style
- Home type: SingleFamily
- Architectural style: Craftsman
- Property subtype: Single Family Residence
Materials
- Frame
- Foundation: Stemwall
- Roof: Composition
Condition
- New construction: Yes
- Year built: 2026
Details
- Builder name: Hayden Homes, LLC
Utilities & green energy
- Sewer: Public Sewer
- Water: Public
Community & HOA
Community
- Security: Carbon Monoxide Detector(s), Smoke Detector(s)
- Subdivision: Ponderosa Place
HOA
- Has HOA: Yes
- Amenities included: Other
- HOA fee: $60 quarterly
Location
- Region: Medford
Financial & listing details
- Price per square foot: $248/sqft
- Date on market: 5/6/2026
- Listing terms: Cash,Conventional,FHA,VA Loan
Estimated market value
$502,700
$478,000 - $528,000
$2,893/mo
Price history
| Date | Event | Price |
|---|---|---|
| 5/6/2026 | Pending sale | $502,636$248/sqft |
Source: | ||
Public tax history
Tax history is unavailable.
Monthly payment
Est. payment
Payment breakdown
Explore the cost of this home by adjusting the details. Changes won't be saved.Climate risks
Neighborhood: 97504
Nearby schools
Schools provided by the listing agent
- Elementary: Kennedy Elem
- Middle: Hedrick Middle
- High: North Medford High
Source: Oregon Datashare. This data may not be complete. We recommend contacting the local school district to confirm school assignments for this home.