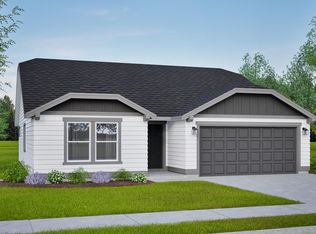
Clearwater floor plan offers 1,235 sq. ft. of efficient, well-designed living. Vaulted ceilings extend through the dining and spacious living room, creating an open, airy feel. The kitchen is thoughtfully positioned at the front of the home with ample counter space and cabinetry. The expansive primary suite features dual closets and an ensuite with dual vanity. Two additional bedrooms share a full bath, offering comfort and flexibility. Still time to personalize and select your finishes! *Photos are of a similar home.
Active
Price increase: $16K (7/21)
$435,990
3717 Luchu St #108, Medford, OR 97504
3beds
2baths
1,235sqft
Single Family Residence
Built in 2026
5,227 Square Feet Lot
$435,400 Zestimate®
$353/sqft
$20/mo HOA
What's special
Ensuite with dual vanityVaulted ceilingsExpansive primary suiteOpen airy feelTwo additional bedrooms
- 164 days
- 31
- 0
Zillow last checked:
Listing updated:
Listed by:
New Home Star Oregon, LLC 800-923-6607
Source: Oregon Datashare,MLS#: 220218085
Facts & features
Interior
Bedrooms & bathrooms
- Bedrooms: 3
- Bathrooms: 2
Heating
- Forced Air, Natural Gas
Cooling
- Central Air
Appliances
- Included: Disposal, Microwave, Oven, Range, Water Heater
Features
- Breakfast Bar, Double Vanity, Granite Counters, Laminate Counters, Open Floorplan, Primary Downstairs, Shower/Tub Combo, Vaulted Ceiling(s), Walk-In Closet(s)
- Flooring: Carpet, Tile, Vinyl
- Windows: ENERGY STAR Qualified Windows, Vinyl Frames
- Has fireplace: No
- Common walls with other units/homes: No Common Walls
Interior area
- Total structure area: 1,235
- Total interior livable area: 1,235 sqft
Property
Parking
- Total spaces: 2
- Parking features: Concrete, Driveway
- Garage spaces: 2
- Has uncovered spaces: Yes
Features
- Levels: One
- Stories: 1
Lot
- Size: 5,227 Square Feet
- Features: Drip System, Landscaped, Sprinkler Timer(s), Sprinklers In Front, Sprinklers In Rear
Details
- Parcel number: 371W8
- Zoning description: SFR-10
- Special conditions: Standard
Construction
Type & style
- Home type: SingleFamily
- Architectural style: Craftsman
- Property subtype: Single Family Residence
Materials
- Frame
- Foundation: Concrete Perimeter
- Roof: Composition
Condition
- New construction: Yes
- Year built: 2026
Details
- Builder name: Hayden Homes, LLC
Utilities & green energy
- Sewer: Public Sewer
- Water: Public
Community & HOA
Community
- Security: Carbon Monoxide Detector(s), Smoke Detector(s)
- Subdivision: Ponderosa Place
HOA
- Has HOA: Yes
- Amenities included: Other
- HOA fee: $60 quarterly
Location
- Region: Medford
Financial & listing details
- Price per square foot: $353/sqft
- Date on market: 3/28/2026
- Cumulative days on market: 164 days
- Listing terms: Cash,Conventional,FHA,VA Loan
Estimated market value
$435,400
$414,000 - $457,000
$2,288/mo
Price history
| Date | Event | Price |
|---|---|---|
| 7/21/2026 | Price change | $435,990+3.8%$353/sqft |
Source:  Oregon Datashare #220218085 Report a problem Oregon Datashare #220218085 Report a problem | ||
| 4/10/2026 | Price change | $419,990-2.3%$340/sqft |
Source: Oregon Datashare #220218085 Report a problem | ||
| 3/28/2026 | Listed for sale | $429,990$348/sqft |
Source: Oregon Datashare #220218085 Report a problem | ||
Public tax history
Tax history is unavailable.
Monthly payment
Est. payment
Payment breakdown
Explore the cost of this home by adjusting the details. Changes won't be saved.Climate risks
Neighborhood: 97504
Nearby schools
Schools provided by the listing agent
- Elementary: Abraham Lincoln Elem
- Middle: Hedrick Middle
- High: North Medford High
Source: Oregon Datashare. This data may not be complete. We recommend contacting the local school district to confirm school assignments for this home.
Similar homes
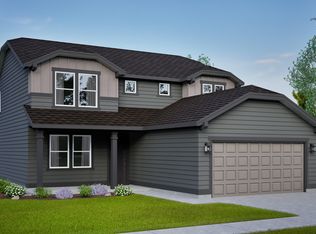
- $435,9903 bd2 ba1.2k sqft3717 Luchu St, Medford, OR 97504New Construction
 Hayden Homes
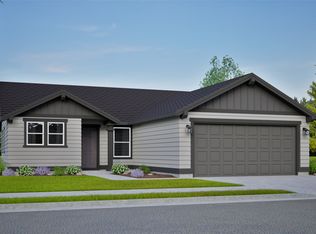
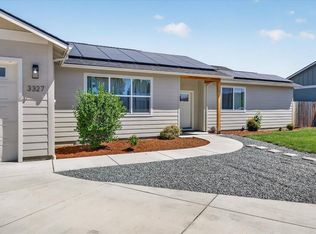
 - $425,0003 bd2 ba1.5k sqft3327 Kingsbury Dr, Medford, OR 97504For Sale
 MLS ID #220223954, Denver G Lamont, Cascade Hasson Sotheby's International Realty. Oregon Datashare
 - $479,9903 bd2 ba1.5k sqft3687 Luchu St #110, Medford, OR 97504New Construction
 MLS ID #220227196, Savannah L Griffith, New Home Star Oregon, LLC. Oregon Datashare
 - $479,9903 bd2 ba1.5k sqft3687 Luchu St, Medford, OR 97504New Construction
 Hayden Homes
 - $456,0003 bd2 ba1.5k sqft3514 Carnelian St, Medford, OR 97504For SaleMLS ID #220223584, Tyler Hinderer, Redfin. Oregon Datashare
- $472,9903 bd3 ba1.7k sqft3670 Luchu St, Medford, OR 97504New ConstructionOregon Datashare
- $459,9003 bd2 ba1.7k sqft3035 Adams Cir, Medford, OR 97504For SaleMLS ID #220220677, Katherine M Soditus, Real Estate Alliance & Lease. Oregon Datashare
- $429,9003 bd2 ba1.5k sqft3460 Poppy Woods Dr, Medford, OR 97504For SaleMLS ID #220226876, Jennifer Molloy, Coldwell Banker Professional Group. Oregon Datashare
- $435,0003 bd2 ba1.5k sqft2754 Juanita Ave, Medford, OR 97504For SaleMLS ID #220212967, Stephanie Lowe, Keller Williams Realty Southern Oregon. Oregon Datashare
- $420,0003 bd2 ba1.6k sqft3043 Colonial Ave, Medford, OR 97504For SaleMLS ID #220216313, Trista Myers, Realty Services Team. Oregon Datashare
- $345,0003 bd3 ba1.6k sqft3855 Dover Ridge Dr Unit 4, Medford, OR 97504For SaleMLS ID #220226322, Matt Misener, RE/MAX Platinum. Oregon Datashare
- $504,9003 bd2 ba1.5k sqft3233 Garner Way, Medford, OR 97504New ConstructionOregon Datashare
- $428,5003 bd2 ba1.5k sqft656 Nobility Dr, Medford, OR 97501For SaleMLS ID #220227674, Chelsea Zupan, Windermere Van Vleet & Assoc.. Oregon Datashare
- $435,0003 bd2 ba1.6k sqft1466 Clearsprings Dr, Medford, OR 97501For SaleMLS ID #220227898, Barbara Spees, Barbara Spees Realty. Oregon Datashare
- $425,0003 bd2 ba1.2k sqft1134 Coachman Dr, Central Pt, OR 97502For SaleMLS ID #220227471, Elle Powell, RE/MAX Integrity. Oregon Datashare
- $425,0003 bd2 ba1.4k sqft1880 Aster St, Medford, OR 97501For SaleMLS ID #220227739, Teresa K Christensen, Windermere Van Vleet & Assoc.. Oregon Datashare
- $429,0003 bd2 ba1.3k sqft1922 Modena Ln, Medford, OR 97501For SaleMLS ID #220222741, Steve Thomas Group, eXp Realty, LLC. Oregon Datashare
