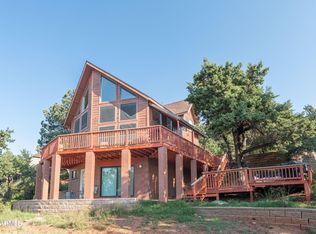
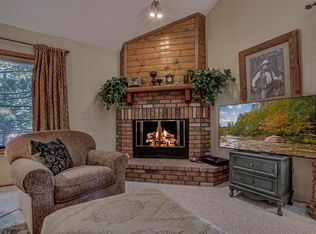
Turn-Key Mountain Retreat Among the Pines! Nestled on a beautifully treed .37-acre lot, this charming 3-bedroom, 2-bath home offers the perfect blend of comfort and mountain living. The inviting living room features luxury vinyl flooring and a cozy wood-burning fireplace, creating a warm gathering space year-round. The well-equipped kitchen includes newer appliances, making meal prep and entertaining a breeze.
Enjoy the outdoors from the spacious covered wrap-around deck, where you can relax and take in the peaceful surroundings, abundant wildlife, and fresh mountain air. The main level includes a bedroom and full bath, while two additional bedrooms and another bath are located upstairs. Thoughtfully maintained, the home features a newer roof (2021), energy-efficient mini-split systems throughout (2022), and a furnace for added comfort. Complete with a 2-car garage and sold fully furnished, this move-in-ready property is ideal as a full-time residence, vacation getaway, or investment opportunity.
For sale
Price cut: $34K (8/19)
$615,000
3664 N MISTLETOE Drive, Pine, AZ 85544
3beds
1,655sqft
Single Family Residence
Built in 1996
0.37 Acres Lot
$-- Zestimate®
$372/sqft
$-- HOA
What's special
Cozy wood-burning fireplaceWell-equipped kitchenSpacious covered wrap-around deckPeaceful surroundingsFurnace for added comfortLuxury vinyl flooringNewer appliances
- 126 days
- 167
- 6
Zillow last checked:
Listing updated:
Listed by:
Skyler Flaherty 480-310-4166,
Evergreen Realty LLC
Source: ARMLS,MLS#: 7042357
Facts & features
Interior
Bedrooms & bathrooms
- Bedrooms: 3
- Bathrooms: 2
- Full bathrooms: 2
Heating
- Propane
Cooling
- Has cooling: Yes
Appliances
- Included: Dryer, Washer, Refrigerator, Dishwasher, Electric Range, Electric Oven, Electric Cooktop
Features
- Master Downstairs
- Flooring: Carpet, Vinyl
- Has basement: No
- Number of fireplaces: 1
- Fireplace features: Wood Burning
- Furnished: Yes
Interior area
- Total structure area: 1,655
- Total interior livable area: 1,655 sqft
Property
Parking
- Total spaces: 2
- Parking features: Detached Garage, Garage Door Opener
- Garage spaces: 2
Features
- Stories: 2
- Patio & porch: Covered Deck, Covered
- Exterior features: Balcony
- Spa features: None
- Fencing: Chain Link
- Has view: Yes
- View description: Trees/Woods, Mountain(s)
Lot
- Size: 0.37 Acres
- Features: Desert Back, Desert Front, Gravel/Stone Front, Gravel/Stone Back
Details
- Additional structures: Workshop
- Parcel number: 30166067
Construction
Type & style
- Home type: SingleFamily
- Architectural style: Cabin
- Property subtype: Single Family Residence
Materials
- Vinyl Siding, Wood Frame
- Foundation: Slab, Permanent
- Roof: Composition
Condition
- Year built: 1996
Utilities & green energy
- Sewer: Septic Tank
- Water: Pvt Water Company
Community & HOA
Community
- Subdivision: SOLITUDE PINES 1
HOA
- Has HOA: No
- Services included: No Fees
Location
- Region: Pine
Financial & listing details
- Price per square foot: $372/sqft
- Tax assessed value: $553,664
- Annual tax amount: $2,930
- Date on market: 6/15/2026
- Cumulative days on market: 126 days
- Listing terms: VA Loan,Cash,FannieMae (HomePath),Conventional,1031 Exchange,FHA
- Ownership: Fee Simple
- Road surface type: Asphalt
Estimated market value
Not available
Estimated sales range
Not available
Not available
Price history
| Date | Event | Price |
|---|---|---|
| 8/19/2026 | Price change | $615,000-5.2%$372/sqft |
Source:  ARMLS #7042357 Report a problem ARMLS #7042357 Report a problem | ||
| 6/16/2026 | Listed for sale | $649,000+5.5%$392/sqft |
Source: ARMLS #7042357 Report a problem | ||
| 7/9/2025 | Listing removed | $615,000+12%$372/sqft |
Source: ARMLS #6411524 Report a problem | ||
| 11/20/2024 | Sold | $549,000$332/sqft |
Source:  CAAR #91200 Report a problem CAAR #91200 Report a problem | ||
| 10/28/2024 | Pending sale | $549,000$332/sqft |
Source: CAAR #91200 Report a problem | ||
| 10/19/2024 | Listed for sale | $549,000-10.7%$332/sqft |
Source: CAAR #91200 Report a problem | ||
| 9/12/2022 | Listing removed | $615,000$372/sqft |
Source: CAAR #86851 Report a problem | ||
| 6/1/2022 | Listed for sale | $615,000+107.1%$372/sqft |
Source: CAAR #86851 Report a problem | ||
| 3/16/2018 | Sold | $297,000+29.1%$179/sqft |
Source: ARMLS #5697477 Report a problem | ||
| 5/22/2014 | Sold | $230,000$139/sqft |
Source: Public Record Report a problem | ||
Public tax history
| Year | Property taxes | Tax assessment |
|---|---|---|
| 2026 | $3,288 +12.2% | $55,366 +59.1% |
| 2025 | $2,930 +0.3% | $34,810 +9.8% |
| 2024 | $2,921 +6.1% | $31,714 |
| 2023 | $2,755 -6% | -- |
| 2022 | $2,930 +3.8% | -- |
| 2021 | $2,824 +0% | -- |
| 2019 | $2,823 +1% | -- |
| 2018 | $2,795 +2.4% | -- |
| 2017 | $2,730 | -- |
| 2016 | $2,730 +8.7% | -- |
| 2015 | $2,511 | -- |
| 2014 | -- | -- |
| 2013 | -- | $18,359 -0.9% |
| 2012 | -- | $18,526 -16.4% |
| 2011 | -- | $22,169 -12.8% |
| 2010 | -- | $25,417 |
| 2009 | -- | -- |
| 2008 | $2,058 | -- |
| 2007 | -- | -- |
| 2006 | $1,754 | -- |
| 2005 | -- | -- |
| 2004 | -- | -- |
| 2003 | -- | -- |
| 2002 | -- | -- |
Find assessor info on the county website
Monthly payment
Est. payment
Payment breakdown
Explore the cost of this home by adjusting the details. Changes won't be saved.Climate risks
Neighborhood: 85544
Nearby schools
Schools provided by the listing agent
- Elementary: Pine Strawberry Elementary School
- Middle: Pine Strawberry Elementary School
- District: Pine Strawberry Elementary District
Source: ARMLS. This data may not be complete. We recommend contacting the local school district to confirm school assignments for this home.
Similar homes
- $649,0003 bd3 ba1.5k sqft6075 W PINON Way, Pine, AZ 85544For Sale
 MLS ID #7081393, Ryan Smith, Compass. ARMLS
 - $629,0003 bd3 ba2k sqft5094 N Juniper Loop, Pine, AZ 85544For Sale
 MLS ID #94363, Bonnie J Bell, COLDWELL BANKER BISHOP REALTY - PINE. CAAR
 - $629,9003 bd2 ba1.6k sqft6168 W Hidden Pines Loop, Pine, AZ 85544For Sale
 MLS ID #93571, James D. Rains, Realty ONE Group. CAAR
 - $600,0005 bd3 ba2.2k sqft6630 W Jan Dr, Pine, AZ 85544For Sale
 MLS ID #94002, Bonnie J Bell, COLDWELL BANKER BISHOP REALTY - PINE. CAAR
 - $545,0003 bd3 ba1.6k sqft6203 W Hidden Pines Loop, Pine, AZ 85544For SaleMLS ID #94233, Barbara Weeks, COLDWELL BANKER BISHOP REALTY - PINE. CAAR
- $615,0004 bd2 ba1.8k sqft5287 N Judy Ln, Strawberry, AZ 85544For SaleMLS ID #93995, Tiffany L Mcdaniel, ARIZONA RESOURCE REALTY. CAAR
- $550,0003 bd2 ba1.6k sqft4508 N Chalet Dr, Pine, AZ 85544For Sale
 MLS ID #262659, Tamie L Aguilera, Re/Max Fine Properties-Pinetop. WMAOR
 - $695,0003 bd3 ba1.1k sqft6401 W Randall Dr, Pine, AZ 85544For SaleMLS ID #94559, Suzi Diane Wild, ERA YOUNG REALTY-PAYSON. CAAR
- $675,0003 bd2 ba2.2k sqft8226 W Bonnie Brae Dr, Strawberry, AZ 85544For SaleMLS ID #94334, Adriana Spurlock, COLDWELL BANKER BISHOP REALTY - PINE. CAAR
- $486,5003 bd3 ba1.3k sqft4777 N Pine Creek Canyon Rd, Pine, AZ 85544For SaleMLS ID #94561, William O Davis, ERA YOUNG REALTY-PAYSON. CAAR
- $515,0002 bd2 ba1.6k sqft6322 W Sharyn Rd, Pine, AZ 85544For SaleMLS ID #93997, Jill C Alberts, COLDWELL BANKER BISHOP REALTY - PINE. CAAR
- $447,0003 bd2 ba1.2k sqft6478 W Marcy Way, Pine, AZ 85544For SaleMLS ID #93048, Amity Justice, COLDWELL BANKER BISHOP REALTY - PINE. CAAR
- $549,0003 bd2 ba2.3k sqft8098 W Nash Trl, Strawberry, AZ 85544For SaleMLS ID #94548, Bonnie J Bell, COLDWELL BANKER BISHOP REALTY - PINE. CAAR
- $450,0003 bd2 ba1.3k sqft4125 N Wilbur Ave, Pine, AZ 85544For SaleMLS ID #94319, Jill C Alberts, COLDWELL BANKER BISHOP REALTY - PINE. CAAR
- $797,0003 bd3 ba2.3k sqft4255 N Strawberry Holw, Pine, AZ 85544For SaleMLS ID #94108, Barbara Weeks, COLDWELL BANKER BISHOP REALTY - PINE. CAAR
- $400,0002 bd2 ba832 sqft6384 W Jan Dr, Pine, AZ 85544For SaleMLS ID #94586, Brie A Teyechea, Opportunity 2 Own Real Estate. CAAR
- $450,0002 bd2 ba1.3k sqft6583 W Ruin Hill Loop, Pine, AZ 85544For SaleMLS ID #94654, Jennifer Buan, EXP Realty, LLC - PEORIA. CAAR
- $474,9003 bd2 ba2.2k sqft8438 W Lufkin Dr, Strawberry, AZ 85544For SaleMLS ID #94132, Susan Tubbs, ERA YOUNG REALTY-PAYSON. CAAR
