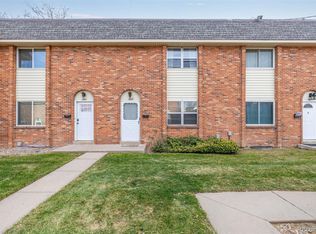
EGRESS WINDOW is a HUGE PLUSE for this 3-bedroom/3 bathroom townhouse in Denver! The light & bright floor plan welcomes you with a spacious living room including a wood-burning fireplace that keeps the unit warm during the cooler months. Neutral paint, powder room, wood-style floors, modern light fixtures, & dining area with backyard access can't be left unsaid. Immaculate kitchen offers stainless steel appliances, popular white cabinets, & a breakfast bar for casual meals. Upstairs, you'll find soft carpet throughout, the laundry closet with 2025 Washer and 2020 Dryer, & two sizable bedrooms with a full Jack & Jill bathroom for added ease & convenience. Downstairs, the fabulous basement features a nice-sized bedroom with an egress window for light and safety, a full bathroom, & a bonus room for entertainment. This property also offers a cozy paved patio & a covered carport space for your vehicles. Enjoy the community clubhouse & swimming pool. Great location close to Bow Mar Heights Park & 1 mile from King Soopers, shopping, & restaurants! Seize this opportunity!
Sold for $344,900
$344,900
3667 W Union Avenue #2E, Denver, CO 80236
3beds
1,755sqft
Townhouse
Built in 1972
208 Square Feet Lot
$327,500 Zestimate®
$197/sqft
$2,484 Estimated rent
Home value
$327,500
$305,000 - $354,000
$2,484/mo
Zestimate® history
Owner options
List your home for rent
$2,484/mo
Rent Zestimate®
Find your next renter with Zillow Rental Manager. Plus, with online applications, you can quickly screen prospective tenants – for free.
$2,484/mo
Rent Zestimate®
Refinance and save
$2,561/mo
Est. payment
Refinancing to a lower rate could help reduce your monthly payments and save thousands over the life of the loan.
$2,561/mo
Est. payment
Explore your selling options
Work with a Zillow partner agent
Leverage their expertise and Zillow's premium Showcase listings to get your home seen by more buyers.
Get startedList with your own agent
Get your home in front of millions of buyers by listing it on Zillow.
Learn how to do itSell it yourself
Take full control of how buyers see your home on Zillow by listing For Sale by Owner (FSBO).
List your homeWhat's special
Modern light fixturesWood-style floorsEgress windowFabulous basementSoft carpetLaundry closetJack and jill bathroom
Zillow last checked:
Listing updated:
Listed by:
RaNae Sevier 303-478-0509 ranae.rubio@me.com,
HomeSmart
Bought with:
Diane Johnson, 40027375
RE/MAX Professionals
Source: REcolorado as distributed by MLS GRID,MLS#: 3041435
Facts & features
Interior
Bedrooms & bathrooms
- Bedrooms: 3
- Bathrooms: 3
- Full bathrooms: 2
- 1/2 bathrooms: 1
- Main level bathrooms: 1
Bedroom
- Description: Upper Bedroom With Plenty Of Closet Space
- Level: Upper
Bedroom
- Description: Primary Bedroom With Walk In Closet
- Level: Upper
Bedroom
- Description: Egress Window For Safety And Light
- Level: Basement
Bathroom
- Description: Jack & Jill With Tub And Shower
- Level: Upper
Bathroom
- Description: Complete With Tub And Shower
- Level: Basement
Bathroom
- Description: Inviting 1/2 Bath On Main Floor
- Level: Main
Bonus room
- Description: Very Spacious
- Level: Basement
Dining room
- Description: Sliding Doors To Backyard
- Level: Main
Kitchen
- Description: Updated Kitchen With Ample Cabinet And Storage Space
- Level: Main
Laundry
- Description: Upper Laundry With Shelving
- Level: Upper
Living room
- Description: Beautifully Inviting Living Room Boasts Tons Of Natural Light
- Level: Main
Heating
- Forced Air
Cooling
- Central Air
Appliances
- Included: Dishwasher, Disposal, Dryer, Gas Water Heater, Microwave, Oven, Refrigerator, Washer
- Laundry: In Unit, Laundry Closet
Features
- Ceiling Fan(s), Eat-in Kitchen, High Speed Internet, Jack & Jill Bathroom, Smoke Free, Walk-In Closet(s), Wired for Data
- Flooring: Carpet, Laminate, Tile
- Windows: Double Pane Windows
- Basement: Finished,Full,Interior Entry
- Number of fireplaces: 1
- Fireplace features: Living Room, Wood Burning
- Common walls with other units/homes: 2+ Common Walls
Interior area
- Total structure area: 1,755
- Total interior livable area: 1,755 sqft
- Finished area above ground: 1,170
- Finished area below ground: 585
Property
Parking
- Total spaces: 2
- Parking features: Carport
- Carport spaces: 1
- Details: Off Street Spaces: 1
Features
- Levels: Two
- Stories: 2
- Entry location: Courtyard
- Patio & porch: Patio
- Exterior features: Private Yard, Rain Gutters
- Fencing: Full
Lot
- Size: 208 Square Feet
Details
- Parcel number: 807122042
- Zoning: R-3
- Special conditions: Standard
Construction
Type & style
- Home type: Townhouse
- Architectural style: Contemporary
- Property subtype: Townhouse
- Attached to another structure: Yes
Materials
- Brick
- Foundation: Slab
- Roof: Composition
Condition
- Updated/Remodeled
- Year built: 1972
Utilities & green energy
- Sewer: Public Sewer
- Water: Public
- Utilities for property: Cable Available, Internet Access (Wired), Natural Gas Available, Phone Available
Community & HOA
Community
- Security: Smoke Detector(s)
- Subdivision: Westchester South
HOA
- Has HOA: Yes
- Amenities included: Clubhouse, Pool
- Services included: Exterior Maintenance w/out Roof, Maintenance Grounds, Maintenance Structure, Recycling, Sewer, Snow Removal, Trash
- HOA fee: $388 monthly
- HOA name: Westchester South Condominium Association
- HOA phone: 720-961-5150
Location
- Region: Denver
Financial & listing details
- Price per square foot: $197/sqft
- Annual tax amount: $1,708
- Date on market: 4/4/2025
- Listing terms: Cash,Conventional,VA Loan
- Exclusions: None
- Ownership: Individual
- Electric utility on property: Yes
- Road surface type: Alley Paved
Price history
| Date | Event | Price |
|---|---|---|
| 5/13/2025 | Sold | $344,900$197/sqft |
Source:  REcolorado as distributed by MLS GRID #3041435 Report a problem REcolorado as distributed by MLS GRID #3041435 Report a problem | ||
| 4/11/2025 | Pending sale | $344,900$197/sqft |
Source: REcolorado as distributed by MLS GRID #3041435 Report a problem | ||
| 4/4/2025 | Listed for sale | $344,900$197/sqft |
Source: REcolorado as distributed by MLS GRID #3041435 Report a problem | ||
Public tax history
Tax history is unavailable.
Neighborhood: Fort Logan
Nearby homes
- $316,0002 bd2 ba1.7k sqft3669 W Union Ave, Denver, CO 80236Sold
- $379,0003 bd3 ba2.2k sqft3665 W Union Ave, Denver, CO 80236Sold

- $310,0003 bd4 ba2.2k sqft3677 W Union Ave BUILDING G, Denver, CO 80236For Sale

- $553,1003 bd3 ba1.6k sqft4524 S Newton St, Denver, CO 80236Off Market
- $536,0003 bd2 ba1.5k sqft4514 S Newton St, Denver, CO 80236Off Market
- $514,0003 bd3 ba2.1k sqft3709 W Union Ave, Denver, CO 80236Off Market
- $621,0004 bd3 ba2.6k sqft3713 W Union Ave, Denver, CO 80236Sold
- $625,0004 bd3 ba2.9k sqft4544 S Newton St, Denver, CO 80236Off Market
Nearby schools
GreatSchools rating
- 4/10Kaiser Elementary SchoolGrades: PK-5Distance: 0.3 mi
- 3/10Bear Valley International SchoolGrades: 6-8Distance: 2.2 mi
- 2/10John F Kennedy High SchoolGrades: 9-12Distance: 2.6 mi
Schools provided by the listing agent
- Elementary: Kaiser
- Middle: Strive Federal
- High: John F. Kennedy
- District: Denver 1
Source: REcolorado as distributed by MLS GRID. This data may not be complete. We recommend contacting the local school district to confirm school assignments for this home.
Get a cash offer in 3 minutes
Find out how much your home could sell for in as little as 3 minutes with a no-obligation cash offer.
Estimated market value
$327,500
Get a cash offer in 3 minutes
Find out how much your home could sell for in as little as 3 minutes with a no-obligation cash offer.
Estimated market value
$327,500
- Colorado
- Denver County
- Denver
- 80236
- Fort Logan
- 3667 W Union Avenue Unit 2E
