Skip main navigation
Sold for $316,000
  • $316,000

    3669 W Union Avenue, Denver, CO 80236

    2beds
    1,755sqft
    Townhouse
    Built in 1972
    -- sqft lot
    $301,100 Zestimate®
    $180/sqft
    $2,508 Estimated rent

    Home value

    $301,100

    $280,000 - $325,000

    $2,508/mo

    Zestimate® history
    Loading
    Loading...

    Owner options

    List your home for rent

    $2,508/mo

    Rent Zestimate®

    Find your next renter with Zillow Rental Manager. Plus, with online applications, you can quickly screen prospective tenants – for free.

    Learn more

    $2,508/mo

    Rent Zestimate®

    Refinance and save

    $2,200/mo

    Est. payment

    Refinancing to a lower rate could help reduce your monthly payments and save thousands over the life of the loan.

    See today's rates

    $2,200/mo

    Est. payment

    Explore your selling options

    Work with a Zillow partner agent

    Leverage their expertise and Zillow's premium Showcase listings to get your home seen by more buyers.

    Get started

    List with your own agent

    Get your home in front of millions of buyers by listing it on Zillow.

    Learn how to do it

    Sell it yourself

    Take full control of how buyers see your home on Zillow by listing For Sale by Owner (FSBO).

    List your home

    What's special

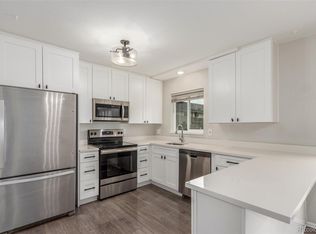
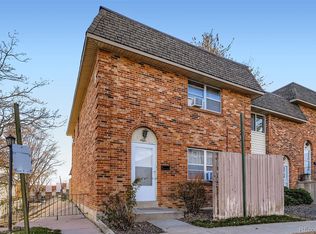
    Start living in this delightful townhome in Westchester South! This inviting 2-bedroom residence features carpet and wood-look flooring in all the right places. Check out the living room that exudes warmth with its cozy wood-burning fireplace, creating the ideal space for relaxation. The kitchen is a chef's dream, boasting stainless steel appliances, ample counter space, pristine white cabinetry, a stylish mosaic tile backsplash, a pantry, and a breakfast bar for casual dining. Both bedrooms are carpeted for added comfort and share a full bathroom, with one bedroom featuring a walk-in closet. The finished basement provides additional living space, perfect for a media or family room. A cozy corner with a dry bar adds a touch of charm, making it a great spot for entertaining or unwinding after a long day. Venture outside to the serene backyard patio, offering a private retreat for morning coffee or evening relaxation. This unit also includes an assigned carport for your convenience. Residents of this community enjoy access to a sparkling pool, perfect for summer days. The prime location places you just minutes from Marston Lake, local parks, schools, and an array of amenities. Don’t miss this opportunity to make this beautiful townhome your own! Come and experience the lifestyle you deserve! Remodeled half and full bathrooms, Newer Electrical panel, and HVAC unit less than 5 years old! ... and the Sellers agree to pay twelve (12) months of HOA monthly assessment dues on behalf of the Buyer at a successful closing with a full price offer!!

    Zillow last checked:

    Listing updated:

    Listed by:

    Jaime Hernandez Jr. Jaime@RedLuxeCollection.com,

    Jason Mitchell Real Estate Colorado, LLC

    Bought with:

    Elizabeth Hopkins, 100107115

    Thrive Real Estate Group

    Source: REcolorado as distributed by MLS GRID,MLS#: 2490730MLS Logo

    Facts & features

    Interior

    Bedrooms & bathrooms
    • Bedrooms: 2
    • Bathrooms: 2
    • Full bathrooms: 1
    • 1/2 bathrooms: 1
    • Main level bathrooms: 1
    Primary bedroom
    • Description: Carpeted, Ceiling Light, Walk-In Closet
    • Level: Upper
    Bedroom
    • Description: Carpeted, Ceiling Light, Closet
    • Level: Upper
    Bathroom
    • Description: Solid Surface Counter
    • Level: Main
    Bathroom
    • Description: Shower & Tub Combo, Tile Floors, Shared Between Two Bedrooms
    • Level: Upper
    Bonus room
    • Description: Family Room/Media Center, Ceiling Lights, Wood-Look Floors
    • Level: Basement
    Bonus room
    • Description: Dry Bar, Recessed Lighting, Wood-Look Floors
    • Level: Basement
    Dining room
    • Description: Dining Area, Wood-Look Floors
    • Level: Main
    Kitchen
    • Description: Stainless Steel Appliances, Laminate Counters, Mosaic Backsplash, White Cabinets, Wood-Look Floors, Pantry, Breakfast Bar
    • Level: Main
    Laundry
    • Description: Laundry Area
    • Level: Upper
    Living room
    • Description: Wood-Burning Fireplace, Carpeted
    • Level: Main
    Heating
    • Forced Air
    Cooling
    • Central Air
    Appliances
    • Included: Dishwasher, Disposal, Microwave, Range
    • Laundry: In Unit
    Features
    • Corian Counters, Eat-in Kitchen, Five Piece Bath, High Speed Internet, Jack & Jill Bathroom, Laminate Counters, Pantry, Walk-In Closet(s)
    • Flooring: Carpet, Laminate, Tile
    • Basement: Finished,Full
    • Number of fireplaces: 1
    • Fireplace features: Gas, Living Room
    • Common walls with other units/homes: 2+ Common Walls
    Interior area
    • Total structure area: 1,755
    • Total interior livable area: 1,755 sqft
    • Finished area above ground: 1,170
    • Finished area below ground: 409

    Property

    Parking
    • Total spaces: 2
    • Parking features: Asphalt
    • Carport spaces: 1
    • Details: Off Street Spaces: 1
    Features
    • Levels: Two
    • Stories: 2
    • Patio & porch: Patio
    • Exterior features: Private Yard, Rain Gutters
    • Fencing: Partial
    Lot
    • Features: Landscaped
    Details
    • Parcel number: 807122043
    • Zoning: R-3
    • Special conditions: Standard

    Construction

    Type & style
    • Home type: Townhouse
    • Architectural style: Contemporary
    • Property subtype: Townhouse
    • Attached to another structure: Yes
    Materials
    • Brick, Frame
    • Roof: Composition
    Condition
    • Year built: 1972

    Utilities & green energy

    • Sewer: Public Sewer
    • Water: Public
    • Utilities for property: Cable Available, Natural Gas Available, Phone Available

    Community & neighborhood

    Security
    • Security features: Smoke Detector(s)
    Location
    • Region: Denver
    • Subdivision: Westchester South

    HOA & financial

    HOA
    • Has HOA: Yes
    • HOA fee: $365 monthly
    • Services included: Maintenance Grounds, Maintenance Structure, Snow Removal, Trash, Water
    • Association name: 5150 Community Management
    • Association phone: 720-961-5150
    • Second HOA fee: $23 monthly
    • Second association phone: 720-961-5150

    Other

    Other facts
    • Listing terms: Cash,Conventional,VA Loan
    • Ownership: Individual
    • Road surface type: Paved

    Price history

    DateEventPrice
    2/28/2025Sold$316,000-4.5%$180/sqft
    Source: REcolorado as distributed by MLS GRID #2490730 Report a problem
    2/3/2025Pending sale$330,800$188/sqft
    Source: REcolorado as distributed by MLS GRID #2490730 Report a problem
    1/24/2025Price change$330,800-1.5%$188/sqft
    Source: REcolorado as distributed by MLS GRID #2490730 Report a problem
    1/2/2025Listed for sale$335,800+31.7%$191/sqft
    Source: REcolorado as distributed by MLS GRID #2490730 Report a problem
    11/6/2020Sold$255,000+2.4%$145/sqft
    Source: Public Record Report a problem
    9/28/2020Pending sale$249,000$142/sqft
    Source: Re/max Professionals #2611376 Report a problem
    9/24/2020Listed for sale$249,000+27.7%$142/sqft
    Source: Re/max Professionals #2611376 Report a problem
    9/8/2016Sold$195,000+157.7%$111/sqft
    Source: Public Record Report a problem
    4/28/1997Sold$75,673$43/sqft
    Source: Public Record Report a problem

    Public tax history

    YearProperty taxesTax assessment
    2024$1,459 +5.3%$18,830 -13.3%
    2023$1,386 +3.7%$21,720 +24.6%
    2022$1,337 +8.6%$17,430 -2.7%
    2021$1,231 +2.9%$17,920 +8%
    2020$1,196 +21.5%$16,588 -0.7%
    2019$985 $16,704 +31.2%
    2018$985 +0.3%$12,730
    2017$982 +32.2%$12,730 +33.9%
    2016$743 +22.4%$9,510
    2015$607 0%$9,510 +30.1%
    2014$607 -18.5%$7,310
    2013$746 +17.9%$7,310 -17.6%
    2012$632 +9.6%$8,870 +2.3%
    2011$577 +2.2%$8,670
    2010$565 -4.6%$8,670
    2009$592 -0.2%$8,670 -2.1%
    2008$593 -16.9%$8,860
    2007$714 +1.1%$8,860 -16.9%
    2006$706 +0.3%$10,660
    2005$703 $10,660 -4.9%
    2003-- $11,210 +13.8%
    2002-- $9,850 +17.5%
    2001-- $8,380

    Find assessor info on the county website

    Neighborhood: Fort Logan

    Nearby schools

    GreatSchools rating
    Schools provided by the listing agent
    • Elementary: Kaiser
    • Middle: Strive Federal
    • High: John F. Kennedy
    • District: Denver 1

    Source: REcolorado as distributed by MLS GRID. This data may not be complete. We recommend contacting the local school district to confirm school assignments for this home.

    Get a cash offer in 3 minutes
    Find out how much your home could sell for in as little as 3 minutes with a no-obligation cash offer.
    Estimated market value
    $301,100
    Get a cash offer in 3 minutes
    Find out how much your home could sell for in as little as 3 minutes with a no-obligation cash offer.
    Estimated market value
    $301,100