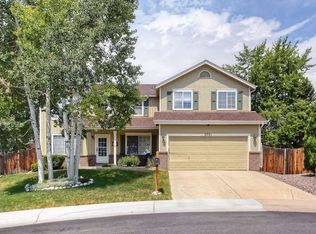
This beautiful 4-bedroom, 3-bathroom home is tucked away on a quiet cul-de-sac and offers the perfect blend of comfort, functionality, and thoughtful updates. The main level features three bedrooms, including a spacious primary suite with a walk-in closet and private bath, along with convenient main-floor laundry for easy, single-level living. The beautifully updated kitchen and main-floor bathrooms enhance both style and function, with granite countertops, modern cabinetry, a gas range, and vaulted ceilings creating a bright, open feel. The inviting living room with a gas fireplace provides a cozy place to unwind. The finished basement adds flexibility with an additional bedroom and full bathroom, plus a large family room ideal for movie nights, game days, or entertaining. Outdoor living shines with an expansive 30’ x 10’ deck overlooking the yard, a charming pergola for shaded relaxation, and a unique sauna building for year-round enjoyment. Major mechanical updates include a brand-new, top brand Trane furnace, air conditioner, and water heater, offering peace of mind for years to come. The property includes a solar system which contributes to reduced utility costs and enhanced energy efficiency. Solar will be transferred free and clear to buyers. This well-maintained home combines modern updates, smart energy features, and a desirable cul-de-sac location—an opportunity you won’t want to miss. Seller contributing toward a 2-1 temporary rate buydown with acceptable offer; additional lender contribution available. Reduced rate by 2% in year one and 1% in year two. Buyer must qualify. Contact listing agent for details.
Sold for $621,000
Zillow last checked:
Listing updated:
Bought with:
Yafei Yang, 100054434
Brokers Guild Real Estate
Source: REcolorado as distributed by MLS GRID,MLS#: 8995359
Price history
| Date | Event | Price |
|---|---|---|
| 6/2/2026 | Sold | $621,000-1%$238/sqft |
Source:  REcolorado as distributed by MLS GRID #8995359 Report a problem REcolorado as distributed by MLS GRID #8995359 Report a problem | ||
| 5/1/2026 | Pending sale | $627,000$241/sqft |
Source: REcolorado as distributed by MLS GRID #8995359 Report a problem | ||
| 4/10/2026 | Price change | $627,000-1.7%$241/sqft |
Source: REcolorado as distributed by MLS GRID #8995359 Report a problem | ||
| 4/3/2026 | Listed for sale | $638,000$245/sqft |
Source: REcolorado as distributed by MLS GRID #8995359 Report a problem | ||
| 3/31/2026 | Pending sale | $638,000$245/sqft |
Source: REcolorado as distributed by MLS GRID #8995359 Report a problem | ||
| 3/17/2026 | Price change | $638,000-1.7%$245/sqft |
Source: REcolorado as distributed by MLS GRID #8995359 Report a problem | ||
| 2/28/2026 | Listed for sale | $649,000$249/sqft |
Source: REcolorado as distributed by MLS GRID #8995359 Report a problem | ||
| 1/17/2026 | Listing removed | $649,000$249/sqft |
Source: REcolorado as distributed by MLS GRID #8995359 Report a problem | ||
| 1/5/2026 | Pending sale | $649,000$249/sqft |
Source: REcolorado as distributed by MLS GRID #8995359 Report a problem | ||
| 12/22/2025 | Listed for sale | $649,000-0.4%$249/sqft |
Source: REcolorado as distributed by MLS GRID #8995359 Report a problem | ||
| 11/13/2025 | Listing removed | $651,500$250/sqft |
Source: REcolorado as distributed by MLS GRID #8995359 Report a problem | ||
| 10/31/2025 | Pending sale | $651,500$250/sqft |
Source: REcolorado as distributed by MLS GRID #8995359 Report a problem | ||
| 10/24/2025 | Price change | $651,500-1.1%$250/sqft |
Source: REcolorado as distributed by MLS GRID #8995359 Report a problem | ||
| 10/5/2025 | Price change | $658,500-0.6%$253/sqft |
Source: REcolorado as distributed by MLS GRID #8995359 Report a problem | ||
| 9/23/2025 | Price change | $662,500-0.2%$254/sqft |
Source: REcolorado as distributed by MLS GRID #8995359 Report a problem | ||
| 9/13/2025 | Listed for sale | $663,500+65.8%$255/sqft |
Source: REcolorado as distributed by MLS GRID #8995359 Report a problem | ||
| 11/30/2016 | Sold | $400,150+1.3%$153/sqft |
Source: Public Record Report a problem | ||
| 10/17/2016 | Listed for sale | $394,900$151/sqft |
Source: RE/MAX MASTERS MILLENNIUM #5497720 Report a problem | ||


Get a cash offer in 3 minutes
Find out how much your home could sell for in as little as 3 minutes with a no-obligation cash offer.
Estimated market value
$609,100
