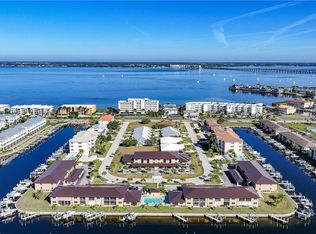
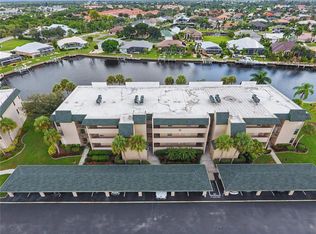
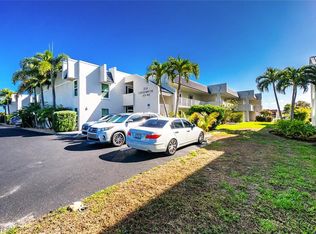
Furnished turnkey waterfront condo with dock and boat lift located in the popular Bridge Point condo complex in Punta Gorda Isles. This 1st floor 2-bedroom 2 bathroom has a split floor plan that allows your friends and family privacy. Tile floor throughout and an updated kitchen with self-closing cabinets, Corian countertops and stainless appliances. The primary bedroom has access to the lanai with canal views, a walk-in closet, and a large updated bathroom with a walk-in tiled shower. The guest bath is equipped with a shower-tub combo. This unit has an inside laundry room with a full-size washer and dryer for your convenience. Hurricane protection throughout and an updated electrical box. Sit on your screened lanai and enjoy the sunsets with your favorite beverage and watch the fish jump in the canal. Your dock and boat lift are located directly behind the unit with a quick access to Charlotte Harbor. The unit also has a covered parking spot to keep your vehicle out of the elements conveniently located just steps outside your front door. The complex amenities include tennis and pickle ball courts, bike racks and a large heated pool, restroom facilities and a deck area with BBQs. The complex also has an area to wash your vehicles. Bridge Point is conveniently located close to the Visual Arts Center, Dog Park, Fisherman’s Village, Library, Gilchrest Park, walking and biking paths and downtown Punta Gorda with dining and shopping. The best part you can also bring your fur baby as the complex is pet friendly. Make your appointment today for a private showing and enjoy the Florida sunshine and lifestyle! Remember we only use salt down here for Margaritas!
For sale
Price cut: $5K (10/23)
$269,900
367 COLDEWAY DRIVE #H10, PUNTA GORDA, FL 33950
2beds
1,111sqft
Condominium
Built in 1987
-- sqft lot
$257,100 Zestimate®
$243/sqft
$655/mo HOA
What's special
- 41 days
- 511
- 14
Zillow last checked:
Listing updated:
Listed by:
Polly Green 941-875-3773,
THE SUMMEY REALTY GROUP 941-661-7328,
Paula Stankich 941-916-4320,
THE SUMMEY REALTY GROUP
Source: Stellar MLS,MLS#: C7530854 Originating MLS: Port Charlotte
Facts & features
Interior
Bedrooms & bathrooms
- Bedrooms: 2
- Bathrooms: 2
- Full bathrooms: 2
Primary bedroom
- Features: Ceiling Fan(s), Walk-In Closet(s)
- Level: First
- Area: 168 Square Feet
- Dimensions: 12x14
Bedroom 2
- Features: Ceiling Fan(s), Built-in Closet
- Level: First
- Area: 108 Square Feet
- Dimensions: 9x12
Balcony porch lanai
- Level: First
- Area: 91 Square Feet
- Dimensions: 7x13
Great room
- Features: Ceiling Fan(s)
- Level: First
- Area: 195 Square Feet
- Dimensions: 13x15
Kitchen
- Level: First
- Area: 108 Square Feet
- Dimensions: 9x12
Laundry
- Level: First
- Area: 25 Square Feet
- Dimensions: 5x5
Heating
- Central, Electric
Cooling
- Central Air
Appliances
- Included: Dishwasher, Disposal, Dryer, Electric Water Heater, Microwave, Range, Refrigerator, Washer
- Laundry: Inside, Laundry Room, Same Floor As Condo Unit
Features
- Ceiling Fan(s), Living Room/Dining Room Combo, Open Floorplan, Primary Bedroom Main Floor, Split Bedroom, Thermostat
- Flooring: Ceramic Tile
- Windows: Hurricane Shutters
- Has fireplace: No
- Furnished: Yes
Interior area
- Total structure area: 1,217
- Total interior livable area: 1,111 sqft
Video & virtual tour
Property
Parking
- Total spaces: 1
- Parking features: Carport
- Carport spaces: 1
Features
- Levels: One
- Stories: 1
- Exterior features: Balcony, Tennis Court(s)
- Pool features: Heated
- Has view: Yes
- View description: Water, Canal
- Has water view: Yes
- Water view: Water,Canal
- Waterfront features: Canal - Saltwater, Saltwater Canal Access, Lift, No Wake Zone, Seawall
Lot
- Size: 1,217 Square Feet
Details
- Parcel number: 412212726064
- Zoning: GM-15
- Special conditions: None
Construction
Type & style
- Home type: Condo
- Property subtype: Condominium
Materials
- Block, Stucco
- Foundation: Slab
- Roof: Shingle
Condition
- Completed
- New construction: No
- Year built: 1987
Utilities & green energy
- Sewer: Public Sewer
- Water: Public
- Utilities for property: Cable Available, Electricity Connected, Public, Sewer Connected, Water Connected
Community & HOA
Community
- Features: Dock, Deed Restrictions, Pool, Tennis Court(s)
- Pet fee: $0 monthly
- Subdivision: BRIDGE POINT PH 05
HOA
- Has HOA: Yes
- Amenities included: Elevator(s), Pickleball Court(s), Pool, Tennis Court(s)
- Services included: Community Pool, Reserve Fund, Insurance, Maintenance Grounds, Manager, Pest Control, Pool Maintenance, Trash, Water
- HOA fee: $655 monthly
- HOA name: Gateway Management - Denise Douglas
Location
- Region: Punta Gorda
Financial & listing details
- Price per square foot: $243/sqft
- Tax assessed value: $207,757
- Annual tax amount: $3,671
- Date on market: 10/1/2026
- Cumulative days on market: 41 days
- Ownership: Condominium
- Total actual rent: 0
- Electric utility on property: Yes
- Road surface type: Asphalt
Estimated market value
$257,100
$244,000 - $270,000
$1,799/mo
Price history
| Date | Event | Price |
|---|---|---|
| 10/23/2026 | Price change | $269,900-1.8%$243/sqft |
Source:  Stellar MLS #C7530854 Report a problem | ||
| 10/1/2026 | Listed for sale | $274,900-1.8%$247/sqft |
Source: Stellar MLS #C7530854 Report a problem | ||
| 5/3/2026 | Listing removed | $280,000$252/sqft |
Source: Stellar MLS #C7504780 Report a problem | ||
| 3/19/2026 | Price change | $280,000-5.1%$252/sqft |
Source: Stellar MLS #C7504780 Report a problem | ||
| 2/4/2026 | Price change | $295,000-1.6%$266/sqft |
Source: Stellar MLS #C7504780 Report a problem | ||
| 12/10/2025 | Listed for sale | $299,900-7.7%$270/sqft |
Source: Stellar MLS #C7504780 Report a problem | ||
| 5/30/2025 | Price change | $325,000-7.1%$293/sqft |
Source: Stellar MLS #C7504780 Report a problem | ||
| 3/6/2025 | Price change | $349,900-2.8%$315/sqft |
Source: Stellar MLS #C7504780 Report a problem | ||
| 2/7/2025 | Listed for sale | $359,900+33.3%$324/sqft |
Source: Stellar MLS #C7504780 Report a problem | ||
| 8/11/2004 | Sold | $270,000+225.3%$243/sqft |
Source: Public Record Report a problem | ||
| 11/5/1997 | Sold | $83,000+1.2%$75/sqft |
Source: Public Record Report a problem | ||
| 11/1/1996 | Sold | $82,000$74/sqft |
Source: Public Record Report a problem | ||
Public tax history
| Year | Property taxes | Tax assessment |
|---|---|---|
| 2025 | $3,672 -13.1% | $207,757 -13.7% |
| 2024 | $4,227 -4.8% | $240,809 -3.8% |
| 2023 | $4,442 +0.7% | $250,253 +0.8% |
| 2022 | $4,410 +68% | $248,364 +35.4% |
| 2021 | $2,625 +4.4% | $183,452 +1.4% |
| 2020 | $2,515 +1% | $180,919 +2.3% |
| 2019 | $2,491 +8.8% | $176,851 +1.9% |
| 2018 | $2,288 | $173,553 +2.1% |
| 2017 | $2,288 +1.6% | $169,983 +33.3% |
| 2016 | $2,252 -0.2% | $127,487 +3.1% |
| 2015 | $2,257 +1.2% | $123,710 +8.7% |
| 2014 | $2,230 +11.7% | $113,774 +13.7% |
| 2013 | $1,997 +13.1% | $100,063 -1% |
| 2012 | $1,766 +2.8% | $101,074 |
| 2011 | $1,718 -11.4% | $101,074 -9% |
| 2010 | $1,939 -23.1% | $111,070 -27% |
| 2009 | $2,522 | $152,150 |
Find assessor info on the county website
Monthly payment
Est. payment
Payment breakdown
Explore the cost of this home by adjusting the details. Changes won't be saved.Climate risks
Neighborhood: 33950
- $253,1002 bd2 ba1.1k sqft369 Coldeway Dr #H11, Punta Gorda, FL 33950Off Market

- $202,6002 bd2 ba1.1k sqft361 Coldeway Dr #H7, Punta Gorda, FL 33950Off Market
- $221,2002 bd2 ba1.1k sqft363 Coldeway Dr #H8, Punta Gorda, FL 33950Off Market

- $384,9002 bd2 ba2.2k sqft365 Coldeway Dr #H9, Punta Gorda, FL 33950Off Market
Similar homes
- $295,0003 bd2 ba1.4k sqft240 Lewis Cir APT 513, Punta Gorda, FL 33950For Sale
 MLS ID #2026042601, Stefanie Concannon, Coldwell Banker Sunstar Realty. Florida Gulf Coast MLS
- $235,0002 bd2 ba1.3k sqft601 SHREVE STREET #41B, PUNTA GORDA, FL 33950For Sale
 MLS ID #C7529889, Bryan French, RE/MAX PALM REALTY. Stellar MLS
- $295,0002 bd2 ba1.4k sqft316 COLDEWAY DRIVE #38, PUNTA GORDA, FL 33950For Sale
 MLS ID #C7523477, Gerald Hayes, RE/MAX ALLIANCE GROUP. Stellar MLS
- $249,9002 bd2 ba1k sqft1318 WESLEY DRIVE #124B, PUNTA GORDA, FL 33950For Sale
 MLS ID #C7531750, Natalie Dickerson, RE/MAX PALM REALTY. Stellar MLS
- $279,0003 bd2 ba1.4k sqft255 WEST END DRIVE #2205, PUNTA GORDA, FL 33950For SaleMLS ID #C7532577, Clifford Poch, RE/MAX PALM REALTY. Stellar MLS
- $250,0002 bd2 ba1.1k sqft4000 BAL HARBOR BOULEVARD #223, PUNTA GORDA, FL 33950For SaleMLS ID #C7526925, Gary Cardillo, RE/MAX HARBOR REALTY. Stellar MLS
- $225,0002 bd2 ba1.3k sqft601 SHREVE STREET #66C, PUNTA GORDA, FL 33950For SaleMLS ID #C7530345, Jill Kerekes Upleger, RE/MAX PALM REALTY. Stellar MLS
- $153,7002 bd2 ba1.1k sqft1080 BAL HARBOR BOULEVARD #10C, PUNTA GORDA, FL 33950For SaleMLS ID #C7533102, Jamie Peters, JOHN R WOOD PROPERTIES. Stellar MLS
- $219,9002 bd2 ba1.3k sqft601 SHREVE STREET #62C, PUNTA GORDA, FL 33950For SaleMLS ID #C7525690, Janet Minerich, RE/MAX HARBOR REALTY. Stellar MLS
- $300,0003 bd2 ba1.5k sqft25188 MARION AVENUE #A106, PUNTA GORDA, FL 33950For SaleMLS ID #C7532274, Luke Andreae, RE/MAX HARBOR REALTY. Stellar MLS
- $310,0003 bd2 ba1.5k sqft101 N MARION COURT #235, PUNTA GORDA, FL 33950For SaleMLS ID #C7532122, Luke Andreae, RE/MAX HARBOR REALTY. Stellar MLS
- $320,0002 bd2 ba1.1k sqft3670 BAL HARBOR BOULEVARD #1F, PUNTA GORDA, FL 33950For SaleMLS ID #C7523009, Ken Williams, FIVE STAR REALTY OF CHARLOTTE. Stellar MLS
- $315,0003 bd2 ba1.5k sqft101 N MARION COURT #215, PUNTA GORDA, FL 33950For SaleMLS ID #C7524845, Luke Andreae, RE/MAX HARBOR REALTY. Stellar MLS
- $199,0002 bd2 ba1.2k sqft3224 WHITE IBIS COURT #B1-3, PUNTA GORDA, FL 33950For SaleMLS ID #C7521946, Bill Richey, FIVE STAR REALTY OF CHARLOTTE. Stellar MLS
- $239,0002 bd2 ba1.5k sqft63 WINDMILL BOULEVARD #204O, PUNTA GORDA, FL 33950For SaleMLS ID #C7496597, Sue Shangle-Kibby, CCRFL, LLC.. Stellar MLS
- $399,9002 bd2 ba1.5k sqft1 COLONY POINT DRIVE #A10, PUNTA GORDA, FL 33950For SaleMLS ID #C7527873, Jennifer Taylor, RE/MAX ALLIANCE GROUP. Stellar MLS
- $239,0003 bd2 ba1.2k sqft23 HOLLAND DRIVE, PUNTA GORDA, FL 33950For SaleMLS ID #C7492820, Wendy Decker, SELLSTATE VISION REALTY. Stellar MLS
- $169,9002 bd2 ba1.1k sqft3627 BAL HARBOR BOULEVARD #111, PUNTA GORDA, FL 33950For SaleMLS ID #C7528693, Clifford Poch, RE/MAX PALM REALTY. Stellar MLS
- $188,9002 bd1 ba826 sqft3221 WHITE IBIS COURT #D2, PUNTA GORDA, FL 33950For SaleMLS ID #C7524123, Luke Andreae, RE/MAX HARBOR REALTY. Stellar MLS
- $329,0003 bd2 ba1.5k sqft3500 MONDOVI COURT #212, PUNTA GORDA, FL 33950For SaleMLS ID #C7531354, Scott Standriff, RE/MAX ALLIANCE GROUP. Stellar MLS
