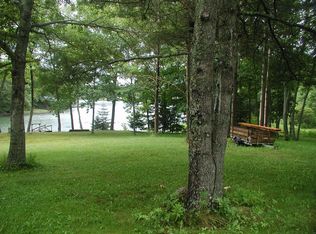
Presenting the charming home of Sweet Windruff Farm on East Side Road, Barters Island -- a timeless 1860s New England Cape offering warmth, character, and waterfront living on The Back River. Whether you're seeking a summer retreat or a year-round coastal home, this beautifully maintained property captures the essence of Maine living. Enter through the gate into a welcoming mudroom-style entryway featuring original brick flooring and classic built-ins. Beyond, the heart of the home opens into a warm dining and kitchen area centered around a cozy woodstove, with peaceful views stretching toward the cove and your waterfront frontage on The Back River. Rich in old-style charm and thoughtfully designed living space, the home offers two bedrooms and two baths, including a first-floor primary bedroom suite and laundry room for convenient one-level living. Upstairs provides additional privacy with flexible space ideal for guests, a sewing room, studio, or home office. The inviting living room and den feature built-in bookcases and a beautiful fireplace -- perfect for gathering with friends or simply taking the chill off a cool coastal evening. Every room reflects the care and personality of its current owners, blending comfort, craftsmanship, and timeless New England character. Outside, the property continues to impress. Set back from the road, the home enjoys a fenced yard with mature fruit and maple trees, sitting areas, a greenhouse, and a charming potter's shed. A lovely screened front porch offers the perfect place to relax and enjoy water views after a day exploring the Maine coast. The two-story barn, built in 1999 by a local craftsman along with the kitchen addition, provides exceptional versatility with garage space for vehicles or boats, a workshop, and an attached separate work area ideal for hobbies, storage, or a home-based business. This special waterfront property offers comfort, privacy, and authentic coastal charm in one of Maine's island communities.
Active
Price cut: $64K (8/20)
$695,000
367 East Side Road, Boothbay, ME 04571
2beds
1,651sqft
Single Family Residence
Built in 1860
2.42 Acres Lot
$-- Zestimate®
$421/sqft
$-- HOA
What's special
Beautiful fireplaceCozy woodstoveLovely screened front porchWelcoming mudroom-style entrywayClassic built-insSitting areasFirst-floor primary bedroom suite
- 108 days
- 1,804
- 148
Zillow last checked:
Listing updated:
Listed by:
Legacy Properties Sotheby's International Realty
Source: Maine Listings,MLS#: 1664222
Facts & features
Interior
Bedrooms & bathrooms
- Bedrooms: 2
- Bathrooms: 2
- Full bathrooms: 2
Primary bedroom
- Features: Closet
- Level: First
Bedroom 1
- Features: Closet
- Level: Second
Bedroom 2
- Level: Second
Den
- Features: Built-in Features, Wood Burning Fireplace
- Level: First
Dining room
- Features: Built-in Features, Dining Area, Heat Stove, Informal
- Level: First
Kitchen
- Features: Pantry
- Level: First
Laundry
- Features: Built-in Features
- Level: First
Living room
- Features: Informal
- Level: First
Mud room
- Features: Built-in Features
- Level: First
Sunroom
- Features: Three-Season
- Level: First
Heating
- Forced Air, Wood Stove
Cooling
- None
Appliances
- Included: Dishwasher, Dryer, Microwave, Gas Range, Refrigerator, Washer
Features
- 1st Floor Bedroom, 1st Floor Primary Bedroom w/Bath, Attic, Bathtub, Pantry, Shower, Storage
- Flooring: Wood
- Basement: Interior Entry,Partial,Brick/Mortar,Unfinished
- Number of fireplaces: 1
Interior area
- Total structure area: 1,651
- Total interior livable area: 1,651 sqft
- Finished area above ground: 1,651
- Finished area below ground: 0
Property
Parking
- Parking features: Reclaimed, 5 - 10 Spaces, On Site, Detached
Features
- Exterior features: Animal Containment System
- Has view: Yes
- View description: Scenic
- Body of water: Back River
- Frontage length: Waterfrontage: 179,Waterfrontage Owned: 179
Lot
- Size: 2.42 Acres
- Features: Near Country Club, Near Golf Course, Near Public Beach, Near Shopping, Neighborhood, Corner Lot, Level, Open Lot, Pasture
Details
- Additional structures: Barn(s)
- Zoning: residential
- Other equipment: Cable, Generator, Internet Access Available
Construction
Type & style
- Home type: SingleFamily
- Architectural style: Cape Cod
- Property subtype: Single Family Residence
Materials
- Wood Frame, Wood Siding
- Foundation: Stone, Brick/Mortar
- Roof: Composition
Condition
- Year built: 1860
Utilities & green energy
- Electric: Circuit Breakers
- Sewer: Private Sewer
- Water: Private, Well
Community & HOA
Location
- Region: Trevett
Financial & listing details
- Price per square foot: $421/sqft
- Annual tax amount: $2,647
- Date on market: 5/27/2026
- Exclusions: Hanging lamp above dining table
Estimated market value
Not available
Estimated sales range
Not available
Not available
Price history
| Date | Event | Price |
|---|---|---|
| 8/20/2026 | Price change | $695,000-8.4%$421/sqft |
Source:  Maine Listings #1664222 Report a problem Maine Listings #1664222 Report a problem | ||
| 6/26/2026 | Price change | $759,000-8.4%$460/sqft |
Source: Maine Listings #1664222 Report a problem | ||
| 5/27/2026 | Listed for sale | $829,000$502/sqft |
Source: Maine Listings #1664222 Report a problem | ||
Public tax history
Tax history is unavailable.
Monthly payment
Est. payment
Payment breakdown
Explore the cost of this home by adjusting the details. Changes won't be saved.Climate risks
Neighborhood: 04571
Similar homes
- $649,0003 bd3 ba1.6k sqft23 Sunny Acres Lane, Boothbay, ME 04537Active

 MLS ID #1662713, Tindal & Callahan Real Estate. Maine Listings
 - $450,0003 bd2 ba1.5k sqft17 Cromwell Road, Westport Island, ME 04578Active
 MLS ID #1680222, Coldwell Banker Realty. Maine Listings
 - $595,0002 bd1 ba930 sqft5 Massachusetts Avenue, Boothbay, ME 04544Active
 MLS ID #1679618, Tindal & Callahan Real Estate. Maine Listings
 - $639,0002 bd2 ba1.8k sqft1 Captain's Way, Southport, ME 04576Active
 MLS ID #1680260, Tindal & Callahan Real Estate. Maine Listings
 - $825,0003 bd2 ba2.4k sqft29 Wiscasset Road, Boothbay, ME 04537ActiveMLS ID #1679992, Tindal & Callahan Real Estate. Maine Listings
- $699,0002 bd2 ba1.3k sqft606 Main Road, Phippsburg, ME 04562ActiveMLS ID #1673398, Sharon Drake Real Estate, Inc.. Maine Listings
- $599,9003 bd3 ba2.1k sqft280 W Shore Road, Westport Island, ME 04578ActiveMLS ID #1674926, Tim Dunham Realty. Maine Listings
- $399,9002 bd2 ba1.3k sqft332 Back River Road, Boothbay, ME 04537ActiveMLS ID #1671436, EXP Realty. Maine Listings
- $349,0003 bd2 ba1.5k sqft9 Hidden Road, Westport Island, ME 04578ActiveMLS ID #1680130, Blue Lobster Real Estate. Maine Listings
- $529,9003 bd2 ba1.7k sqft42 Bakers Road, Westport Island, ME 04578ActiveMLS ID #1679234, Tim Dunham Realty. Maine Listings
- $725,0003 bd1 ba1.8k sqft80 Spinney Mill Road, Arrowsic, ME 04530ActiveMLS ID #1665394, White Wave Real Estate. Maine Listings
- $675,0003 bd3 ba1.8k sqft23 Peacock Lane, Georgetown, ME 04548ActiveMLS ID #1664956, Sharon Drake Real Estate, Inc.. Maine Listings
- $675,0003 bd2 ba2.1k sqft100 Bowmans Landing, Georgetown, ME 04548ActiveMLS ID #1674812, Legacy Properties Sotheby's International Realty. Maine Listings
- $799,0004 bd3 ba2.1k sqft978 Wiscasset Road, Boothbay, ME 04537ActiveMLS ID #1678398, Gallant Real Estate. Maine Listings
- $675,0003 bd2 ba1.7k sqft20 High Street, Bath, ME 04530ActiveMLS ID #1677949, Blue Lobster Real Estate. Maine Listings
- $849,0003 bd2 ba1.8k sqft49 Murray Hill Road, Boothbay, ME 04544ActiveMLS ID #1667740, Tindal & Callahan Real Estate. Maine Listings
- $799,0002 bd1 ba1.4k sqft15 Lewis Road, Westport Island, ME 04578ActiveMLS ID #1656631, Cromwell Coastal Properties. Maine Listings
- $579,0003 bd2 ba1.8k sqft27 Doggett Road, Westport Island, ME 04578ActiveMLS ID #1669543, Cromwell Coastal Properties. Maine Listings
- $995,0003 bd3 ba1.9k sqft30 & 34 Nickerson Road, Southport, ME 04576ActiveMLS ID #1680109, Tindal & Callahan Real Estate. Maine Listings
- $579,0005 bd3 ba2.4k sqft41 Summit Road, Boothbay Harbor, ME 04538ActiveMLS ID #1679894, Tindal & Callahan Real Estate. Maine Listings
