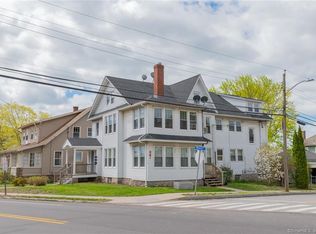
Live in one unit and rent the other! This classic Craftsman-style two-family home offers convenient, single-level living within each unit. The first floor features a spacious open floor plan with a living room, formal dining room, large eat-in kitchen, two bedrooms, a full bath, and hardwood floors throughout. The second-floor unit offers a flexible layout with a living room, kitchen, and two to three bedrooms-or use one room as a formal dining room or home office. Outside, you'll find a large backyard and plenty of off-street parking, with access from both Ocean Avenue and Sun Street. Conveniently located behind Lawrence + Memorial Hospital and just a short walk from Mitchell College and Electric Boat's New London facility. Bring your ideas and tools-this property is ready for some love and finishing touches to unlock its full potential!
Under contract
$350,000
367 Ocean Avenue, New London, CT 06320
5beds
2,180sqft
Multi Family
Built in 1900
-- sqft lot
$-- Zestimate®
$161/sqft
$-- HOA
What's special
Formal dining roomLarge eat-in kitchenLarge backyardHardwood floors throughoutPlenty of off-street parkingSpacious open floor planTwo bedrooms
- 42 days
- 158
- 4
Likely to sell faster than
Zillow last checked:
Listing updated:
Listed by:
Marilyn Lusher (860)460-9559,
RE/MAX Legends 860-451-8000
Source: Smart MLS,MLS#: 24200113
Facts & features
Interior
Bedrooms & bathrooms
- Bedrooms: 5
- Bathrooms: 2
- Full bathrooms: 2
Heating
- Steam, Oil
Cooling
- None
Appliances
- Included: Water Heater
- Laundry: In Basement
Features
- Basement: Full,Unfinished
- Attic: Walk-up
- Has fireplace: No
Interior area
- Total structure area: 2,180
- Total interior livable area: 2,180 sqft
- Finished area above ground: 2,180
Property
Features
- Has view: Yes
- View description: City
Lot
- Size: 8,712 Square Feet
Details
- Parcel number: 1998022
- Zoning: R-1A
Construction
Type & style
- Home type: MultiFamily
- Architectural style: Units on different Floors,Units are Side-by-Side
- Property subtype: Multi Family
- Attached to another structure: Yes
Materials
- Vinyl Siding
- Foundation: Stone
- Roof: Asphalt
Condition
- New construction: No
- Year built: 1900
Utilities & green energy
- Sewer: Public Sewer
- Water: Public
Community & HOA
Community
- Features: Basketball Court, Medical Facilities, Park, Near Public Transport
HOA
- Has HOA: No
Location
- Region: New London
Financial & listing details
- Price per square foot: $161/sqft
- Tax assessed value: $171,200
- Annual tax amount: $4,640
- Date on market: 9/9/2026
Estimated market value
Not available
Estimated sales range
Not available
Not available
Price history
| Date | Event | Price |
|---|---|---|
| 9/22/2026 | Pending sale | $350,000$161/sqft |
Source:  Smart MLS #24200113 Report a problem | ||
| 9/9/2026 | Listed for sale | $350,000+218.5%$161/sqft |
Source: Smart MLS #24200113 Report a problem | ||
| 11/3/2000 | Sold | $109,900$50/sqft |
Source: Smart MLS #E112335 Report a problem | ||
Public tax history
| Year | Property taxes | Tax assessment |
|---|---|---|
| 2025 | $4,657 -1.1% | $171,200 |
| 2024 | $4,708 +17.7% | $171,200 +59.4% |
| 2023 | $3,999 -0.2% | $107,380 |
| 2022 | $4,006 -1.7% | $107,380 |
| 2021 | $4,075 -0.6% | $107,380 |
| 2020 | $4,101 -4.3% | $107,380 |
| 2019 | $4,284 +7.6% | $107,380 +17.9% |
| 2018 | $3,983 -1.2% | $91,070 |
| 2017 | $4,031 +9.4% | $91,070 |
| 2016 | $3,685 +2.5% | $91,070 |
| 2015 | $3,596 +15.2% | $91,070 |
| 2014 | $3,121 -18.8% | $91,070 -34.8% |
| 2013 | $3,842 +8.7% | $139,720 |
| 2012 | $3,536 | $139,720 |
| 2011 | $3,536 | $139,720 |
| 2010 | $3,536 -0.7% | $139,720 |
| 2009 | $3,561 -0.1% | $139,720 +21.1% |
| 2008 | $3,563 +1.4% | $115,360 |
| 2007 | $3,513 +1.7% | $115,360 |
| 2006 | $3,453 +4.6% | $115,360 |
| 2005 | $3,300 +7.4% | $115,360 |
| 2004 | $3,074 -18.3% | $115,360 +8.6% |
| 2003 | $3,762 +69.5% | $106,260 +58% |
| 2001 | $2,220 | $67,270 |
Find assessor info on the county website
Monthly payment
Est. payment
Payment breakdown
Explore the cost of this home by adjusting the details. Changes won't be saved.Climate risks
Neighborhood: 06320


Similar homes
- $339,9003 bd2 ba1.3k sqft89 Hempstead Street, New London, CT 06320For Sale
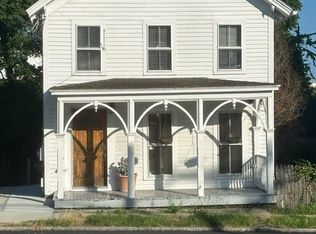
 MLS ID #24165023, Gale Fishbone, Coldwell Banker Realty. Smart MLS
- $369,0003 bd1 ba1.7k sqft75 Willetts Avenue, New London, CT 06320For Sale
 MLS ID #24199355, Maria Balarezo, Five Stars Realty. Smart MLS
- $305,0003 bd1 ba1.2k sqft56 Evergreen Avenue, New London, CT 06320For Sale
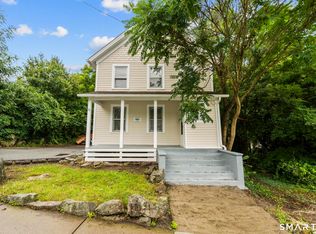 MLS ID #24182782, Aharon Cowen, Roundtree Realty LLC. Smart MLS
- $379,0002 bd2 ba1.1k sqft12 Mansfield Road, New London, CT 06320For Sale
 MLS ID #24213867, Irene Adams, Signature Properties of N.E.. Smart MLS
- $302,0002 bd2 ba1.2k sqftShaws Landing, New London, CT 06320For SaleMLS ID #24214900, Mel Rothman, eXp Realty. Smart MLS
- $424,9003 bd1 ba1.4k sqft37 Gardner Avenue, New London, CT 06320For SaleMLS ID #24210334, Kenneth Fratus, RE/MAX on the Bay. Smart MLS
- $499,0007 bd3 ba2.1k sqft28 Ocean Avenue, New London, CT 06320For SaleMLS ID #24205317, Chaz Koch, William Raveis Real Estate. Smart MLS
- $369,0003 bd1 ba1.4k sqft29 Miner Avenue, Waterford, CT 06385For SaleMLS ID #24200607, Mia E. Berube, Coldwell Banker Realty. Smart MLS
- $420,0003 bd2 ba2.3k sqft193 Old Colchester Road, Waterford, CT 06375For SaleMLS ID #24215784, Amanda Chaffee, KEY Real Estate Services LLC. Smart MLS
- $337,5003 bd2 ba1.3k sqft57 Nantucket Drive, Groton, CT 06355For SaleMLS ID #24214168, Amanda Chaffee, KEY Real Estate Services LLC. Smart MLS
- $475,0004 bd2 ba2k sqft26 Lamphere Road, Waterford, CT 06385For SaleMLS ID #24186613, Marilyn Lusher, RE/MAX Legends. Smart MLS
- $350,0007 bd3 ba2.7k sqft70-1/2 Hunters Avenue, Norwich, CT 06360For SaleMLS ID #24205109, Chris P. Randall, Mott & Chace Sotheby's Intl Rt. Smart MLS
- $375,0003 bd2 ba1.9k sqft17 Oakridge Drive, Ledyard, CT 06335For SaleMLS ID #24205516, Billie Jo Parkos, Coldwell Banker Realty. Smart MLS
- $329,9004 bd1 ba1.2k sqft118 Asylum Street, Norwich, CT 06360For SaleMLS ID #24213327, Mario A. Stephens, RE/MAX Legends. Smart MLS
- $339,9003 bd2 ba1.1k sqft144 Woodland Drive, Montville, CT 06382For SaleMLS ID #24196868, Laura Ballirano, William Raveis Real Estate. Smart MLS
- $415,0004 bd1 ba1.6k sqft1661 Center Groton Road, Ledyard, CT 06339For SaleMLS ID #24208417, Martha Poole, Carl Guild & Associates. Smart MLS
- $399,9003 bd2 ba1.7k sqft7 Harvard Terrace, Ledyard, CT 06335For SaleMLS ID #24203577, Kristopher J. Tramont, Real Broker CT, LLC. Smart MLS
- $335,0002 bd1 ba1.6k sqft25 Gurley Road, East Lyme, CT 06333For SaleMLS ID #24203688, Ann Carpenter, RE/MAX on the Bay. Smart MLS
- $419,9003 bd2 ba2k sqft45 Lathrop Road, Waterford, CT 06375For SaleMLS ID #24212199, Amber Heenan, William Raveis Real Estate. Smart MLS
- $369,9004 bd1 ba1.9k sqft28 Lucas Park Road, Norwich, CT 06360For SaleMLS ID #24202286, Lai Metzger, Madison Realty New York. Smart MLS
