Beautiful, exceptionally bright, and meticulously maintained, this stunning 3,390-square-foot residence located right down the street from Hoboken's North End is wrapped in high-end finishes that immediately set it apart. Rich hardwood floors run seamlessly throughout all three living levels, catching an abundance of natural light that highlights the custom tile and designer lighting. The heart of the home is a dream kitchen designed for the culinary enthusiast, anchored by a large quartz-topped island and fully equipped with premium professional appliances: a 42” Sub-Zero refrigerator/freezer, a 36” Viking range, a Bosch dishwasher and microwave, and a 46-bottle wine cooler.
An intelligent inverted layout thoughtfully creates quiet, private retreats, allowing the top floor to open up into a magnificent, sun-drenched living space with a custom fireplace. This top level flows seamlessly out to a private balcony featuring spectacular, direct views of the New York City skyline. The home boasts a massive primary suite that serves as a luxurious escape, complete with its own cozy fireplace, extensive closet space with two oversized walk-in closets, and a spa-like bath. On the second level, two additional large bedrooms (each comfortably fitting a king-sized bed), an ample-sized den, and a second full bath provide a generous amount of living space that is incredibly rare to find in this market. Every detail has been curated for premium comfort, from the high-efficiency HVAC and full-size washer/dryer to the ultimate luxury of a private elevator. Best of all, you can park in your massive garage space—a true premium and scarcity for the area—and take your private elevator straight up to your top-floor oasis. Offering easy access to both Hoboken and NYC, this rare gem combines uncompromising interior luxury with an unbeatable commuter location.
For sale
$1,899,000
367 Park Ave, Weehawken, NJ 07086
3beds
3,390sqft
:
Get pre-qualified$13,051/mo
Condominium
Built in ----
-- sqft lot
$1,879,100 Zestimate®
$560/sqft
$400/mo HOA
What's special
Private elevatorBosch dishwasher and microwaveMassive garage spaceHigh-efficiency hvacDesigner lightingWrapped in high-end finishesPremium professional appliances
- 52 days |
- 838 |
- 37 |
Likely to sell faster than
Zillow last checked:
Listing updated:
Listed by:
GEOFFREY GRIVALSKY 973-224-1893,
KELLER WILLIAMS CITY VIEWS 201-592-8900
Source: HCMLS,MLS#: 260010634
Facts & features
Interior
Bedrooms & bathrooms
- Bedrooms: 3
- Bathrooms: 3
- Full bathrooms: 2
- 1/2 bathrooms: 1
Kitchen
- Description: 1 Kitchen
Living room
- Description: 1 Living Room
Heating
- Central, Natural Gas
Cooling
- Central Air
Appliances
- Included: Dishwasher, Microwave, Refrigerator, Washer/Dryer, Gas Oven
Features
- Fireplace, 2 Other Rooms
- Flooring: Hardwood
- Has fireplace: Yes
Interior area
- Total structure area: 3,390
- Total interior livable area: 3,390 sqft
Video & virtual tour
Property
Parking
- Parking features: 2 Cars, Attached, Garage
- Has garage: Yes
Details
- Parcel number: 1100016000000034C0007
Construction
Type & style
- Home type: Condo
- Architectural style: Townhouse
- Property subtype: Condominium
Materials
- Brick
Community & HOA
Community
- Features: Elevator
HOA
- HOA fee: $400 monthly
Location
- Region: Weehawken
Financial & listing details
- Price per square foot: $560/sqft
- Tax assessed value: $1,346,100
- Annual tax amount: $28,470
- Date on market: 6/3/2026
- Inclusions: All appliances
- Exclusions: Personal property
Estimated market value
$1,879,100
$1.79M - $1.97M
$6,935/mo
Price history
| Date | Event | Price |
|---|---|---|
| 6/3/2026 | Listed for sale | $1,899,000+26.6%$560/sqft |
Source: HCMLS #260010634 Report a problem | ||
| 6/18/2021 | Sold | $1,500,000$442/sqft |
Source: HCMLS #202024610 Report a problem | ||
Public tax history
| Year | Property taxes | Tax assessment |
|---|---|---|
| 2024 | $26,330 | $1,346,100 |
| 2023 | -- | $1,346,100 |
| 2022 | $7,454 -44% | $1,346,100 +169.2% |
| 2021 | $13,319 | $500,000 |
Find assessor info on the county website
Monthly payment
Est. payment
Payment breakdown
Explore the cost of this home by adjusting the details. Changes won't be saved.Climate risks
Neighborhood: 07086
Nearby schools
GreatSchools rating
- NADaniel Webster No. 2 Elementary SchoolGrades: PK-2Distance: 0.3 mi
- 4/10Weehawken High SchoolGrades: 7-12Distance: 0.6 mi
- 7/10Theodore Roosevelt No. 5 Elementary SchoolGrades: 3-6Distance: 0.8 mi
- $2,205,5004 bd3 ba4k sqft550 Gregory Ave #A11, Weehawken, NJ 07086Off Market
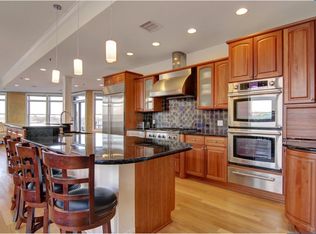
- $1,896,9003 bd3 ba3.6k sqft365 Park Ave, Weehawken, NJ 07086Off Market
- $84,7004,251 Square Feet379 Park Ave, Weehawken, NJ 07086Off Market
- $58,5003,950 Square Feet381 Park Ave, Weehawken, NJ 07086Off Market
- $917,0003 bd3 ba1.4k sqft385 Park Ave APT 10, Weehawken, NJ 07086Off Market
- $813,5003 bd2 ba1.7k sqft385 Park Ave 7 #7, Weehawken Township, NJ 07086Off Market
- $865,7003 bd2 ba1.7k sqft385 Park Ave 2 #2, Weehawken Township, NJ 07086Off Market
- $871,000-- bd-- ba1.3k sqft82 Hackensack Plank Rd, Weehawken, NJ 07086Off Market
A local agent can set up tours, give advice and negotiate with sellers.
A local lender can help you make sure your offer is ready when you are.
Similar homes
- $1,800,0004 bd5 ba4.1k sqft76 Hackensack Plank Rd, Weehawken, NJ 07086For Sale
 MLS ID #260012960, LEVI REZAI. HCMLS
 - $1,499,0004 bd3 ba2.7k sqft312 11th St #2, Union City, NJ 07087For Sale
 MLS ID #260012663, JOHN W POGGIOGALLE. HCMLS
 - $1,915,0003 bd3 ba1.7k sqftDistrict, New York, NY 10038Active
 MLS ID #S1837501, h.boudiaf@gmail.com, Listing by: Owner. StreetEasy
 - $1,875,0003 bd2 ba1.7k sqftClermont Cove, Jersey City, NJ 07302For Sale
 MLS ID #260010127, MARCUS W PINTO. HCMLS
 - $2,249,0003 bd4 ba2.1k sqft259 York St #A, Jersey City, NJ 07302For SaleMLS ID #260007962, DIANA SUTHERLIN. HCMLS
- $985,0003 bd2 ba1.7k sqft905 Palisade Ave #1, Union City, NJ 07087For SaleMLS ID #260013453, RENEE L CONDON. HCMLS
- $1,399,0004 bd5 ba2.5k sqft33 Graham St #1&3, Jersey City, NJ 07307For SaleMLS ID #260013409, PATRICK C SOUTHERN. HCMLS
- $1,875,0002 bd2 ba1.7k sqftClermont Cove, Jersey City, NJ 07302For SaleMLS ID #260007477, MARCUS W PINTO. HCMLS
- $1,399,0004 bd3 ba2.3k sqft208 Ogden Ave Floor 2, Jersey City, NJ 07307For SaleMLS ID #260013498, JARED REAMER. HCMLS
- $998,8883 bd2 ba1.7k sqft907 Palisade Ave #3, Union City, NJ 07087For SaleMLS ID #260011115, FRANKLIN MENDEZ. HCMLS
- $1,750,0004 bd3 ba2.1k sqft555 Flushing Avenue #7L, Brooklyn, NY 11206For Sale
 MLS ID #1019510, Chaim A. Reich, Listing by: eRealty Advisors, Inc. OneKey® MLS as distributed by MLS GRID
 - $1,199,0004 bd4 ba2.2k sqft24 Lincoln St Floor 2, Jersey City, NJ 07307For SaleMLS ID #260013103, JOHN W POGGIOGALLE. HCMLS
- $2,349,0004 bd3 ba2.1k sqft225 Montgomery St #1, Jersey City, NJ 07302For SaleMLS ID #260011704, JAMIE MORENG. HCMLS
- $1,295,0003 bd3 ba1.9k sqft42 Waverly St #1, Jersey City, NJ 07306For SaleMLS ID #260012272, PATRICK C SOUTHERN. HCMLS
- $1,299,0004 bd4 ba2.1k sqft115 Charles St Floor 2, Jersey City, NJ 07307For SaleMLS ID #260012314, JOHN W POGGIOGALLE. HCMLS
- $1,199,0003 bd4 ba1.9k sqft31 Graham St #2, Jersey City, NJ 07307For SaleMLS ID #260012220, JOHN W POGGIOGALLE. HCMLS
- $999,9003 bd4 ba1.7k sqft104 Terrace Ave #1, Jersey City, NJ 07307For SaleMLS ID #260013557, ERIK J GOLDFARB. HCMLS
- $2,749,0005 bd3 ba2.7k sqft411 Monroe St #1, Hoboken, NJ 07030For SaleMLS ID #260011051, PATRICIA GESSWEIN. HCMLS
- $2,150,0004 bd4 ba2.5k sqft91 E End Ave #A, Manhattan, NY 10028ActiveMLS ID #S1832468, Lynne Mazin, Listing by: Compass. StreetEasy
- $2,595,0004 bd3 ba1.9k sqftMaxwell Place, Hoboken, NJ 07030For SaleMLS ID #260011335, DAVID DOMANICH. HCMLS
