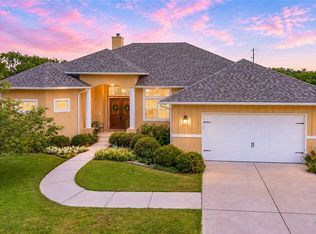
Check out this choice opportunity to live just a few houses away from exclusive neighborhood access to 251' of pristine shoreline along Lake Dunlap in this Texas Hill Country Ranch style luxury home centered on over half an acre in New Braunfels. You won't just be gaining an amazing home. You will be gaining a wonderful life @ Lake Dunlap, full of boating, swimming, kayaking, floating, grilling, fishing, gatherings w/friends, family & neighbors, along w/all the joy filled memories Lake Dunlap will provide y'all! Inside the home, you will enjoy the warmth and luxury of chiseled limestone, a wide open floor plan enhanced with tall tray ceilings, intricate custom tile work & inviting knotty alder cabinets & doors throughout, a large walk-in shower w/double shower heads in the primary bathroom, splendid outdoor lighting, tilt-in windows, Super LOW Tax rate (1.38 pct) & so many more reasons to make this your next home! Even a little bit interested? Check out the linked drone video footage & then: Don't Delay! Schedule your exclusive showing Today! Note: Free Boat tour included at time of showing upon request w/1 day notice!
For sale
$549,000
367 RIVER PARK DR, New Braunfels, TX 78130
4beds
2,200sqft
Single Family Residence
Built in 2016
0.55 Acres Lot
$-- Zestimate®
$250/sqft
$45/mo HOA
What's special
Wide open floor planSplendid outdoor lightingTilt-in windowsTall tray ceilingsIntricate custom tile work
- 8 days |
- 583 |
- 32 |
Likely to sell faster than
Zillow last checked:
Listing updated:
Listed by:
Michael Calta TREC #620755 (830) 358-8917,
BESTofTEX REAL ESTATE
Source: LERA MLS,MLS#: 2009480
Facts & features
Interior
Bedrooms & bathrooms
- Bedrooms: 4
- Bathrooms: 3
- Full bathrooms: 2
- 1/2 bathrooms: 1
Primary bedroom
- Features: Walk-In Closet(s), Full Bath
- Area: 208
- Dimensions: 16 x 13
Bedroom 2
- Area: 144
- Dimensions: 12 x 12
Bedroom 3
- Area: 144
- Dimensions: 12 x 12
Bedroom 4
- Area: 132
- Dimensions: 12 x 11
Primary bathroom
- Features: Shower Only, Double Vanity
- Area: 153
- Dimensions: 17 x 9
Dining room
- Area: 143
- Dimensions: 13 x 11
Kitchen
- Area: 210
- Dimensions: 15 x 14
Living room
- Area: 306
- Dimensions: 18 x 17
Heating
- Central, Electric
Cooling
- 13-15 SEER AX, Ceiling Fan(s), Central Air
Appliances
- Included: Self Cleaning Oven, Microwave, Range, Disposal, Dishwasher, Plumbed For Ice Maker, Water Softener Owned, Electric Water Heater, Electric Cooktop, ENERGY STAR Qualified Appliances
- Laundry: Main Level, Laundry Room, Washer Hookup, Dryer Connection
Features
- One Living Area, Separate Dining Room, Two Eating Areas, Kitchen Island, Breakfast Bar, Pantry, Study/Library, Secondary Bedroom Down, 1st Floor Lvl/No Steps, High Ceilings, Open Floorplan, High Speed Internet, All Bedrooms Downstairs, Telephone, Walk-In Closet(s), Master Downstairs, Ceiling Fan(s), Solid Counter Tops, Custom Cabinets, Programmable Thermostat
- Flooring: Ceramic Tile, Other
- Windows: Double Pane Windows, Low Emissivity Windows, Window Coverings
- Has basement: No
- Attic: Access Only,Expandable,Pull Down Stairs,Storage Only
- Has fireplace: No
- Fireplace features: Not Applicable
Interior area
- Total interior livable area: 2,200 sqft
Video & virtual tour
Property
Parking
- Total spaces: 2
- Parking features: Two Car Garage, Garage Door Opener, Circular Driveway
- Garage spaces: 2
- Has uncovered spaces: Yes
Accessibility
- Accessibility features: 2+ Access Exits, Accessible Entrance, Accessible Hallway(s), Doors-Swing-In, Accessible Doors, Entry Slope less than 1 foot, No Carpet, No Steps Down, Level Lot, Level Drive, No Stairs, First Floor Bath, Full Bath/Bed on 1st Flr, First Floor Bedroom, Disabled Parking, Stall Shower, Vehicle Transfer Area, Wheelchair Accessible, Wheelchair Height Mailbox
Features
- Levels: One
- Stories: 1
- Patio & porch: Patio, Covered
- Exterior features: Partial Sprinkler System
- Pool features: None
- Fencing: Privacy
- Has view: Yes
- View description: County VIew
- Body of water: Lake Dunlap,Guadalupe River
Lot
- Size: 0.55 Acres
- Features: Greenbelt, 1/2-1 Acre, Level
- Residential vegetation: Mature Trees, Partially Wooded, Mature Trees (ext feat)
Details
- Parcel number: 1G2315000102900000
Construction
Type & style
- Home type: SingleFamily
- Architectural style: Ranch,Texas Hill Country,Craftsman
- Property subtype: Single Family Residence
Materials
- 4 Sides Masonry, Wood Siding, Radiant Barrier
- Foundation: Slab
- Roof: Heavy Composition
Condition
- As-Is,Pre-Owned
- New construction: No
- Year built: 2016
Details
- Builder name: JHarmon
- Warranty included: Yes
Utilities & green energy
- Electric: GVEC
- Sewer: Sewer System
- Water: GVSUD, Water System
- Utilities for property: Cable Available, Private Garbage Service
Green energy
- Water conservation: Water-Smart Landscaping, Rain/Freeze Sensors
Community & HOA
Community
- Features: Playground, Jogging Trails, Bike Trails, BBQ/Grill, Lake/River Park, Fishing, Boat Dock
- Security: Smoke Detector(s)
- Subdivision: Oasis @ Lake Dunlap
HOA
- Has HOA: Yes
- HOA fee: $536 annually
- HOA name: THE OASIS AT LAKE DUNLAP
Location
- Region: New Braunfels
Financial & listing details
- Price per square foot: $250/sqft
- Tax assessed value: $506,398
- Annual tax amount: $6,678
- Price range: $549K - $549K
- Date on market: 8/18/2026
- Cumulative days on market: 9 days
- Listing terms: Conventional,FHA,VA Loan,Cash,USDA Loan
Estimated market value
Not available
Estimated sales range
Not available
Not available
Price history
| Date | Event | Price |
|---|---|---|
| 8/18/2026 | Listed for sale | $549,000+744.6%$250/sqft |
Source:  LERA MLS #2009480 Report a problem LERA MLS #2009480 Report a problem | ||
| 1/24/2011 | Listing removed | $65,000$30/sqft |
Source: Coldwell Banker D'Ann Harper Realtors #169965 Report a problem | ||
| 12/17/2010 | Listed for sale | $65,000$30/sqft |
Source: Coldwell Banker D'Ann Harper Realtors #169965 Report a problem | ||
Public tax history
| Year | Property taxes | Tax assessment |
|---|---|---|
| 2025 | -- | $506,398 0% |
| 2024 | $1,586 | $506,435 +7.5% |
| 2023 | -- | $470,888 +10% |
| 2022 | $1,453 -2.4% | $428,080 +7.7% |
| 2021 | $1,490 +8.6% | $397,514 +10% |
| 2020 | $1,372 | $361,376 -3.4% |
| 2019 | -- | $374,125 +4.3% |
| 2018 | $1,350 -74.4% | $358,834 +9.6% |
| 2017 | $5,271 +721.8% | $327,314 +779.9% |
| 2016 | $641 +415.2% | $37,200 +321.1% |
| 2015 | $125 | $8,835 +23% |
| 2014 | $125 | $7,183 |
Find assessor info on the county website
Monthly payment
Est. payment
Payment breakdown
Explore the cost of this home by adjusting the details. Changes won't be saved.Climate risks
Neighborhood: 78130
Nearby schools
GreatSchools rating
- 7/10Klein Road Elementary SchoolGrades: PK-5Distance: 2.4 mi
- 5/10New Braunfels Middle SchoolGrades: 6-8Distance: 2.6 mi
- 5/10New Braunfels High School Ninth Grade CenterGrades: 9Distance: 3 mi
Schools provided by the listing agent
- Elementary: Klein Road
- Middle: New Braunfel
- High: Long Creek
- District: New Braunfels
Source: LERA MLS. This data may not be complete. We recommend contacting the local school district to confirm school assignments for this home.
- $700,6004 bd5 ba3.9k sqft359 River Park Dr, New Braunfels, TX 78130Off Market

- $--3 bd2 ba2.2k sqft375 River Park Dr, New Braunfels, TX 78130Sold

- $399,0000.55 acres351 River Park Dr, New Braunfels, TX 78130Off Market

- $76,791-- bd-- ba-- sqft368 River Park Dr, New Braunfels, TX 78130Off Market
- $539,6005 bd3 ba2.5k sqft360 River Park Dr, New Braunfels, TX 78130Off Market
- $566,3003 bd3 ba2.7k sqft384 River Park Dr, New Braunfels, TX 78130Off Market
- $592,8003 bd3 ba2.2k sqft352 River Park Dr, New Braunfels, TX 78130Off Market
- $797,9004 bd2 ba3.8k sqft343 River Park Dr, New Braunfels, TX 78130Off Market
A local agent can set up tours, give advice and negotiate with sellers.
Similar homes
- $549,0004 bd3 ba2.4k sqft216 River Park Dr, New Braunfels, TX 78130Active
 MLS ID #614987, Kelly Ybarra, BRAVA Realty. Central Texas MLS
 - from $546,9004 bd3 ba2.6k sqft2606V Plan, Legacy at Lake Dunlap 50', New Braunfels, TX 78130New Construction
 Perry Homes
 - from $538,9004 bd3 ba2.5k sqft2504W Plan, Legacy at Lake Dunlap 50', New Braunfels, TX 78130New Construction
 Perry Homes
 - $615,0004 bd3 ba2.8k sqft580 E Zipp Rd, New Braunfels, TX 78130For Sale
 MLS ID #61277760, Mary Alice Davila, Southern Star Realty. HAR
 - from $578,9004 bd3 ba2.6k sqft2694W Plan, Legacy at Lake Dunlap 50', New Braunfels, TX 78130New ConstructionPerry Homes
- $625,0005 bd4 ba2.8k sqft212 Ferryboat Ln, New Braunfels, TX 78130ActiveMLS ID #593401, Easton Smith, Keller Williams Heritage. Central Texas MLS
- from $553,9004 bd3 ba2.4k sqft2476W Plan, Legacy at Lake Dunlap 50', New Braunfels, TX 78130New ConstructionPerry Homes
- $319,0003 bd3 ba2k sqft453 Nova Zembla, New Braunfels, TX 78130ActiveMLS ID #623507, Kimberlin Wallis, Central Metro Realty. Central Texas MLS
- from $471,9004 bd4 ba2.3k sqft2392W Plan, Legacy at Lake Dunlap 40', New Braunfels, TX 78130New ConstructionPerry Homes
- from $548,9004 bd3 ba2.6k sqft2619W Plan, Legacy at Lake Dunlap 50', New Braunfels, TX 78130New ConstructionPerry Homes
- from $549,9004 bd3 ba2.5k sqft2513W Plan, Legacy at Lake Dunlap 50', New Braunfels, TX 78130New ConstructionPerry Homes
- $479,0006 bd4 ba2.5k sqft322/324 Emma Dr, New Braunfels, TX 78130New Construction
 MLS ID #2011760, Joshua Gutierrez TREC #693614, TRU Real Estate Group. LERA MLS
 - $479,0006 bd4 ba2.5k sqft328/330 Emma Dr, New Braunfels, TX 78130New ConstructionMLS ID #2011761, Joshua Gutierrez TREC #693614, TRU Real Estate Group. LERA MLS
- from $547,9004 bd3 ba2.5k sqft2545W Plan, Legacy at Lake Dunlap 50', New Braunfels, TX 78130New ConstructionPerry Homes
- $565,9005 bd3 ba2.7k sqft507 Grand Legacy, New Braunfels, TX 78130ActiveCentral Texas MLS
- $444,9506 bd4 ba2.6k sqft340342 EMMA DR, New Braunfels, TX 78130For SaleMLS ID #2009635, Marie Gabriel TREC #529736, Limestone Country Properties -. LERA MLS
- $444,9506 bd4 ba2.6k sqft334 - 336 Emma Dr, New Braunfels, TX 78130For SaleMLS ID #2009602, Marie Gabriel TREC #529736, Limestone Country Properties -. LERA MLS
- from $564,9004 bd4 ba2.5k sqft2599W Plan, Legacy at Lake Dunlap 50', New Braunfels, TX 78130New ConstructionPerry Homes
- from $525,9954 bd3 ba2.9k sqftNocona Plan, Toll Brothers at Legacy at Lake Dunlap, New Braunfels, TX 78130New ConstructionToll Brothers Inc.
- from $596,9004 bd3 ba2.7k sqft2722H Plan, Legacy at Lake Dunlap 50', New Braunfels, TX 78130New ConstructionPerry Homes
