Welcome to this warm yet sophisticated end unit in the highly desirable community of Newtown Walk at Ellis Preserve. This beautiful 4-story end unit home offers 3 spacious bedrooms, 3.1 bathrooms, and is loaded with upgrades. Perfectly tucked away in one of the quietest and most sought-after locations in the neighborhood, this home offers the best of both worlds—serenity at home and unmatched walkability to newly opened shops, restaurants, and amenities. This stunning townhome features a private 4-stop elevator with upgraded auto-close gate, designer finishes, and sophisticated upgrades throughout. Designed with technology in mind, the house also boasts ethernet connections on all floors including the rooftop and an advanced security/environment control system. The entry level welcomes you with a stylish foyer and a versatile first-floor bedroom or office with a full bath featuring upgraded shower tile. From here, you’ll also find access to the elevator and a painted 2-car garage. Upstairs, the second-floor loft-style open-concept living area boasts soaring 10’ ceilings, custom automated blinds, engineered hardwood floors throughout, recessed lighting, and large windows that fill the home with natural light. The family room features a gas fireplace with one of a kind tile surround, flanked by built-in bookcases, and expansive windows that bring in views of lush trees and greenery—one of the many benefits of being an end unit. The chef’s kitchen is a showstopper with quartz countertops, upgraded KitchenAid appliances including a professional 6-burner cooktop, double wall oven, and microwave, french-door refrigerator, plus an oversized island with storage. The dining room, surrounded by windows, offers beautiful treetop views along with upgraded built-in cabinetry that provides extra storage and a coffee bar—perfect for hosting family and friends or serving buffet-style meals when entertaining. On the third floor, the primary suite showcases custom millwork, a spa-like bathroom with an oversized shower, smart toilet, and a walk-in closet. The laundry room is thoughtfully designed with an Electrolux steam washer/dryer, cabinetry, and a quartz countertop. A bright third bedroom offers a Juliet balcony, upgraded and luxurious tiled shower, and a large walk-in closet. Head to the top floor—via stairs or elevator—to your private rooftop retreat, the ideal space to unwind and take in stunning sunset views and surrounding greenery. This outdoor oasis is equipped with natural gas hookups, making grilling and outdoor entertaining a breeze. With easy access to Routes 3, 252, 476, and Philadelphia International Airport, this home combines upscale convenience with a walkable lifestyle. This is a rare opportunity to own an end unit perfectly positioned in one of the most private locations in the neighborhood.
Sold for $1,280,000
$1,280,000
367 W Horseshoe Trl, Newtown Square, PA 19073
3beds
2,500sqft
Townhouse
Built in 2024
-- sqft lot
$1,314,300 Zestimate®
$512/sqft
$6,083 Estimated rent
Home value
$1,314,300
$1.18M - $1.46M
$6,083/mo
Zestimate® history
Owner options
List your home for rent
$6,083/mo
Rent Zestimate®
Find your next renter with Zillow Rental Manager. Plus, with online applications, you can quickly screen prospective tenants – for free.
$6,083/mo
Rent Zestimate®
Refinance and save
$8,901/mo
Est. payment
Refinancing to a lower rate could help reduce your monthly payments and save thousands over the life of the loan.
$8,901/mo
Est. payment
Explore your selling options
Work with a Zillow partner agent
Leverage their expertise and Zillow's premium Showcase listings to get your home seen by more buyers.
Get startedList with your own agent
Get your home in front of millions of buyers by listing it on Zillow.
Learn how to do itSell it yourself
Take full control of how buyers see your home on Zillow by listing For Sale by Owner (FSBO).
List your homeWhat's special
Gas fireplaceDesigner finishesSophisticated upgradesStylish foyerQuartz countertopsBuilt-in cabinetryJuliet balcony
Zillow last checked:
Listing updated:
Listed by:
Mary Walther 610-233-9469,
RE/MAX Town & Country
Bought with:
Haley Erdlen, RS375208
Compass RE
Katie Kincade, RS313158
Compass RE
Source: Bright MLS,MLS#: PADE2097468
Facts & features
Interior
Bedrooms & bathrooms
- Bedrooms: 3
- Bathrooms: 4
- Full bathrooms: 3
- 1/2 bathrooms: 1
- Main level bathrooms: 1
Basement
- Area: 0
Heating
- Forced Air, Natural Gas
Cooling
- Central Air, Natural Gas
Appliances
- Included: Gas Water Heater
Features
- Has basement: No
- Number of fireplaces: 1
Interior area
- Total structure area: 2,500
- Total interior livable area: 2,500 sqft
- Finished area above ground: 2,500
- Finished area below ground: 0
Property
Parking
- Total spaces: 4
- Parking features: Garage Faces Rear, Inside Entrance, Asphalt, Attached, Driveway
- Attached garage spaces: 2
- Uncovered spaces: 2
Accessibility
- Accessibility features: Accessible Elevator Installed
Features
- Levels: Four
- Stories: 4
- Pool features: None
Details
- Additional structures: Above Grade, Below Grade
- Parcel number: 30000284081
- Zoning: RESIDENTIAL
- Special conditions: Standard
Construction
Type & style
- Home type: Townhouse
- Architectural style: Contemporary
- Property subtype: Townhouse
Materials
- Frame, Masonry
- Foundation: Slab
Condition
- New construction: No
- Year built: 2024
Details
- Builder name: Rockwell Custom
Utilities & green energy
- Sewer: Public Sewer
- Water: Public
Community & HOA
Community
- Subdivision: Newtown Walk At Ellis Preserve
HOA
- Has HOA: Yes
- Services included: Trash, Snow Removal, Lawn Care Front, Lawn Care Rear, Lawn Care Side
- HOA fee: $265 monthly
- HOA name: THE TOWNS AT NEWTOWN WALK -
Location
- Region: Newtown Square
- Municipality: NEWTOWN TWP
Financial & listing details
- Price per square foot: $512/sqft
- Tax assessed value: $793,430
- Annual tax amount: $14,239
- Date on market: 8/13/2025
- Listing agreement: Exclusive Right To Sell
- Listing terms: Cash,Conventional
- Inclusions: Refrigerator, Washer, Dryer, Tv Mount
- Exclusions: All Tv's And Audio Sound Bar
- Ownership: Fee Simple
Price history
| Date | Event | Price |
|---|---|---|
| 12/9/2025 | Sold | $1,280,000-1.5%$512/sqft |
Source:  Bright MLS #PADE2097468 Report a problem Bright MLS #PADE2097468 Report a problem | ||
| 10/10/2025 | Pending sale | $1,299,000$520/sqft |
Source: Bright MLS #PADE2097468 Report a problem | ||
| 9/17/2025 | Price change | $1,299,000-2.3%$520/sqft |
Source: Bright MLS #PADE2097468 Report a problem | ||
| 8/13/2025 | Listed for sale | $1,330,000$532/sqft |
Source: Bright MLS #PADE2097468 Report a problem | ||
Public tax history
Tax history is unavailable.
Neighborhood: 19073
Nearby homes
- $1,195,0003 bd4 ba2.5k sqft353 Horseshoe Trl, Newtown Square, PA 19073Sold
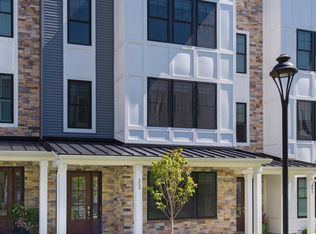
- $1,201,4983 bd4 ba2.5k sqft367 Horseshoe Trl #12A, Newtown Square, PA 19073Sold

- $1,150,0003 bd4 ba2.2k sqft345 Horseshoe Trl, Newtown Square, PA 19073Sold
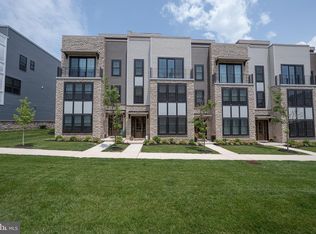
- $1,022,8963 bd4 ba2.5k sqft365 Horseshoe Trl #12B, Newtown Square, PA 19073Sold

- $1,171,7783 bd4 ba2.5k sqft363 Horseshoe Trl #12C, Newtown Square, PA 19073Sold
- $1,103,1003 bd2 ba2.2k sqft329 Horseshoe Trl, Newtown Square, PA 19073Off Market
- $1,195,0003 bd4 ba2.5k sqft341 Horseshoe Trl, Newtown Square, PA 19073Sold
- $1,058,2003 bd3 ba2.2k sqft325 Horseshoe Trl, Newtown Square, PA 19073Off Market
Nearby schools
GreatSchools rating
- 6/10Culbertson Elementary SchoolGrades: K-5Distance: 0.5 mi
- 7/10Paxon Hollow Middle SchoolGrades: 6-8Distance: 3.2 mi
- 9/10Marple Newtown Senior High SchoolGrades: 9-12Distance: 1.2 mi
Schools provided by the listing agent
- District: Marple Newtown
Source: Bright MLS. This data may not be complete. We recommend contacting the local school district to confirm school assignments for this home.
Get a cash offer in 3 minutes
Find out how much your home could sell for in as little as 3 minutes with a no-obligation cash offer.
Estimated market value
$1,314,300
Get a cash offer in 3 minutes
Find out how much your home could sell for in as little as 3 minutes with a no-obligation cash offer.
Estimated market value
$1,314,300
- Pennsylvania
- Delaware County
- Newtown Square
- 19073
- 367 W Horseshoe Trl
Nearby cities
Nearby zip codes
Other Newtown Square Topics
