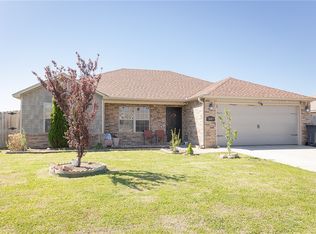
Come take a look at this inviting 3-bedroom, 2-bath home in Eastview Subdivision! The kitchen is ready for everyday meals and entertaining with granite countertops, an eat-in kitchen, electric cooktop and range, dishwasher, microwave, refrigerator, and garbage disposal. The primary bedroom includes a walk-in closet, and the additional bedrooms provide plenty of flexibility for guests, an office, or extra living space. Washer/dryer connections are also included. Step outside to enjoy the covered patio and level 0.17-acre lot. The attached 2-car garage and concrete driveway provide convenient parking and storage. Located in Springdale with easy access to shopping, dining, business areas, and nearby outdoor recreation, this home offers a great combination of comfort, convenience, and value. Ready for its next owner—come see what this home has to offer! Pics with furniture are virtually staged.
For sale
$295,000
3671 Kelso Ave, Springdale, AR 72764
3beds
1,436sqft
Single Family Residence
Built in 2016
7,435 Square Feet Lot
$292,400 Zestimate®
$205/sqft
$-- HOA
What's special
Garbage disposalCovered patioEat-in kitchenGranite countertopsElectric cooktop and range
- 2 days |
- 222 |
- 14 |
Likely to sell faster than
Zillow last checked:
Listing updated:
Listed by:
Curtis Realty Group 479-777-4774,
Keller Williams Market Pro Realty - Rogers Branch 479-718-2800
Source: ArkansasOne MLS,MLS#: 1359648 Originating MLS: Northwest Arkansas Board of REALTORS MLS
Originating MLS: Northwest Arkansas Board of REALTORS MLSFacts & features
Interior
Bedrooms & bathrooms
- Bedrooms: 3
- Bathrooms: 2
- Full bathrooms: 2
Heating
- Central, Electric
Cooling
- Central Air, Electric
Appliances
- Included: Dishwasher, Electric Cooktop, Electric Range, Electric Water Heater, Disposal, Microwave, Refrigerator
- Laundry: Washer Hookup, Dryer Hookup
Features
- Ceiling Fan(s), Eat-in Kitchen, Granite Counters, Split Bedrooms, Walk-In Closet(s), Window Treatments
- Flooring: Carpet, Laminate, Vinyl
- Windows: Blinds
- Has basement: No
- Has fireplace: No
Interior area
- Total structure area: 1,436
- Total interior livable area: 1,436 sqft
Video & virtual tour
Property
Parking
- Total spaces: 2
- Parking features: Attached, Garage
- Has attached garage: Yes
- Covered spaces: 2
Features
- Levels: One
- Stories: 1
- Patio & porch: Covered
- Exterior features: Concrete Driveway
- Fencing: None
- Waterfront features: None
Lot
- Size: 7,435 Square Feet
- Features: Central Business District, Cleared, Industrial Park, Subdivision
Details
- Additional structures: None
- Parcel number: 81539080000
- Special conditions: None
Construction
Type & style
- Home type: SingleFamily
- Property subtype: Single Family Residence
Materials
- Brick, Vinyl Siding
- Foundation: Slab
- Roof: Architectural,Shingle
Condition
- New construction: No
- Year built: 2016
Utilities & green energy
- Water: Public
- Utilities for property: Electricity Available, Sewer Available, Water Available
Community & HOA
Community
- Features: Near National Forest, Near Fire Station, Shopping
- Security: Smoke Detector(s)
- Subdivision: Eastview Sub
Location
- Region: Springdale
Financial & listing details
- Price per square foot: $205/sqft
- Tax assessed value: $243,950
- Annual tax amount: $2,527
- Date on market: 8/21/2026
Estimated market value
$292,400
$278,000 - $307,000
$1,789/mo
Price history
| Date | Event | Price |
|---|---|---|
| 8/21/2026 | Listed for sale | $295,000+131.2%$205/sqft |
Source:  ArkansasOne MLS #1359648 Report a problem ArkansasOne MLS #1359648 Report a problem | ||
| 9/21/2023 | Listing removed | -- |
Source: Zillow Rentals Report a problem | ||
| 9/7/2023 | Listed for rent | $1,545$1/sqft |
Source: Zillow Rentals Report a problem | ||
| 9/6/2023 | Listing removed | -- |
Source: Zillow Rentals Report a problem | ||
| 8/15/2023 | Listed for rent | $1,545+1.3%$1/sqft |
Source: Zillow Rentals Report a problem | ||
| 7/2/2022 | Listing removed | -- |
Source: Zillow Rental Network Premium Report a problem | ||
| 6/15/2022 | Listed for rent | $1,525$1/sqft |
Source: Zillow Rental Network Premium Report a problem | ||
| 4/14/2016 | Sold | $127,595$89/sqft |
Source: Public Record Report a problem | ||
Public tax history
| Year | Property taxes | Tax assessment |
|---|---|---|
| 2025 | $2,527 +0.2% | $48,790 |
| 2024 | $2,522 | $48,790 |
| 2023 | $2,522 +77.1% | $48,790 +80.5% |
| 2022 | $1,424 +8.7% | $27,028 +8.7% |
| 2021 | $1,310 +59.5% | $24,867 -15.7% |
| 2020 | $822 +0.5% | $29,500 +36.5% |
| 2019 | $818 +3.7% | $21,610 |
| 2018 | $789 -30.1% | $21,610 |
| 2017 | $1,128 +292.9% | $21,610 +336.6% |
| 2016 | $287 +56.5% | $4,950 |
| 2015 | $183 | $4,950 +233.3% |
| 2014 | $183 +219.5% | $1,485 +35% |
| 2013 | $57 +33.3% | $1,100 +33.3% |
| 2012 | $43 | $825 +50% |
| 2011 | -- | $550 |
Find assessor info on the county website
Monthly payment
Est. payment
Payment breakdown
Explore the cost of this home by adjusting the details. Changes won't be saved.Climate risks
Neighborhood: 72764
Nearby schools
GreatSchools rating
- 6/10Turnbow Elementary SchoolGrades: PK-5Distance: 1.4 mi
- 5/10Lakeside Jr. HighGrades: 8-9Distance: 1 mi
- 4/10Springdale High SchoolGrades: 9-12Distance: 3.1 mi
Schools provided by the listing agent
- District: Springdale
Source: ArkansasOne MLS. This data may not be complete. We recommend contacting the local school district to confirm school assignments for this home.
- $280,0003 bd2 ba1.4k sqft3647 Kelso Ave, Springdale, AR 72764Sold
- $283,0003 bd2 ba1.3k sqft3709 Kelso Ave, Springdale, AR 72764Sold

- $252,400-- bd2 ba1.1k sqft3672 Reynolds Ave, Springdale, AR 72764Off Market
- $303,700-- bd2 ba1.4k sqft3648 Reynolds Ave, Springdale, AR 72764Off Market
- $303,000-- bd2 ba1.4k sqft3623 Kelso Ave, Springdale, AR 72764Off Market
- $265,4003 bd2 ba1.2k sqft3662 Kelso Ave, Springdale, AR 72764Off Market
- $323,0003 bd3 ba1.6k sqft3684 Kelso Ave, Springdale, AR 72764Off Market
- $253,100-- bd2 ba1.1k sqft3698 Reynolds Ave, Springdale, AR 72764Off Market
A local agent can set up tours, give advice and negotiate with sellers.
Similar homes
- $320,0004 bd2 ba1.4k sqft4339 Beacon Ct, Springdale, AR 72764For Sale
 MLS ID #1359600, Spencer Fanning, Weichert REALTORS - The Griffin Company Springdale. ArkansasOne MLS
 - $289,9003 bd3 ba1.3k sqft2726 Linden Cir, Springdale, AR 72764For Sale
 MLS ID #1358194, Ismael Salas, Fathom Realty. ArkansasOne MLS
 - $312,0003 bd3 ba1.5k sqft3742 Rockdale St, Springdale, AR 72764For Sale
 MLS ID #1359237, Drake Taylor, Weichert REALTORS - The Griffin Company Springdale. ArkansasOne MLS
 - $319,0003 bd2 ba1.4k sqft3164 Adrian Ave, Springdale, AR 72764For Sale
 MLS ID #1355825, Carol Delaughter, Scott Realty - Hindsville. ArkansasOne MLS
 - $299,9003 bd2 ba1.7k sqft3655 Julio Rd, Springdale, AR 72764For SaleMLS ID #1356075, Aaron Hawes, Landmark Real Estate and Investment LLC. ArkansasOne MLS
- $--3 bd2 ba1.5k sqft2991 Orchard St, Springdale, AR 72764AuctionAuction.com 2
- $340,0003 bd2 ba1.8k sqft4001 Ridgeton St, Springdale, AR 72764For SaleMLS ID #1358488, Jennifer Jones, Weichert REALTORS - The Griffin Company Springdale. ArkansasOne MLS
- $299,0004 bd2 ba1.9k sqft3036 Beaver Creek St, Springdale, AR 72764For SaleMLS ID #1357334, Ignacio Mata, REMAX Real Estate Results. ArkansasOne MLS
- $320,0003 bd2 ba1.8k sqft2415 Cardinal Dr, Springdale, AR 72764For SaleMLS ID #1336540, Curtis Realty Group, Keller Williams Market Pro Realty - Rogers Branch. ArkansasOne MLS
- $407,5004 bd2 ba2k sqft3782 Glenbrook Loop, Springdale, AR 72764For SaleMLS ID #1359485, Michelle Higgins, Better Homes and Gardens Real Estate Journey Bento. ArkansasOne MLS
- $290,9993 bd2 ba1.8k sqft305 Ewalt Ave, Springdale, AR 72764For SaleMLS ID #1351008, LeAnna Galyean, Standard Real Estate. ArkansasOne MLS
- $287,0003 bd2 ba1.3k sqft3147 Wolf Creek St, Springdale, AR 72764For SaleMLS ID #1342948, Julia Valenciana, Exalt Real Estate LLC. ArkansasOne MLS
- $316,0003 bd2 ba1.4k sqft4157 Orchid Ave, Springdale, AR 72764New ConstructionDR Horton
- $370,0004 bd2 ba1.8k sqft1831 Spring Creek Ave, Springdale, AR 72764For SaleMLS ID #1359064, Shelby Norman, Coldwell Banker Harris McHaney & Faucette-Rogers. ArkansasOne MLS
- $305,0003 bd2 ba1.3k sqft2725 Grand Targhee St, Springdale, AR 72764For SaleMLS ID #1358808, Daniel Rosales, Fathom Realty. ArkansasOne MLS
- $250,0003 bd2 ba1.2k sqft348 Cascade Cir, Springdale, AR 72764For SaleMLS ID #1355033, Erika Everly, Collier & Associates. ArkansasOne MLS
- $267,4003 bd2 ba1.2k sqft2385 Bering Pl, Springdale, AR 72764For SaleMLS ID #1348720, Claudia Juarez-Garcia, PAK Home Realty. ArkansasOne MLS
- $230,2003 bd2 ba1k sqft2381 Springbrook Ave, Springdale, AR 72764For SaleMLS ID #1358540, Sarah Brothers, Weichert REALTORS - The Griffin Company Springdale. ArkansasOne MLS
- $318,5003 bd2 ba1.4k sqft4417 Tulip Ave, Springdale, AR 72764New ConstructionArkansasOne MLS
- $295,0003 bd2 ba1.3k sqft3036 Saint Moritz Loop, Springdale, AR 72764For SaleMLS ID #1351956, Ismael Salas, Fathom Realty. ArkansasOne MLS
