Skip main navigation
Closed
Street View
  • $337,000

    3679 173rd Ln NW, Andover, MN 55304

    4beds
    1,555sqft
    Single Family Residence
    Built in 1972
    1.03 Acres Lot
    $340,800 Zestimate®
    $217/sqft
    $2,787 Estimated rent

    Home value

    $340,800

    $314,000 - $371,000

    $2,787/mo

    Zestimate® history
    Loading
    Loading...

    Owner options

    List your home for rent

    $2,787/mo

    Rent Zestimate®

    Find your next renter with Zillow Rental Manager. Plus, with online applications, you can quickly screen prospective tenants – for free.

    Learn more

    $2,787/mo

    Rent Zestimate®

    Refinance and save

    $2,063/mo

    Est. payment

    Refinancing to a lower rate could help reduce your monthly payments and save thousands over the life of the loan.

    See today's rates

    $2,063/mo

    Est. payment

    Explore your selling options

    Work with a Zillow partner agent

    Leverage their expertise and Zillow's premium Showcase listings to get your home seen by more buyers.

    Get started

    List with your own agent

    Get your home in front of millions of buyers by listing it on Zillow.

    Learn how to do it

    Sell it yourself

    Take full control of how buyers see your home on Zillow by listing For Sale by Owner (FSBO).

    List your home

    What's special

    Black chain-link fenced areaLvp flooringBrand-new ovenChicken coopStainless steel appliancesPretty white cabinetryPeaceful private surroundings
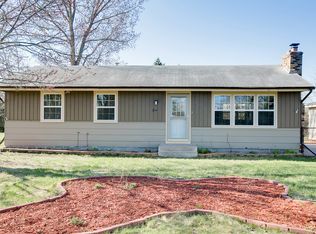
    This 4 bedroom, 1 bath home sits on a beautifully wooded 1.03 acre lot in a desirable Andover neighborhood. The kitchen was newly remodeled in 2022–2023, featuring granite and butcher block counters, pretty white cabinetry, a tile backsplash, LVP flooring, stainless steel appliances, and a brand-new oven in 2025. Other recent updates include a new roof in 2021, an updated electrical panel in 2022, and fresh paint with new carpet in 2025. The lower level offers the potential to add another bathroom either in the walk-in closet or by converting part of the laundry room. Outside, a spacious 23x13 concrete patio extends from the newer front door, providing the perfect spot to relax, grill, and enjoy the peaceful, private surroundings. The property also includes a black chain-link fenced area for kids and pets, a 10x10 shed, and a chicken coop ready for use.

    Zillow last checked:

    Listing updated:

    Listed by:

    Sarah Carlson 763-370-2400,

    Realty ONE Group Choice

    Bought with:

    The DVC Team

    eXp Realty

    Haylee Price

    Source: NorthstarMLS as distributed by MLS GRID,MLS#: 6750418MLS Logo

    Facts & features

    Interior

    Bedrooms & bathrooms
    • Bedrooms: 4
    • Bathrooms: 1
    • Full bathrooms: 1
    Bedroom
    • Level: Main
    • Area: 144 Square Feet
    • Dimensions: 12x12
    Bedroom 2
    • Level: Main
    • Area: 132 Square Feet
    • Dimensions: 12x11
    Bedroom 3
    • Level: Main
    • Area: 64 Square Feet
    • Dimensions: 8x8
    Bedroom 4
    • Level: Main
    • Area: 99 Square Feet
    • Dimensions: 11x9
    Deck
    • Level: Main
    • Area: 162 Square Feet
    • Dimensions: 18x9
    Dining room
    • Level: Main
    • Area: 54 Square Feet
    • Dimensions: 9x6
    Family room
    • Level: Lower
    • Area: 252 Square Feet
    • Dimensions: 21x12
    Kitchen
    • Level: Main
    • Area: 108 Square Feet
    • Dimensions: 12x9
    Laundry
    • Level: Lower
    • Area: 168 Square Feet
    • Dimensions: 21x8
    Living room
    • Level: Main
    • Area: 252 Square Feet
    • Dimensions: 21x12
    Patio
    • Level: Main
    • Area: 299 Square Feet
    • Dimensions: 23x13
    Walk in closet
    • Level: Lower
    • Area: 30 Square Feet
    • Dimensions: 6x5
    Heating
    • Forced Air
    Cooling
    • Central Air
    Appliances
    • Included: Dishwasher, Dryer, Gas Water Heater, Microwave, Range, Refrigerator, Stainless Steel Appliance(s), Washer, Water Softener Owned
    • Laundry: In Basement, Lower Level
    Features
    • Basement: Block,Finished,Partial
    • Has fireplace: No
    Interior area
    • Total structure area: 1,555
    • Total interior livable area: 1,555 sqft
    • Finished area above ground: 1,130
    • Finished area below ground: 425

    Property

    Parking
    • Total spaces: 2
    • Parking features: Concrete, Tuckunder Garage
    • Attached garage spaces: 2
    Accessibility
    • Accessibility features: None
    Features
    • Levels: One
    • Stories: 1
    • Patio & porch: Deck, Patio
    • Fencing: Chain Link,Partial
    Lot
    • Size: 1.03 Acres
    • Dimensions: 205 x 180
    • Features: Tree Coverage - Heavy
    • Topography: Gently Rolling
    Details
    • Additional structures: Chicken Coop/Barn, Storage Shed
    • Foundation area: 1130
    • Parcel number: 053224340025
    • Zoning description: Residential-Single Family

    Construction

    Type & style
    • Home type: SingleFamily
    • Property subtype: Single Family Residence
    Materials
    • Block
    • Roof: Age 8 Years or Less,Asphalt,Pitched
    Condition
    • New construction: No
    • Year built: 1972

    Utilities & green energy

    • Electric: 200+ Amp Service
    • Gas: Natural Gas
    • Sewer: Private Sewer, Septic System Compliant - Yes
    • Water: Well

    Community & neighborhood

    Location
    • Region: Andover
    • Subdivision: Cedar Crest Estates 2nd Add

    HOA & financial

    HOA
    • Has HOA: No

    Other

    Other facts
    • Road surface type: Paved

    Price history

    DateEventPrice
    10/23/2025Sold$337,000+2.1%$217/sqft
    Source: NorthstarMLS as distributed by MLS GRID #6750418 Report a problem
    9/24/2025Pending sale$330,000$212/sqft
    Source: NorthstarMLS as distributed by MLS GRID #6750418 Report a problem
    9/18/2025Listed for sale$330,000$212/sqft
    Source: NorthstarMLS as distributed by MLS GRID #6750418 Report a problem
    8/29/2022Sold$330,000$212/sqft
    Source: NorthstarMLS as distributed by MLS GRID #6229211 Report a problem
    8/1/2022Pending sale$330,000$212/sqft
    Source: NorthstarMLS as distributed by MLS GRID #6229211 Report a problem
    7/13/2022Listed for sale$330,000+53.3%$212/sqft
    Source: NorthstarMLS as distributed by MLS GRID #6229211 Report a problem
    7/15/2020Sold$215,203$138/sqft
    Source: Public Record Report a problem

    Public tax history

    YearProperty taxesTax assessment
    2025$2,927 +9.5%$331,898 +4.5%
    2024$2,673 +3.3%$317,728 +1.1%
    2023$2,588 +9.5%$314,176 -4.1%
    2022$2,364 +7.3%$327,700 +38.3%
    2021$2,203 +3.6%$236,957 +7.4%
    2019$2,126 +5.6%$220,600 +9.8%
    2018$2,014 +2.2%$200,900 +3.2%
    2017$1,970 +4.6%$194,600 +12.7%
    2016$1,883 +0.3%$172,600
    2015$1,879 +16.8%$172,600 +34.7%
    2014$1,609 +6.6%$128,100
    2013$1,510 -3.9%--
    2012$1,572 -0.9%--
    2011$1,586 -11.3%--
    2010$1,788 +5.8%--
    2008$1,690 +1%--
    2007$1,674 +10.4%--
    2006$1,517 +22.2%--
    2005$1,241 +14.2%--
    2004$1,087 +7.8%--
    2003$1,009 +13.8%--
    2002$887 -10.2%--
    2001$987 --

    Find assessor info on the county website

    Neighborhood: 55304

    Nearby schools

    GreatSchools rating
    Get a cash offer in 3 minutes
    Find out how much your home could sell for in as little as 3 minutes with a no-obligation cash offer.
    Estimated market value
    $340,800
    Get a cash offer in 3 minutes
    Find out how much your home could sell for in as little as 3 minutes with a no-obligation cash offer.
    Estimated market value
    $340,800