Skip main navigation
Sold
  • $273,000

    368 Angelina Way, Avon, IN 46123

    3beds
    1,736sqft
    Residential, Single Family Residence
    Built in 2017
    6,098.4 Square Feet Lot
    $278,200 Zestimate®
    $157/sqft
    $2,093 Estimated rent

    Home value

    $278,200

    $253,000 - $303,000

    $2,093/mo

    Zestimate® history
    Loading
    Loading...

    Owner options

    List your home for rent

    $2,093/mo

    Rent Zestimate®

    Find your next renter with Zillow Rental Manager. Plus, with online applications, you can quickly screen prospective tenants – for free.

    Learn more

    $2,093/mo

    Rent Zestimate®

    Refinance and save

    $1,761/mo

    Est. payment

    Refinancing to a lower rate could help reduce your monthly payments and save thousands over the life of the loan.

    See today's rates

    $1,761/mo

    Est. payment

    Explore your selling options

    Work with a Zillow partner agent

    Leverage their expertise and Zillow's premium Showcase listings to get your home seen by more buyers.

    Get started

    List with your own agent

    Get your home in front of millions of buyers by listing it on Zillow.

    Learn how to do it

    Sell it yourself

    Take full control of how buyers see your home on Zillow by listing For Sale by Owner (FSBO).

    List your home

    What's special

    Plush carpetCovered front porchBright sunroomFlexible bonus roomPrimary suiteGranite countertopsPlenty of cabinet space
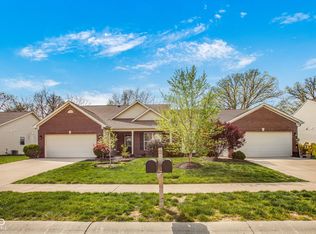
    Welcome to this charming 3 bed / 2 bath paired patio home located in the desirable Eden Glen community in Avon. Designed for comfort and convenience, the home offers a low-maintenance lifestyle with lawn care included, giving you more time to enjoy all it has to offer. The eat-in kitchen has beautiful granite countertops, stainless steel appliances, and plenty of cabinet space including a pantry. The layout flows seamlessly into the main living area, with laminate flooring and plush carpet, creating a welcoming and versatile space for everyday living or entertaining. The bright sunroom provides the perfect spot to relax with morning coffee or unwind at the end of the day while enjoying peaceful views. The home also includes a flexible bonus room that can easily serve as an office, dining room, workout area, or cozy sitting room, allowing you to tailor the space to fit your needs. Step outside to the backyard patio, ideal for a cookout or simply enjoying a quiet evening outdoors. The tree-lined backdrop provides added privacy and a serene setting, making this space a true extension of the home. Enjoy the covered front porch to watch the world go by or greet your neighbors. The primary suite offers a comfortable retreat, while the additional bedrooms provide options for family, guests, or hobbies. Updates include a new water softener and a water heater that is only two years old. Ideally located near shopping, dining, and everyday conveniences, this Eden Glen home combines style, function, and location. Whether you are looking to downsize or simply enjoy a low-maintenance lifestyle, this property is ready to welcome you home.

    Zillow last checked:

    Listing updated:

    Listing Provided by:

    Mark Keys 317-538-0162,

    Keller Williams Indy Metro NE

    Source: MIBOR as distributed by MLS GRID,MLS#: 22052813MLS Logo

    Facts & features

    Interior

    Bedrooms & bathrooms
    • Bedrooms: 3
    • Bathrooms: 2
    • Full bathrooms: 2
    • Main level bathrooms: 2
    • Main level bedrooms: 3
    Primary bedroom
    • Level: Main
    • Area: 168 Square Feet
    • Dimensions: 12x14
    Bedroom 2
    • Level: Main
    • Area: 120 Square Feet
    • Dimensions: 12x10
    Bedroom 3
    • Level: Main
    • Area: 120 Square Feet
    • Dimensions: 12x10
    Great room
    • Level: Main
    • Area: 315 Square Feet
    • Dimensions: 15x21
    Kitchen
    • Level: Main
    • Area: 196 Square Feet
    • Dimensions: 14x14
    Laundry
    • Level: Main
    • Area: 64 Square Feet
    • Dimensions: 8x8
    Library
    • Level: Main
    • Area: 132 Square Feet
    • Dimensions: 12x11
    Sun room
    • Level: Main
    • Area: 144 Square Feet
    • Dimensions: 12x12
    Heating
    • Forced Air, Natural Gas
    Cooling
    • Central Air
    Appliances
    • Included: Dishwasher, Dryer, Electric Water Heater, Disposal, MicroHood, Electric Oven, Refrigerator, Washer, Water Softener Owned
    • Laundry: Main Level
    Features
    • Attic Access, Entrance Foyer, Ceiling Fan(s), Eat-in Kitchen, Walk-In Closet(s)
    • Windows: Wood Work Painted
    • Has basement: No
    • Attic: Access Only
    Interior area
    • Total structure area: 1,736
    • Total interior livable area: 1,736 sqft

    Property

    Parking
    • Total spaces: 2
    • Parking features: Attached
    • Attached garage spaces: 2
    • Details: Garage Parking Other(Finished Garage)
    Features
    • Levels: One
    • Stories: 1
    • Patio & porch: Patio
    Lot
    • Size: 6,098 sqft
    • Features: Curbs, Sidewalks, Storm Sewer, Trees-Small (Under 20 Ft)
    Details
    • Parcel number: 320906355012000031
    • Special conditions: Sales Disclosure On File
    • Horse amenities: None

    Construction

    Type & style
    • Home type: SingleFamily
    • Architectural style: Ranch
    • Property subtype: Residential, Single Family Residence
    • Attached to another structure: Yes
    Materials
    • Vinyl With Brick
    • Foundation: Slab
    Condition
    • New construction: No
    • Year built: 2017

    Utilities & green energy

    • Electric: 200+ Amp Service
    • Water: Private
    • Utilities for property: Electricity Connected

    Community & neighborhood

    Security
    • Security features: Security System Owned
    Community
    • Community features: Low Maintenance Lifestyle, Sidewalks
    Location
    • Region: Avon
    • Subdivision: Eden Gate

    HOA & financial

    HOA
    • Has HOA: Yes
    • HOA fee: $95 monthly
    • Amenities included: Maintenance Grounds, Maintenance, Management, Snow Removal, Trash
    • Services included: Lawncare, Maintenance Grounds, Maintenance, Management, Snow Removal, Trash
    • Association phone: 317-570-4358

    Price history

    DateEventPrice
    8/27/2025Sold$273,000-4.2%$157/sqft
    Source: MIBOR as distributed by MLS GRID #22052813 Report a problem
    8/5/2025Pending sale$285,000$164/sqft
    Source: MIBOR as distributed by MLS GRID #22052813 Report a problem
    7/29/2025Listed for sale$285,000+51%$164/sqft
    Source: MIBOR as distributed by MLS GRID #22052813 Report a problem
    5/18/2017Sold$188,755$109/sqft
    Source: MIBOR as distributed by MLS GRID #21469124 Report a problem

    Public tax history

    YearProperty taxesTax assessment
    2025$2,747 +9.8%$267,600 +9.2%
    2024$2,501 +3.6%$245,100 +9.1%
    2023$2,415 +12%$224,700 +4.2%
    2022$2,156 +5.3%$215,600 +12.1%
    2021$2,048 +2%$192,400 +5.9%
    2020$2,007 +5.6%$181,600 +3.1%
    2019$1,901 +115.6%$176,100 +7%
    2018$882 $164,600 +397.3%
    2017-- $33,100

    Find assessor info on the county website

    Neighborhood: 46123

    Nearby schools

    GreatSchools rating
    Schools provided by the listing agent
    • Elementary: River Birch Elementary School
    • Middle: Avon Middle School South
    • High: Avon High School

    Source: MIBOR as distributed by MLS GRID. This data may not be complete. We recommend contacting the local school district to confirm school assignments for this home.

    Get a cash offer in 3 minutes
    Find out how much your home could sell for in as little as 3 minutes with a no-obligation cash offer.
    Estimated market value
    $278,200
    Get a cash offer in 3 minutes
    Find out how much your home could sell for in as little as 3 minutes with a no-obligation cash offer.
    Estimated market value
    $278,200