This well-maintained paired patio home offers comfortable, low-maintenance living with 2 bedrooms, 2 full bathrooms, and over 1,200 square feet of thoughtfully designed space. The home features 9-foot ceilings that make the interior feel even more spacious and open, along with a bright and functional layout where the living and dining areas flow nicely for everyday living and entertaining. The primary suite includes its own full bath and generous closet space, while the second bedroom is ideal for guests, a home office, or additional living flexibility. A finished two-car garage provides excellent space for parking and storage, while the outdoor living area truly shines with a wonderful rear patio featuring a pergola and a private, tree-lined backyard view, creating a peaceful setting perfect for relaxing or entertaining. Built just 9 years ago, the home and all major mechanical systems are also only 9 years old, offering peace of mind and modern efficiency. Located in a low-maintenance community where the HOA covers lawn care, snow removal, trash service, mulch, and leaf cleanup, this property allows you to spend less time on upkeep and more time enjoying your home. The location adds even more appeal with close proximity to shopping, dining, and everyday conveniences, along with easy access to major interstates, making commuting throughout the Indianapolis area simple. With its newer construction, spacious feel, private outdoor setting, and true low-maintenance lifestyle, this home presents a fantastic opportunity for buyers seeking comfort and convenience.
Sold
$245,000
380 Angelina Way, Avon, IN 46123
2beds
1,282sqft
Residential, Single Family Residence
Built in 2017
6,098 Square Feet Lot
$246,800 Zestimate®
$191/sqft
$1,642 Estimated rent
Home value
$246,800
$227,000 - $269,000
$1,642/mo
Zestimate® history
Owner options
List your home for rent
$1,642/mo
Rent Zestimate®
Find your next renter with Zillow Rental Manager. Plus, with online applications, you can quickly screen prospective tenants – for free.
$1,642/mo
Rent Zestimate®
Refinance and save
$1,653/mo
Est. payment
Refinancing to a lower rate could help reduce your monthly payments and save thousands over the life of the loan.
$1,653/mo
Est. payment
Explore your selling options
Work with a Zillow partner agent
Leverage their expertise and Zillow's premium Showcase listings to get your home seen by more buyers.
Get startedList with your own agent
Get your home in front of millions of buyers by listing it on Zillow.
Learn how to do itSell it yourself
Take full control of how buyers see your home on Zillow by listing For Sale by Owner (FSBO).
List your homeWhat's special
Private outdoor settingSpacious feelGenerous closet spaceFinished two-car garageBright and functional layoutPrivate tree-lined backyard view
Zillow last checked:
Listing updated:
Listed by:
Tony Janko 317-414-9355,
Janko Realty Group,
Toni Eads
Bought with:
Jennifer Smith
The Stewart Home Group
Source: MIBOR as distributed by MLS GRID,MLS#: 22088686
Facts & features
Interior
Bedrooms & bathrooms
- Bedrooms: 2
- Bathrooms: 2
- Full bathrooms: 2
- Main level bathrooms: 2
- Main level bedrooms: 2
Primary bedroom
- Level: Main
- Area: 195 Square Feet
- Dimensions: 15x13
Bedroom 2
- Level: Main
- Area: 120 Square Feet
- Dimensions: 12x10
Dining room
- Level: Main
- Area: 56 Square Feet
- Dimensions: 8x7
Great room
- Level: Main
- Area: 272 Square Feet
- Dimensions: 17x16
Kitchen
- Level: Main
- Area: 112 Square Feet
- Dimensions: 16x7
Laundry
- Level: Main
- Area: 54 Square Feet
- Dimensions: 9x6
Heating
- Forced Air, Natural Gas
Cooling
- Central Air
Appliances
- Included: Dishwasher, Dryer, Electric Water Heater, Disposal, MicroHood, Gas Oven, Refrigerator, Washer, Water Softener Owned
- Laundry: In Unit, Main Level
Features
- Attic Access, Entrance Foyer, Ceiling Fan(s), Hardwood Floors, High Speed Internet, Eat-in Kitchen, Pantry, Smart Thermostat, Walk-In Closet(s)
- Flooring: Hardwood
- Windows: Wood Work Painted
- Has basement: No
- Attic: Access Only
Interior area
- Total structure area: 1,282
- Total interior livable area: 1,282 sqft
Property
Parking
- Total spaces: 2
- Parking features: Attached
- Attached garage spaces: 2
- Details: Garage Parking Other(Finished Garage, Garage Door Opener, Keyless Entry)
Accessibility
- Accessibility features: Hallway - 36 Inch Wide, Accessible Entrance, Threshold ½” or less, Handicap Accessible Interior
Features
- Levels: One
- Stories: 1
- Patio & porch: Covered
Lot
- Size: 6,098 Square Feet
- Features: Curbs, Sidewalks, Street Lights, Trees-Small (Under 20 Ft)
Details
- Parcel number: 320906355011000031
- Horse amenities: None
Construction
Type & style
- Home type: SingleFamily
- Architectural style: Ranch
- Property subtype: Residential, Single Family Residence
- Attached to another structure: Yes
Materials
- Brick, Vinyl Siding
- Foundation: Slab
Condition
- New construction: No
- Year built: 2017
Details
- Builder name: Westport Homes
Utilities & green energy
- Electric: 200+ Amp Service
- Water: Public
- Utilities for property: Electricity Connected, Sewer Connected, Water Connected
Community & HOA
Community
- Features: Low Maintenance Lifestyle, Sidewalks
- Security: Firewall(s), Security System Owned, Smoke Detector(s)
- Subdivision: Eden Gate
HOA
- Has HOA: Yes
- Services included: Association Home Owners, Entrance Common, Insurance, Lawncare, Maintenance, Nature Area, Snow Removal, Walking Trails
- HOA fee: $95 monthly
- HOA phone: 317-570-4358
Location
- Region: Avon
Financial & listing details
- Price per square foot: $191/sqft
- Tax assessed value: $230,800
- Annual tax amount: $2,378
- Date on market: 3/13/2026
- Cumulative days on market: 4 days
- Electric utility on property: Yes
Price history
| Date | Event | Price |
|---|---|---|
| 4/27/2026 | Sold | $245,000-2%$191/sqft |
Source:  MIBOR as distributed by MLS GRID #22088686 Report a problem MIBOR as distributed by MLS GRID #22088686 Report a problem | ||
| 3/17/2026 | Pending sale | $250,000$195/sqft |
Source: MIBOR as distributed by MLS GRID #22088686 Report a problem | ||
| 3/13/2026 | Listed for sale | $250,000$195/sqft |
Source: MIBOR as distributed by MLS GRID #22088686 Report a problem | ||
Public tax history
| Year | Property taxes | Tax assessment |
|---|---|---|
| 2025 | $2,378 +9.8% | $230,800 +8.4% |
| 2024 | $2,165 +3.7% | $213,000 +9.1% |
| 2023 | $2,088 +15.2% | $195,300 +4.3% |
| 2022 | $1,812 +5.1% | $187,300 +15% |
| 2021 | $1,724 +2.2% | $162,800 +5.6% |
| 2020 | $1,687 +4.1% | $154,100 +3.2% |
| 2019 | $1,621 +27567.9% | $149,300 +5.4% |
| 2018 | $6 | $141,700 +35325% |
| 2017 | -- | $400 |
Find assessor info on the county website
Neighborhood: 46123
Nearby homes
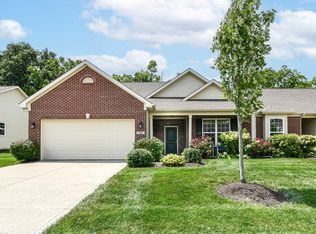
- $273,0003 bd2 ba1.7k sqft368 Angelina Way, Avon, IN 46123Sold
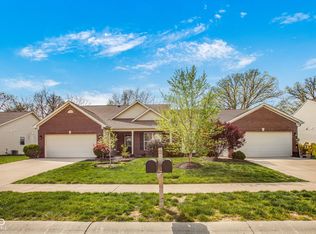
- $280,0003 bd2 ba1.7k sqft388 Angelina Way, Avon, IN 46123Sold
- $253,0002 bd2 ba1.3k sqft360 Angelina Way, Avon, IN 46123Off Market
- $243,6002 bd2 ba1.2k sqft396 Angelina Way, Avon, IN 46123Off Market
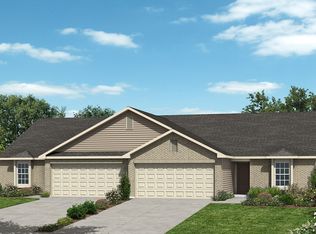
- $248,2002 bd2 ba1.2k sqft352 Angelina Way, Avon, IN 46123Off Market
- $281,6003 bd2 ba1.7k sqft408 Angelina Way, Avon, IN 46123Off Market
- $302,9003 bd2 ba1.7k sqft381 Angelina Way, Avon, IN 46123Off Market
- $289,2003 bd2 ba1.7k sqft373 Angelina Way, Avon, IN 46123Off Market
Nearby schools
GreatSchools rating
- 7/10Maple Elementary SchoolGrades: K-4Distance: 1.9 mi
- 10/10Avon Middle School NorthGrades: 7-8Distance: 1.3 mi
- 9/10Avon High SchoolGrades: 9-12Distance: 2.5 mi
Schools provided by the listing agent
- High: Avon High School
Source: MIBOR as distributed by MLS GRID. This data may not be complete. We recommend contacting the local school district to confirm school assignments for this home.
Get a cash offer in 3 minutes
Find out how much your home could sell for in as little as 3 minutes with a no-obligation cash offer.
Estimated market value
$246,800
Get a cash offer in 3 minutes
Find out how much your home could sell for in as little as 3 minutes with a no-obligation cash offer.
Estimated market value
$246,800
- Indiana
- Hendricks County
- Avon
- 46123
- 380 Angelina Way
