Skip main navigation
Sold
  • $280,000

    388 Angelina Way, Avon, IN 46123

    3beds
    1,708sqft
    Residential, Single Family Residence
    Built in 2017
    6,098.4 Square Feet Lot
    $280,800 Zestimate®
    $164/sqft
    $2,084 Estimated rent

    Home value

    $280,800

    $264,000 - $300,000

    $2,084/mo

    Zestimate® history
    Loading
    Loading...

    Owner options

    List your home for rent

    $2,084/mo

    Rent Zestimate®

    Find your next renter with Zillow Rental Manager. Plus, with online applications, you can quickly screen prospective tenants – for free.

    Learn more

    $2,084/mo

    Rent Zestimate®

    Refinance and save

    $1,803/mo

    Est. payment

    Refinancing to a lower rate could help reduce your monthly payments and save thousands over the life of the loan.

    See today's rates

    $1,803/mo

    Est. payment

    Explore your selling options

    Work with a Zillow partner agent

    Leverage their expertise and Zillow's premium Showcase listings to get your home seen by more buyers.

    Get started

    List with your own agent

    Get your home in front of millions of buyers by listing it on Zillow.

    Learn how to do it

    Sell it yourself

    Take full control of how buyers see your home on Zillow by listing For Sale by Owner (FSBO).

    List your home

    What's special

    Desirable split floor planLight-filled sunroomSpacious primary suiteSolid surface vanityGranite countertopsUpgraded finishes throughoutOpen-concept layout
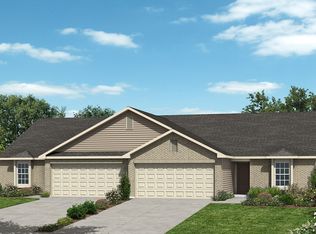
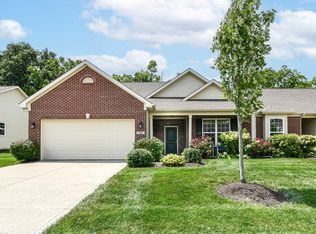
    Welcome to easy living in this beautifully upgraded 3-bedroom, 2-bath paired patio home offering over 1,700 square feet of thoughtfully designed space. The open-concept layout features a desirable split floor plan, providing both privacy and functionality, along with a versatile flex room and a light-filled sunroom-perfect for a home office, reading space, or additional entertaining area. The kitchen is the heart of the home, showcasing granite countertops, a breakfast bar, stainless steel appliances, a brand-new microwave, pendant lighting, and elegant crown molding, all complemented by upgraded finishes throughout. Retreat to the spacious primary suite with a walk-in closet and well-appointed bath featuring dual sinks and a solid surface vanity. Both bathrooms offer counter-height vanities for added comfort and style. Additional highlights include ceiling fans, a reverse osmosis system, and two solar tube skylights that enhance natural light and energy efficiency. Step outside to enjoy your private rear patio, ideal for relaxing or entertaining, all while benefiting from a low-maintenance lifestyle.

    Zillow last checked:

    Listing updated:

    Listing Provided by:

    Jamesha Norwood 317-507-2611,

    eXp Realty, LLC

    Bought with:

    Heidi Whicker

    F.C. Tucker Company

    Source: MIBOR as distributed by MLS GRID,MLS#: 22096285MLS Logo

    Facts & features

    Interior

    Bedrooms & bathrooms
    • Bedrooms: 3
    • Bathrooms: 2
    • Full bathrooms: 2
    • Main level bathrooms: 2
    • Main level bedrooms: 3
    Primary bedroom
    • Level: Main
    • Area: 180 Square Feet
    • Dimensions: 15x12
    Bedroom 2
    • Level: Main
    • Area: 144 Square Feet
    • Dimensions: 12x12
    Bedroom 3
    • Level: Main
    • Area: 120 Square Feet
    • Dimensions: 12x10
    Dining room
    • Level: Main
    • Area: 108 Square Feet
    • Dimensions: 12x9
    Great room
    • Level: Main
    • Area: 300 Square Feet
    • Dimensions: 20x15
    Kitchen
    • Level: Main
    • Area: 210 Square Feet
    • Dimensions: 15x14
    Laundry
    • Level: Main
    • Area: 72 Square Feet
    • Dimensions: 9x8
    Sun room
    • Level: Main
    • Area: 96 Square Feet
    • Dimensions: 12x8
    Heating
    • Forced Air
    Cooling
    • Central Air
    Appliances
    • Included: Dishwasher, Electric Water Heater, Disposal, MicroHood, Microwave, Gas Oven, Refrigerator
    • Laundry: Main Level
    Features
    • Attic Access, Double Vanity, Breakfast Bar, High Ceilings, Entrance Foyer, Ceiling Fan(s), Eat-in Kitchen, Smart Thermostat, Walk-In Closet(s)
    • Has basement: No
    • Attic: Access Only
    Interior area
    • Total structure area: 1,708
    • Total interior livable area: 1,708 sqft

    Property

    Parking
    • Total spaces: 2
    • Parking features: Attached
    • Attached garage spaces: 2
    • Details: Garage Parking Other(Garage Door Opener)
    Features
    • Levels: One
    • Stories: 1
    • Patio & porch: Patio, Covered
    • Has view: Yes
    • View description: Neighborhood, Trees/Woods
    Lot
    • Size: 6,098 sqft
    • Features: Sidewalks, Trees-Small (Under 20 Ft)
    Details
    • Parcel number: 320906355010000031
    • Horse amenities: None

    Construction

    Type & style
    • Home type: SingleFamily
    • Architectural style: Ranch,Traditional
    • Property subtype: Residential, Single Family Residence
    • Attached to another structure: Yes
    Materials
    • Brick, Vinyl Siding, Vinyl With Brick
    • Foundation: Slab
    Condition
    • New construction: No
    • Year built: 2017

    Utilities & green energy

    • Water: Public
    • Utilities for property: Electricity Connected, Sewer Connected, Water Connected

    Community & neighborhood

    Security
    • Security features: Smoke Detector(s)
    Community
    • Community features: Low Maintenance Lifestyle
    Location
    • Region: Avon
    • Subdivision: Eden Gate

    HOA & financial

    HOA
    • Has HOA: Yes
    • HOA fee: $95 monthly
    • Services included: Entrance Common, Lawncare, Maintenance, Management, Snow Removal
    • Association phone: 317-588-1358

    Price history

    DateEventPrice
    5/28/2026Sold$280,000$164/sqft
    Source: MIBOR as distributed by MLS GRID #22096285 Report a problem
    4/23/2026Pending sale$280,000$164/sqft
    Source: MIBOR as distributed by MLS GRID #22096285 Report a problem
    4/18/2026Listed for sale$280,000-1.8%$164/sqft
    Source: MIBOR as distributed by MLS GRID #22096285 Report a problem
    4/8/2026Listing removed$285,000$167/sqft
    Source: MIBOR as distributed by MLS GRID #22085533 Report a problem
    3/13/2026Price change$285,000-3.4%$167/sqft
    Source: MIBOR as distributed by MLS GRID #22085533 Report a problem
    2/26/2026Listed for sale$295,000+40.5%$173/sqft
    Source: MIBOR as distributed by MLS GRID #22085533 Report a problem
    5/12/2020Sold$210,000$123/sqft
    Source: MIBOR as distributed by MLS GRID #21702787 Report a problem
    4/11/2020Pending sale$210,000$123/sqft
    Source: United Real Estate Indpls #21702787 Report a problem
    4/5/2020Price change$210,000-2.3%$123/sqft
    Source: United Real Estate Indpls #21702787 Report a problem
    3/30/2020Listed for sale$215,000+15.6%$126/sqft
    Source: United Real Estate Indpls #21702787 Report a problem
    7/14/2017Sold$186,040$109/sqft
    Source: MIBOR as distributed by MLS GRID #21483820 Report a problem

    Public tax history

    YearProperty taxesTax assessment
    2025$2,723 +9.7%$265,200 +9.1%
    2024$2,481 +3.6%$243,000 +9%
    2023$2,394 +11.9%$222,900 +4.3%
    2022$2,140 +4.9%$213,800 +11.9%
    2021$2,040 +2%$191,000 +5.9%
    2020$2,000 +9.6%$180,300 +3.2%
    2019$1,825 +15468.6%$174,700 +10.9%
    2018$12 $157,500 +39275%
    2017-- $400

    Find assessor info on the county website

    Neighborhood: 46123

    Nearby schools

    GreatSchools rating
    Schools provided by the listing agent
    • Elementary: Maple Elementary School
    • Middle: Avon Middle School North
    • High: Avon High School

    Source: MIBOR as distributed by MLS GRID. This data may not be complete. We recommend contacting the local school district to confirm school assignments for this home.

    Get a cash offer in 3 minutes
    Find out how much your home could sell for in as little as 3 minutes with a no-obligation cash offer.
    Estimated market value
    $280,800
    Get a cash offer in 3 minutes
    Find out how much your home could sell for in as little as 3 minutes with a no-obligation cash offer.
    Estimated market value
    $280,800