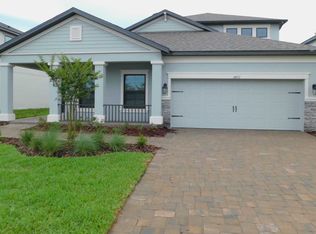
One of the most popular floor-plans in the #1 community in Tampa Bay is now available. Located in the beautiful community of Starkey Ranch, this MI Home Magnolia floor plan offers 3 large bedrooms, 2.5 baths, a 2-car garage, PLUS a bonus room on the main floor. Eye-catching exterior with brick accents, covered front porch, and all new landscaping front and back to include cement curbing. Fully fenced. As you open the door you will fall in love with the 2-story entrance and tall ceilings. No stale grays here! Enjoy the warmth of creamy earth tones throughout the home making it feel light and bright. Modern wood-like tile flooring throughout. As you move towards the heart of the home, you will discover the extra flex space to your right perfect as an office/bedroom/den or playroom. Ample under the stairs storage. You will appreciate the OPENESS the kitchen, dinette, and living room has to offer, as it is perfect for conversing and entertaining. Stunning deluxe kitchen with light stone countertops, double ovens, gas range, new backsplash, light 42 in cabinets, and designer light fixtures. Tons of natural light in this living space and views of the backyard. Off of the dinette area, you can open the sliding doors to the lanai where you can enjoy the Florida weather and the local wildlife. To get to the 2nd floor you will go up the BEAUTIFUL WOOD staircase that overlooks the foyer. Once upstairs, the primary retreat is to your left and very spacious and private offering a large walk-in closet, 2nd built-in closet with added depth, and tray ceiling. The ensuite has a stone vanity with dual sinks, light cabinetry and tiled walk-in shower with glass door. Down the hall you find 2 very spacious bedrooms, a large FULL bathroom with tub/shower combo, and the laundry room. Extra storage closets throughout. The garage contains added ceiling storage and has epoxy flooring. Paver driveway adds a touch of class. Villamore Lane is located in a convenient area within the community close to 2 entrances. It is only 1 mile from the Starkey Ranch K8 school. Starkey Ranch offers hiking/biking trails through the preserve, tennis courts, public library, a basketball court, a track, 3 pools, dog parks, playgrounds, a district park with baseball, soccer, and football fields, and so much more! Close to grocery, medical, restaurants and entertainment. Easy assessability to the Veterans Expressway for travel to downtown Tampa/Tampa International airport. This home has so much to offer and truly needs to be seen to feel just how open and cozy it feels.
Sold for $575,000
Zillow last checked:
Listing updated:
Bought with:
Cindi Weinberg, 3508577
SANDPEAK REALTY
Source: Stellar MLS,MLS#: W7864387 Originating MLS: West Pasco
Originating MLS: West Pasco
Price history
| Date | Event | Price |
|---|---|---|
| 10/30/2024 | Listing removed | $470,000-18.3%$219/sqft |
Source:  Stellar MLS #W7838027 Report a problem Stellar MLS #W7838027 Report a problem | ||
| 6/18/2024 | Sold | $575,000$268/sqft |
Source: Stellar MLS #W7864387 Report a problem | ||
| 5/18/2024 | Pending sale | $575,000$268/sqft |
Source: Stellar MLS #W7864387 Report a problem | ||
| 5/15/2024 | Listed for sale | $575,000+16.2%$268/sqft |
Source: Stellar MLS #W7864387 Report a problem | ||
| 11/4/2021 | Sold | $495,000+5.3%$231/sqft |
Source: Public Record Report a problem | ||
| 9/26/2021 | Pending sale | $470,000$219/sqft |
Source: Stellar MLS #W7838027 Report a problem | ||
| 9/18/2021 | Listed for sale | $470,000+33.2%$219/sqft |
Source:  RE/MAX International #W7838027 Report a problem RE/MAX International #W7838027 Report a problem | ||
| 3/29/2019 | Sold | $352,740$165/sqft |
Source: Public Record Report a problem | ||


Get a cash offer in 3 minutes
Find out how much your home could sell for in as little as 3 minutes with a no-obligation cash offer.
Estimated market value
$522,900
