Skip main navigation
Sold for $631,000
  • $631,000

    3622 Villamore Ln, Odessa, FL 33556

    3beds
    2,606sqft
    Single Family Residence
    Built in 2019
    7,574 Square Feet Lot
    $606,500 Zestimate®
    $242/sqft
    $4,291 Estimated rent

    Home value

    $606,500

    $558,000 - $661,000

    $4,291/mo

    Zestimate® history
    Loading
    Loading...

    Owner options

    List your home for rent

    $4,291/mo

    Rent Zestimate®

    Find your next renter with Zillow Rental Manager. Plus, with online applications, you can quickly screen prospective tenants – for free.

    Learn more

    $4,291/mo

    Rent Zestimate®

    Refinance and save

    $4,271/mo

    Est. payment

    Refinancing to a lower rate could help reduce your monthly payments and save thousands over the life of the loan.

    See today's rates

    $4,271/mo

    Est. payment

    Explore your selling options

    Work with a Zillow partner agent

    Leverage their expertise and Zillow's premium Showcase listings to get your home seen by more buyers.

    Get started

    List with your own agent

    Get your home in front of millions of buyers by listing it on Zillow.

    Learn how to do it

    Sell it yourself

    Take full control of how buyers see your home on Zillow by listing For Sale by Owner (FSBO).

    List your home

    What's special

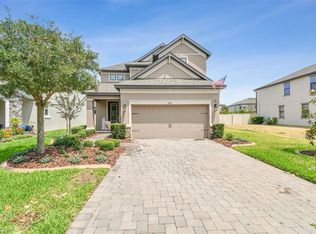
    Welcome to 3622 Villamore Lane, a stunning home located in the highly sought-after Starkey Ranch community in Odessa, FL, just north of Tampa Bay! This beautiful M/I Cypress model offers 2,606 square feet of well-designed living space, featuring 3 spacious bedrooms, 2.5 baths, and a versatile 10x14 flex room that can serve as a home office, dining room, or additional living space. Plus, enjoy the 10x13 bonus room, perfect for a fitness area, media room, or future 4th bedroom. Step outside to your expansive, extended covered back patio, ideal for entertaining with a Weber natural gas grill (included), pre-plumbed natural gas line for future outdoor kitchen upgrades. The oversized, fenced corner lot offers serene views of conservation land and a tranquil pond, providing a private oasis for watching stunning sunsets. The 65’ wide lot offers rare extra space and a peaceful sense of privacy. Inside, the open and airy floor plan is filled with natural light, thanks to abundant windows throughout. The main level features gorgeous wood-like ceramic tile flooring, while plush carpeting adds warmth to the flex room and the entire second floor. The chef’s kitchen is a standout, complete with roll-out shelving, a trash/recycle cabinet, a large walk-in pantry, and a spacious island. Upgraded, non-builder appliances include a brand-new refrigerator with a transferrable Best Buy service plan. The primary suite offers a spacious retreat, measuring 16x14, and boasts a deluxe bath with dual vanities, a relaxing garden tub, separate shower, and a large walk-in closet with ample shelving. Enjoy views of the pond and conservation area from every southwestern window, creating a peaceful and serene ambiance. This home is equipped with a 2-zone HVAC system, allowing you to adjust the temperature separately for the main level and second floor, keeping utility costs down. Additional features include surround sound speakers built into the ceiling of the living room and primary bedroom, a new water softener, a home security system (owned and included), and a washer and dryer, all part of this fantastic package. There’s also plenty of storage space, including huge under-stairs storage, and the garage features two 3x8 ceiling storage shelves. Starkey Ranch is Tampa Bay’s #1 master-planned community, offering a vibrant lifestyle with a full-time lifestyle director, planned activities, multiple pools, playgrounds, a splash pad, a community room, and even a community garden. Explore the scenic 20-mile trail system, dog parks, kayaking lakes, and green spaces. The community also features a Pasco County Regional Park and a K-8 school, making it a perfect place for families. Don't miss this exceptional opportunity to call Starkey Ranch home! Schedule your private tour today and experience the unmatched lifestyle this community offers.

    Zillow last checked:

    Listing updated:

    Listed by:

    Jason Smolarek 262-203-2496,

    LOKATION 954-545-5583

    Bought with:

    Andrew Poulos

    FUTURE HOME REALTY INC

    Source: Stellar MLS,MLS#: T3546183MLS LogoOriginating MLS: Lakeland

    Facts & features

    Interior

    Bedrooms & bathrooms
    • Bedrooms: 3
    • Bathrooms: 3
    • Full bathrooms: 2
    • 1/2 bathrooms: 1
    Rooms
    • Room types: Bonus Room, Den/Library/Office, Family Room
    Primary bedroom
    • Features: Ceiling Fan(s), Walk-In Closet(s)
    • Level: Second
    • Dimensions: 14x16
    Bedroom 2
    • Features: Ceiling Fan(s), Built-in Closet
    • Level: Second
    • Dimensions: 11x13
    Bedroom 3
    • Features: Ceiling Fan(s), Built-in Closet
    • Level: Second
    • Dimensions: 10x11
    Bonus room
    • Features: Ceiling Fan(s), No Closet
    • Level: Second
    • Dimensions: 10x13
    Dinette
    • Level: First
    • Dimensions: 9x13
    Great room
    • Features: Ceiling Fan(s)
    • Level: First
    • Dimensions: 15x20
    Kitchen
    • Features: Granite Counters, Kitchen Island, Pantry, Stone Counters
    • Level: First
    • Dimensions: 12x13
    Office
    • Features: Ceiling Fan(s), No Closet
    • Level: First
    • Dimensions: 10x14
    Heating
    • Central, Electric
    Cooling
    • Central Air, Zoned
    Appliances
    • Included: Dishwasher, Disposal, Dryer, Gas Water Heater, Microwave, Range, Refrigerator, Washer, Water Softener
    • Laundry: Laundry Room, Upper Level
    Features
    • Ceiling Fan(s), Open Floorplan, PrimaryBedroom Upstairs, Stone Counters, Thermostat, Tray Ceiling(s), Walk-In Closet(s)
    • Flooring: Carpet, Tile
    • Doors: Outdoor Grill
    • Windows: Rods, Window Treatments, Hurricane Shutters
    • Has fireplace: No
    Interior area
    • Total structure area: 2,606
    • Total interior livable area: 2,606 sqft

    Property

    Parking
    • Total spaces: 2
    • Parking features: Curb Parking, Driveway, Garage Door Opener, Guest, On Street
    • Attached garage spaces: 2
    • Has uncovered spaces: Yes
    Features
    • Levels: Two
    • Stories: 2
    • Patio & porch: Covered, Front Porch, Rear Porch
    • Exterior features: Irrigation System, Lighting, Outdoor Grill, Sidewalk
    • Fencing: Other,Vinyl
    • Has view: Yes
    • View description: Trees/Woods, Water, Pond
    • Has water view: Yes
    • Water view: Water,Pond
    • Waterfront features: Lake
    Lot
    • Size: 7,574 Square Feet
    • Features: Cleared, Corner Lot, In County, Landscaped, Level, Oversized Lot, Sidewalk
    • Residential vegetation: Trees/Landscaped
    Details
    • Parcel number: 2126170100009000010
    • Zoning: MPUD
    • Special conditions: None

    Construction

    Type & style
    • Home type: SingleFamily
    • Property subtype: Single Family Residence
    Materials
    • Block, Stone, Stucco, Wood Frame
    • Foundation: Slab
    • Roof: Shingle
    Condition
    • New construction: No
    • Year built: 2019
    Details
    • Builder model: Cypress
    • Builder name: M/I Homes

    Utilities & green energy

    • Sewer: Public Sewer
    • Water: Public
    • Utilities for property: BB/HS Internet Available, Cable Available, Electricity Connected, Fiber Optics, Fire Hydrant, Natural Gas Connected, Sewer Connected, Sprinkler Recycled, Street Lights, Underground Utilities, Water Connected

    Community & HOA

    Community
    • Features: Fishing, Lake, Clubhouse, Community Mailbox, Deed Restrictions, Dog Park, Golf Carts OK, Irrigation-Reclaimed Water, Park, Playground, Pool, Sidewalks, Special Community Restrictions
    • Security: Security System, Security System Owned, Smoke Detector(s)
    • Pet fee: $0 monthly
    • Subdivision: STARKEY RANCH PRCL D PH 1
    HOA
    • Has HOA: Yes
    • Services included: Common Area Taxes, Community Pool, Reserve Fund, Fidelity Bond, Manager
    • HOA fee: $6 monthly
    • HOA name: Greenacre Properties, Inc. / Jennifer Connerty
    • HOA phone: 813-936-4103
    • Second HOA name: Starkey Ranch MPOA
    • Second HOA phone: 813-936-4103
    Location
    • Region: Odessa

    Financial & listing details

    • Price per square foot: $242/sqft
    • Tax assessed value: $521,908
    • Annual tax amount: $5,286
    • Date on market: 8/2/2024
    • Cumulative days on market: 76 days
    • Listing terms: Cash,Conventional,FHA,VA Loan
    • Ownership: Fee Simple
    • Total actual rent: 0
    • Electric utility on property: Yes
    • Road surface type: Paved

    Price history

    DateEventPrice
    12/2/2024Sold$631,000-4.4%$242/sqft
    Source: Stellar MLS #T3546183 Report a problem
    10/18/2024Pending sale$659,900$253/sqft
    Source: Stellar MLS #T3546183 Report a problem
    10/13/2024Price change$659,900-1.5%$253/sqft
    Source: Stellar MLS #T3546183 Report a problem
    9/27/2024Price change$669,900-2.9%$257/sqft
    Source: Stellar MLS #T3546183 Report a problem
    9/8/2024Price change$689,900-1.4%$265/sqft
    Source: Stellar MLS #T3546183 Report a problem
    8/12/2024Price change$699,900-2.8%$269/sqft
    Source: Stellar MLS #T3546183 Report a problem
    8/2/2024Listed for sale$719,900+73.5%$276/sqft
    Source: Stellar MLS #T3546183 Report a problem
    9/3/2020Sold$415,000+1.2%$159/sqft
    Source: Stellar MLS #T3252501 Report a problem
    7/21/2020Pending sale$410,000$157/sqft
    Source: COASTAL PROPERTIES GROUP INTER #T3252501 Report a problem
    7/13/2020Listed for sale$410,000$157/sqft
    Source: COASTAL PROPERTIES GROUP INTER #T3252501 Report a problem

    Public tax history

    YearProperty taxesTax assessment
    2024$9,001 +3.9%$364,330
    2023$8,664 +6.8%$364,330 +3%
    2022$8,112 +4.6%$353,720 +6.4%
    2021$7,753 +4.6%$332,354 +3%
    2020$7,410 +153.1%$322,678 +5897.7%
    2019$2,928 $5,380 +9.9%
    2018$2,928 $4,894
    Find assessor info on the county website

    Neighborhood: 33556

    Nearby schools

    GreatSchools rating
    Schools provided by the listing agent
    • Elementary: Starkey Ranch K-8
    • Middle: Starkey Ranch K-8
    • High: River Ridge High-PO

    Source: Stellar MLS. This data may not be complete. We recommend contacting the local school district to confirm school assignments for this home.

    Get a cash offer in 3 minutes
    Find out how much your home could sell for in as little as 3 minutes with a no-obligation cash offer.
    Estimated market value
    $606,500
    Get a cash offer in 3 minutes
    Find out how much your home could sell for in as little as 3 minutes with a no-obligation cash offer.
    Estimated market value
    $606,500