STARKEY RANCH! If perfection had four walls and a roof, this would be it. Everything you have ever dreamed of in one ingeniously upgraded, impeccably maintained, and exceptionally located package. Come see this 4 bedroom, 3 bathroom, 2601 sqft home with a 2 car garage, custom pool, outdoor kitchen, and many more invaluable features that will make you want to move in TODAY! The front of the home is graced with a sizable front porch where you can enjoy fresh morning air in your favorite outdoor chair. The first floor sports an impressive and open floor plan with near indestructible tile plank flooring. The kitchen, dining room, and living room create the perfect space that allows for an intimate and connected environment where you can entertain friends and loved ones. The living room, adorned with artistic wood beams, is remarkably vast. The marble backsplash in the kitchen complements the eye-catching and generous counter space while the plentiful cabinets and considerable walk-in pantry provide ample storage. Multiple, large sliding glass doors let in tremendous light and give the space an expansive feel while providing easy access to the pool deck. The designer outdoor kitchen exudes craftsmanship and attention to detail with its handmade Spanish tile backsplash and leathered finish granite countertops. The built-in Big Green Egg, Blaze Grill, and French door double refrigerator will make you feel like a Michelin Star chef and are the icing on the cake for the outdoor space. A Pentair natural gas heater services your private pool AND spa, which is great for anyone who loves spending time in the water year round. Throughout the home you will find plantation shutters, BRAND NEW carpet, luxury vinyl plank flooring, and wood accented walls pulled straight from the pages of a Restoration Hardware catalog. Your whole home, which includes the cooktop, drying machine, Renai tankless water heater, pool heater, and Generac 20kw backup generator, is serviced by natural gas which helps keep utility costs down. Located in Pasco County off of State Road 54, the Starkey Ranch community grants its residents the opportunity to experience over 20 miles of nature and pedestrian trails, plus hundreds of acres of parks, sport fields, nature preserves, and amenities. And if you decide to explore, there are hundreds of dining and entertainment venues right outside the community in addition to hospitals, grocery stores, and many other neighborhood conveniences that everyone desires. This home needs to be seen, to be believed. Call today for your private showing.
Sold for $788,000
$788,000
3799 MELLON DRIVE, ODESSA, FL 33556
4beds
2,601sqft
Single Family Residence
Built in 2018
6,878 Square Feet Lot
$726,100 Zestimate®
$303/sqft
$4,669 Estimated rent
Home value
$726,100
$690,000 - $762,000
$4,669/mo
Zestimate® history
Owner options
List your home for rent
$4,669/mo
Rent Zestimate®
Find your next renter with Zillow Rental Manager. Plus, with online applications, you can quickly screen prospective tenants – for free.
$4,669/mo
Rent Zestimate®
Refinance and save
$5,327/mo
Est. payment
Refinancing to a lower rate could help reduce your monthly payments and save thousands over the life of the loan.
$5,327/mo
Est. payment
Explore your selling options
Work with a Zillow partner agent
Leverage their expertise and Zillow's premium Showcase listings to get your home seen by more buyers.
Get startedList with your own agent
Get your home in front of millions of buyers by listing it on Zillow.
Learn how to do itSell it yourself
Take full control of how buyers see your home on Zillow by listing For Sale by Owner (FSBO).
List your homeWhat's special
Private poolStar chefOutdoor kitchenCustom poolPool deckGrocery storesFrench door double refrigerator
Zillow last checked:
Listing updated:
Listed by:
Edward Grimes 813-760-4795,
COESO REALTY 813-690-5650
Bought with:
Judy Horvath, 3273476
COLDWELL BANKER REALTY
Source: Stellar MLS,MLS#: T3513163 Originating MLS: Tampa
Originating MLS: Tampa
Facts & features
Interior
Bedrooms & bathrooms
- Bedrooms: 4
- Bathrooms: 3
- Full bathrooms: 3
Rooms
- Room types: Loft
Primary bedroom
- Features: Walk-In Closet(s)
- Level: Second
- Dimensions: 15x17
Bedroom 1
- Features: Built-in Closet
- Level: First
- Dimensions: 12x11
Bedroom 2
- Features: Built-in Closet
- Level: Second
- Dimensions: 11x13
Bedroom 3
- Features: Built-in Closet
- Level: Second
- Dimensions: 11x12
Primary bathroom
- Level: Second
- Dimensions: 12x11
Bathroom 1
- Level: First
- Dimensions: 7x9
Bathroom 2
- Level: Second
- Dimensions: 13x9
Dining room
- Level: First
- Dimensions: 8x12
Kitchen
- Level: First
- Dimensions: 15x12
Laundry
- Level: Second
- Dimensions: 7x7
Living room
- Level: First
- Dimensions: 14x25
Loft
- Level: Second
- Dimensions: 12x19
Heating
- Central
Cooling
- Central Air
Appliances
- Included: Oven, Cooktop, Dishwasher, Disposal, Microwave, Refrigerator, Tankless Water Heater, Water Softener
- Laundry: Gas Dryer Hookup, Inside, Laundry Room, Upper Level, Washer Hookup
Features
- Ceiling Fan(s), Eating Space In Kitchen, High Ceilings, Open Floorplan, PrimaryBedroom Upstairs, Solid Surface Counters, Stone Counters, Thermostat, Tray Ceiling(s), Walk-In Closet(s)
- Flooring: Carpet, Ceramic Tile, Luxury Vinyl, Tile
- Doors: Outdoor Grill, Outdoor Kitchen, Sliding Doors
- Windows: Window Treatments
- Has fireplace: No
Interior area
- Total structure area: 2,601
- Total interior livable area: 2,601 sqft
Property
Parking
- Total spaces: 2
- Parking features: Garage - Attached
- Attached garage spaces: 2
- Details: Garage Dimensions: 20x20
Features
- Levels: Two
- Stories: 2
- Exterior features: Lighting, Other, Outdoor Grill, Outdoor Kitchen, Rain Gutters
- Has private pool: Yes
- Pool features: Heated, In Ground, Lighting, Other, Screen Enclosure
- Has spa: Yes
- Spa features: In Ground
- Fencing: Vinyl
- Has view: Yes
- View description: Trees/Woods
- Waterfront features: Lake
Lot
- Size: 6,878 Square Feet
Details
- Parcel number: 172621010.0009.00023.0
- Zoning: MPUD
- Special conditions: None
Construction
Type & style
- Home type: SingleFamily
- Architectural style: Contemporary
- Property subtype: Single Family Residence
Materials
- Block, Wood Frame
- Foundation: Slab
- Roof: Shingle
Condition
- Completed
- New construction: No
- Year built: 2018
Utilities & green energy
- Sewer: Public Sewer
- Water: Public
- Utilities for property: BB/HS Internet Available, Cable Connected, Electricity Connected, Fire Hydrant
Community & HOA
Community
- Features: Lake, Clubhouse, Community Mailbox, Deed Restrictions, Dog Park, Fitness Center, Park, Playground, Pool, Sidewalks, Special Community Restrictions
- Security: Smoke Detector(s)
- Pet fee: $0 monthly
- Subdivision: STARKEY RANCH PRCL D PH 1
HOA
- Has HOA: Yes
- Amenities included: Clubhouse, Fence Restrictions, Fitness Center, Park, Playground, Pool, Recreation Facilities, Trail(s)
- Services included: Community Pool, Recreational Facilities
- HOA fee: $6 monthly
- HOA name: Greenacre Properties, Inc/ Jennifer Connerty
- HOA phone: 813-936-4103
Location
- Region: Odessa
Financial & listing details
- Price per square foot: $303/sqft
- Tax assessed value: $547,890
- Annual tax amount: $9,540
- Date on market: 3/21/2024
- Cumulative days on market: 8 days
- Listing terms: Cash,Conventional,VA Loan
- Ownership: Fee Simple
- Total actual rent: 0
- Electric utility on property: Yes
- Road surface type: Asphalt, Concrete, Paved
Price history
| Date | Event | Price |
|---|---|---|
| 4/24/2024 | Sold | $788,000-1.5%$303/sqft |
Source:  Stellar MLS #T3513163 Report a problem Stellar MLS #T3513163 Report a problem | ||
| 3/29/2024 | Pending sale | $799,900$308/sqft |
Source: Stellar MLS #T3513163 Report a problem | ||
| 3/21/2024 | Listed for sale | $799,900+102.6%$308/sqft |
Source: Stellar MLS #T3513163 Report a problem | ||
| 4/30/2019 | Sold | $394,730$152/sqft |
Source: Stellar MLS #T3147072 Report a problem | ||
Public tax history
| Year | Property taxes | Tax assessment |
|---|---|---|
| 2024 | $9,896 +3.7% | $397,720 |
| 2023 | $9,541 +6.8% | $397,720 +3% |
| 2022 | $8,936 +11.1% | $386,140 +17% |
| 2021 | $8,047 +3.4% | $330,080 +1.4% |
| 2020 | $7,785 -6.4% | $325,525 -0.5% |
| 2019 | $8,314 | $327,181 +6831.8% |
| 2018 | $8,314 | $4,720 |
Find assessor info on the county website
Neighborhood: 33556
Nearby homes
- $575,0003 bd3 ba2.1k sqft3682 Villamore Ln, Odessa, FL 33556Sold
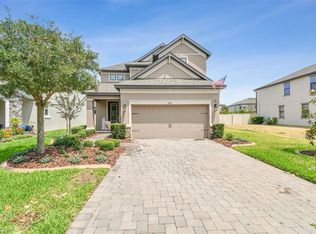
- $638,6004 bd4 ba2.8k sqft3835 Mellon Dr, Odessa, FL 33556Off Market

- $631,0003 bd3 ba2.6k sqft3622 Villamore Ln, Odessa, FL 33556Sold

- $648,9004 bd3 ba2.9k sqft3871 Mellon Dr, Odessa, FL 33556Off Market
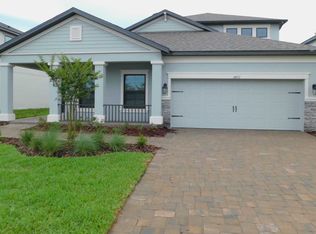
- $750,0004 bd3 ba2.7k sqft3858 Mellon Dr, Odessa, FL 33556Sold
- $488,3003 bd3 ba2.1k sqft3742 Villamore Ln, Odessa, FL 33556Off Market
- $452,6003 bd2 ba1.7k sqft3772 Night Star Trl, Odessa, FL 33556Off Market
- $849,9994 bd3 ba2.7k sqft3880 Mellon Dr, Odessa, FL 33556Sold
Nearby schools
GreatSchools rating
- 6/10Plato Academy Trinity Charter SchoolGrades: K-8Distance: 3.3 mi
- 6/10River Ridge High SchoolGrades: PK,9-12Distance: 3.9 mi
- 7/10Longleaf Elementary SchoolGrades: PK-5Distance: 1.9 mi
Get a cash offer in 3 minutes
Find out how much your home could sell for in as little as 3 minutes with a no-obligation cash offer.
Estimated market value
$726,100
Get a cash offer in 3 minutes
Find out how much your home could sell for in as little as 3 minutes with a no-obligation cash offer.
Estimated market value
$726,100
- Florida
- Pasco County
- Odessa
- 33556
- 3799 MELLON DRIVE
Nearby cities
Nearby zip codes
Other Odessa Topics
