NEW ROOF + MOVE-IN READY in West Fayetteville! This well-maintained 3-bedroom, 2-bath home offers 1,566 sq. ft. with a desirable split floor plan, spacious living area, and an easy-flowing kitchen and dining space. The private primary suite is separated from the additional bedrooms, while the fenced backyard provides plenty of room for pets, play, gardening, or entertaining. Located in an established neighborhood with convenient access to schools, shopping, dining, trails, and everything Fayetteville has to offer. With a new roof already in place, this home offers comfort, convenience, and peace of mind—all at an attractive price point. Come see what makes 3682 W Grouse Road a great place to call home!
For sale
Price cut: $5.1K (10/9)
$324,900
3682 W Grouse Rd, Fayetteville, AR 72704
3beds
1,566sqft
Single Family Residence
Built in 2004
8,955 Square Feet Lot
$320,600 Zestimate®
$207/sqft
$-- HOA
What's special
Desirable split floor plan
- 52 days
- 349
- 29
Zillow last checked:
Listing updated:
Listed by:
Keith Dixon 479-283-1598,
Smith and Associates Real Estate Services 479-225-6995
Source: ArkansasOne MLS,MLS#: 1359139 Originating MLS: Northwest Arkansas Board of REALTORS MLS
Originating MLS: Northwest Arkansas Board of REALTORS MLSFacts & features
Interior
Bedrooms & bathrooms
- Bedrooms: 3
- Bathrooms: 2
- Full bathrooms: 2
Bedroom
- Level: Main
- Dimensions: 11'1" x 10'4"
Bedroom
- Level: Main
- Dimensions: 11'5" x 10'2"
Bedroom
- Level: Main
- Dimensions: 16'1" x 12'10"
Kitchen
- Level: Main
- Dimensions: 15'6" x 11'2"
Living room
- Level: Main
- Dimensions: 21'9" x 16'7"
Utility room
- Level: Main
- Dimensions: 5'10" x 5'1"
Heating
- Central, Gas
Cooling
- Central Air, Electric
Appliances
- Included: Dishwasher, Electric Range, Disposal, Gas Water Heater, Microwave, Refrigerator, Plumbed For Ice Maker
- Laundry: Washer Hookup, Dryer Hookup
Features
- Attic, Ceiling Fan(s), Eat-in Kitchen, Granite Counters, Split Bedrooms, Storage, Walk-In Closet(s), Window Treatments
- Flooring: Carpet, Tile
- Windows: Double Pane Windows, Vinyl, Blinds
- Has basement: No
- Number of fireplaces: 1
- Fireplace features: Gas Log, Living Room
Interior area
- Total structure area: 1,566
- Total interior livable area: 1,566 sqft
Property
Parking
- Total spaces: 2
- Parking features: Attached, Garage, Garage Door Opener
- Has attached garage: Yes
- Covered spaces: 2
Features
- Levels: One
- Stories: 1
- Patio & porch: Covered, Patio
- Exterior features: Concrete Driveway
- Fencing: Partial,Privacy,Wood
- Waterfront features: None
Lot
- Size: 8,955 Square Feet
- Features: Landscaped, Level, Near Park, Subdivision
Details
- Additional structures: None
- Parcel number: 76523125000
- Special conditions: None
Construction
Type & style
- Home type: SingleFamily
- Property subtype: Single Family Residence
Materials
- Brick, Vinyl Siding
- Foundation: Slab
- Roof: Architectural,Shingle
Condition
- New construction: No
- Year built: 2004
Utilities & green energy
- Sewer: Public Sewer
- Water: Public
- Utilities for property: Cable Available, Electricity Available, Fiber Optic Available, Natural Gas Available, Sewer Available, Water Available
Community & HOA
Community
- Features: Near Schools, Park, Sidewalks
- Security: Security System, Smoke Detector(s)
- Subdivision: Salem Meadows Sub
HOA
- Has HOA: No
Location
- Region: Fayetteville
Financial & listing details
- Price per square foot: $207/sqft
- Tax assessed value: $261,550
- Annual tax amount: $1,706
- Date on market: 8/20/2026
- Cumulative days on market: 52 days
- Road surface type: Paved
Estimated market value
$320,600
$305,000 - $337,000
$1,829/mo
Price history
| Date | Event | Price |
|---|---|---|
| 10/9/2026 | Price change | $324,900-1.5%$207/sqft |
Source:  ArkansasOne MLS #1359139 Report a problem ArkansasOne MLS #1359139 Report a problem | ||
| 9/4/2026 | Price change | $330,000-1.5%$211/sqft |
Source: ArkansasOne MLS #1359139 Report a problem | ||
| 8/20/2026 | Listed for sale | $335,000+116.1%$214/sqft |
Source: ArkansasOne MLS #1359139 Report a problem | ||
| 3/24/2021 | Listing removed | -- |
Source: Owner Report a problem | ||
| 4/8/2014 | Sold | $155,000-2.5%$99/sqft |
Source: ArkansasOne MLS #699475 Report a problem | ||
| 2/12/2014 | Price change | $159,000+2.6%$102/sqft |
Source: Owner Report a problem | ||
| 11/21/2013 | Listed for sale | $155,000-6.1%$99/sqft |
Source: Owner Report a problem | ||
| 5/24/2012 | Listing removed | $1,150$1/sqft |
Source: Owner Report a problem | ||
| 3/26/2012 | Listed for rent | $1,150$1/sqft |
Source: Owner Report a problem | ||
| 11/7/2009 | Listing removed | $165,000$105/sqft |
Source: Owner Report a problem | ||
| 7/23/2009 | Price change | $165,000-1.2%$105/sqft |
Source: Owner Report a problem | ||
| 7/7/2009 | Listed for sale | $167,000-1.2%$107/sqft |
Source: Owner Report a problem | ||
| 6/28/2006 | Sold | $169,000+15%$108/sqft |
Source: Public Record Report a problem | ||
| 1/7/2005 | Sold | $147,000$94/sqft |
Source: Public Record Report a problem | ||
Public tax history
| Year | Property taxes | Tax assessment |
|---|---|---|
| 2025 | $1,706 +0% | $40,389 +4.5% |
| 2024 | $1,706 +1.7% | $38,633 +4.8% |
| 2023 | $1,677 +1% | $36,877 +5% |
| 2022 | $1,660 +5.6% | $35,121 +4.5% |
| 2021 | $1,572 +6% | $33,594 -8.3% |
| 2020 | $1,483 +6.3% | $36,620 +19.9% |
| 2019 | $1,395 -1.8% | $30,540 |
| 2018 | $1,420 +1.1% | $30,540 |
| 2017 | $1,405 | $30,540 |
| 2016 | $1,405 +6.2% | $30,540 |
| 2015 | $1,322 | $30,540 +5.7% |
| 2014 | $1,322 -14.8% | $28,880 |
| 2013 | $1,552 +1191.1% | $28,880 |
| 2012 | $120 | $28,880 |
| 2011 | -- | $28,880 |
| 2010 | -- | $28,880 -9% |
| 2009 | $1,288 -3% | $31,740 -2.3% |
| 2008 | $1,327 +9.1% | $32,500 +11.1% |
| 2007 | $1,216 | $29,240 |
| 2006 | -- | -- |
| 2005 | -- | $28,960 |
Find assessor info on the county website
Monthly payment
Est. payment
Payment breakdown
Explore the cost of this home by adjusting the details. Changes won't be saved.Climate risks
Neighborhood: 72704
Nearby schools
Schools provided by the listing agent
- District: Fayetteville
Source: ArkansasOne MLS. This data may not be complete. We recommend contacting the local school district to confirm school assignments for this home.
- $328,1004 bd2 ba1.7k sqft3664 W Grouse Rd, Fayetteville, AR 72704Off Market
- $298,4003 bd2 ba1.3k sqft3681 W Country Meadows St, Fayetteville, AR 72704Off Market
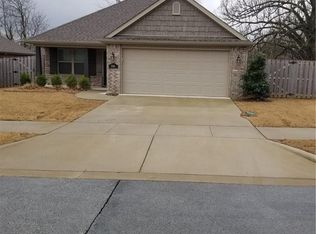
- $296,500-- bd2 ba1.3k sqft3669 W Country Meadows St, Fayetteville, AR 72704Off Market
- $335,0003 bd2 ba1.5k sqft3648 W Grouse Rd, Fayetteville, AR 72704Off Market
Similar homes
- $329,8004 bd2 ba1.7k sqft2881 N Bermuda Ave, Fayetteville, AR 72704For Sale
 MLS ID #1363714, Taylor Team, Keller Williams Market Pro Realty. ArkansasOne MLS
 - $335,0003 bd2 ba1.7k sqft3033 N Rutile Dr, Fayetteville, AR 72704For Sale
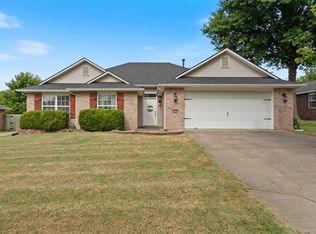 MLS ID #1359913, Arielle Toburen, Collier & Associates. ArkansasOne MLS
 - $329,9003 bd2 ba1.5k sqft3541 W Foxtail Lily Ln, Fayetteville, AR 72704For Sale
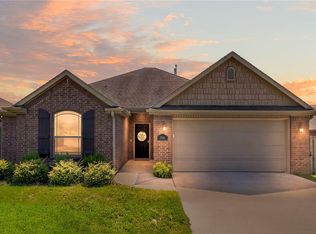 MLS ID #1360114, Victoria Fields, Keller Williams Market Pro Realty Branch Office. ArkansasOne MLS
 - $349,9003 bd2 ba1.9k sqft3281 W Gypsum Dr, Fayetteville, AR 72704For Sale
 MLS ID #1363446, Elizabeth Rowe, Rowe Real Estate. ArkansasOne MLS
