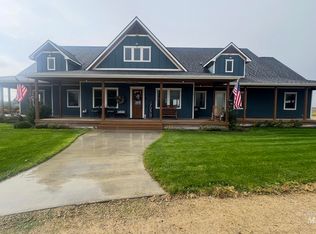
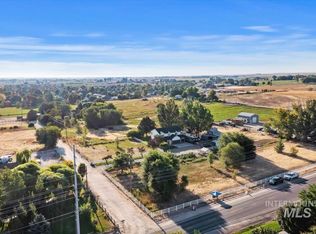
Your Acreage Dream Starts Here! Looking for room to grow, farm, raise livestock or simply enjoy country living? This could be the one! Situated on 10.182 beautiful acres with approximately 8 acres of water, this stunning 5-bed, 4-bath modern farmhouse offers space, versatility & the lifestyle you’ve been waiting for. Inside, enjoy a spacious floor plan with dining & formal dining room, generous living area & den/office. The spacious kitchen has plenty of room to entertain, gather & cook/bake till your heart’s content! Upstairs, the primary suite is a true retreat with a double-sided gas fireplace, en-suite bath, dual vanities & soaker tub. Step onto your private deck with your morning coffee & enjoy the peaceful surroundings. You’ll also find 3 additional bedrooms plus a family/recreation area with kitchenette, perfect for game nights, Movie nights, family room/home office. Need room for the toys? The RV garage/shop offers additional parking & storage, plus a bonus space upstairs for even more possibilities. Outside, bring the animals, plant the garden, start your mini farm & create the country lifestyle you’ve been dreaming about. Come experience the space, privacy & possibilities this Kuna property offers!
Active
Price cut: $75K (10/16)
$1,725,000
3685 E Indian Trail Ln, Kuna, ID 83634
5beds
4baths
4,605sqft
Single Family Residence
Built in 2006
10.18 Acres Lot
$1,787,700 Zestimate®
$375/sqft
$50/mo HOA
What's special
- 61 days
- 891
- 56
Zillow last checked:
Listing updated:
Listed by:
Kristine Lee Main:208-595-5570,
Idaho Gem Group Real Estate
Source: IMLS,MLS#: 98998422
Facts & features
Interior
Bedrooms & bathrooms
- Bedrooms: 5
- Bathrooms: 4
- Main level bathrooms: 1
- Main level bedrooms: 1
Primary bedroom
- Level: Upper
- Area: 323
- Dimensions: 19 x 17
Bedroom 2
- Level: Upper
- Area: 169
- Dimensions: 13 x 13
Bedroom 3
- Level: Upper
- Area: 182
- Dimensions: 13 x 14
Bedroom 4
- Level: Upper
- Area: 144
- Dimensions: 12 x 12
Bedroom 5
- Level: Lower
- Area: 169
- Dimensions: 13 x 13
Dining room
- Level: Main
- Area: 180
- Dimensions: 15 x 12
Family room
- Level: Upper
- Area: 320
- Dimensions: 20 x 16
Kitchen
- Level: Main
- Area: 224
- Dimensions: 16 x 14
Living room
- Level: Lower
- Area: 320
- Dimensions: 16 x 20
Office
- Level: Lower
- Area: 165
- Dimensions: 15 x 11
Heating
- Forced Air, Natural Gas, Ductless/Mini Split
Cooling
- Central Air, Ductless/Mini Split
Appliances
- Included: Gas Water Heater, Dishwasher, Disposal, Double Oven, Microwave, Oven/Range Built-In, Refrigerator, Water Softener Owned
Features
- Bedroom, Bath-Master, Den/Office, Formal Dining, Family Room, Rec/Bonus, Double Vanity, Walk-In Closet(s), Walk In Shower, Pantry, Laminate Counters, Number of Baths Main Level: 1, Number of Baths Upper Level: 3, Bonus Room Size: 21x18
- Flooring: Concrete, Carpet
- Has basement: No
- Has fireplace: Yes
- Fireplace features: Gas, Pellet Stove, Wood Burning Stove
Interior area
- Total structure area: 4,605
- Total interior livable area: 4,605 sqft
- Finished area above ground: 3,976
- Finished area below ground: 0
Video & virtual tour
Property
Parking
- Total spaces: 7
- Parking features: RV/Boat, Attached, RV Access/Parking, Driveway
- Attached garage spaces: 7
- Has uncovered spaces: Yes
- Details: Garage Door: 8x10
Features
- Levels: Two
- Patio & porch: Covered Patio/Deck
- Pool features: Above Ground
- Fencing: Partial,Metal,Wire,Wood
Lot
- Size: 10.18 Acres
- Features: 10 - 19.9 Acres, Garden, Horses, Chickens, Auto Sprinkler System, Full Sprinkler System, Pressurized Irrigation Sprinkler System
Details
- Additional structures: Shop
- Parcel number: R8521300200
- Horses can be raised: Yes
Construction
Type & style
- Home type: SingleFamily
- Property subtype: Single Family Residence
Materials
- Frame, Masonry, HardiPlank Type
- Foundation: Crawl Space
- Roof: Composition
Condition
- Year built: 2006
Utilities & green energy
- Electric: 220 Volts
- Sewer: Septic Tank
- Water: Well
- Utilities for property: Electricity Connected, Cable Connected, Broadband Internet
Community & HOA
Community
- Subdivision: Trail Creek Sub
HOA
- Has HOA: Yes
- HOA fee: $600 annually
Location
- Region: Kuna
Financial & listing details
- Price per square foot: $375/sqft
- Tax assessed value: $1,132,100
- Annual tax amount: $3,644
- Date on market: 8/24/2026
- Listing terms: Cash,Conventional,VA Loan
- Ownership: Fee Simple,Fractional Ownership: No
- Electric utility on property: Yes
- Road surface type: Paved
Estimated market value
$1,787,700
$1.70M - $1.88M
$4,887/mo
Price history
Price history is unavailable.
Public tax history
| Year | Property taxes | Tax assessment |
|---|---|---|
| 2026 | $3,645 +8.2% | $1,132,100 +4.1% |
| 2025 | $3,368 -12.5% | $1,087,900 +2.8% |
| 2024 | $3,849 +0.7% | $1,058,400 +15.4% |
| 2023 | $3,821 +7% | $917,500 +3.5% |
| 2022 | $3,572 -14% | $886,400 +36.1% |
| 2021 | $4,156 -15.1% | $651,100 +13.7% |
| 2020 | $4,893 +0.9% | $572,400 -1.4% |
| 2019 | $4,851 +0.4% | $580,800 +6.5% |
| 2018 | $4,833 +3.4% | $545,500 +2.7% |
| 2017 | $4,672 | $531,400 +6% |
| 2016 | $4,672 | $501,300 +7.5% |
| 2015 | $4,672 -8.9% | $466,300 +20.6% |
| 2012 | $5,126 +39% | $386,600 |
| 2011 | $3,688 -11.1% | $386,600 -13.2% |
| 2010 | $4,149 -5% | $445,200 -9.4% |
| 2009 | $4,367 +651.9% | $491,500 -15.5% |
| 2007 | $581 | $581,500 |
Find assessor info on the county website
Monthly payment
Est. payment
Payment breakdown
Explore the cost of this home by adjusting the details. Changes won't be saved.Climate risks
Neighborhood: 83634
Nearby schools
Schools provided by the listing agent
- Elementary: Hubbard
- Middle: Fremont
- High: Kuna
- District: Kuna School District #3
Source: IMLS. This data may not be complete. We recommend contacting the local school district to confirm school assignments for this home.

Similar homes
- $1,875,0005 bd4 ba3.4k sqft1385 S Ash Ave, Kuna, ID 83634For Sale
 MLS ID #99001999, Sarah Lett. REALSTACK
- $1,895,0005 bd4 ba4.5k sqft999 N Cow Horse Dr, Kuna, ID 83634Active
 MLS ID #99000268, Lysi Bishop, Keller Williams Realty Boise. IMLS
- $1,489,9994 bd3 ba4.8k sqft415 N Locust Grove Rd, Kuna, ID 83634Active
 MLS ID #98980825, Linette Kipper, Homes of Idaho. IMLS
- $1,225,0005 bd3 ba2.6k sqft83 E Little Hawk Ln, Kuna, ID 83634Active
 MLS ID #98999546, Deontae Hardin, Amherst Madison. IMLS
