Discover the Clairemont Traditional, thoughtfully crafted with elevated finishes and exceptional functionality! This home features a spacious chef's kitchen with boardwalk maple cabinets, sleek quartz countertops, and stainless steel gas appliances with extended-height tile backsplash. Enjoy durable laminate hardwood, tile, and carpet flooring. The layout includes 9-foot basement foundation walls, a 3-car expanded garage with exit door, and thoughtful touches like USB outlets in the owner's bedroom, Christmas light package, Entrada-style base & casing and textured 2-tone painted walls. Completed with an owner's bathroom with tile surrounds and brushed nickel hardware that provides a timeless yet contemporary design. This home blends classic style with modern convenience.
Pending
$859,900
3685 W 2500 N, Lehi, UT 84043
3beds
3,658sqft
Single Family Residence
Built in 2025
7,840 Square Feet Lot
$848,700 Zestimate®
$235/sqft
$27/mo HOA
What's special
Brushed nickel hardwareExtended-height tile backsplashBoardwalk maple cabinetsStainless steel gas appliancesSleek quartz countertops
- 216 days |
- 121 |
- 12 |
Zillow last checked:
Listing updated:
Listed by:
C Terry Clark 801-550-0903,
Ivory Homes, LTD
Source: UtahRealEstate.com,MLS#: 2097148
Facts & features
Interior
Bedrooms & bathrooms
- Bedrooms: 3
- Bathrooms: 3
- Full bathrooms: 2
- 1/2 bathrooms: 1
- Partial bathrooms: 1
Rooms
- Room types: Master Bathroom
Primary bedroom
- Level: Second
Heating
- Forced Air, Central
Cooling
- Central Air
Appliances
- Included: Microwave, Disposal, Gas Oven, Gas Range
Features
- Separate Bath/Shower, Walk-In Closet(s)
- Flooring: Laminate, Tile, Concrete
- Windows: Bay Window(s), Double Pane Windows
- Basement: Full
- Has fireplace: No
Interior area
- Total structure area: 3,658
- Total interior livable area: 3,658 sqft
- Finished area above ground: 2,303
Property
Parking
- Total spaces: 3
- Parking features: Garage - Attached
- Attached garage spaces: 3
Features
- Levels: Two
- Stories: 3
- Patio & porch: Porch, Open Porch
Lot
- Size: 7,840 Square Feet
- Features: Curb & Gutter
Details
- Parcel number: 682030315
- Zoning description: Single-Family
Construction
Type & style
- Home type: SingleFamily
- Property subtype: Single Family Residence
Materials
- Stone, Stucco, Other
- Roof: Asphalt
Condition
- Blt./Standing
- New construction: No
- Year built: 2025
Details
- Warranty included: Yes
Utilities & green energy
- Sewer: Public Sewer, Sewer: Public
- Water: Culinary
- Utilities for property: Natural Gas Connected, Electricity Connected, Sewer Connected, Water Connected
Community & HOA
Community
- Features: Sidewalks
- Subdivision: Holbrook Farms 315
HOA
- Has HOA: Yes
- HOA fee: $81 quarterly
- HOA name: CCMC
- HOA phone: 801-254-8062
Location
- Region: Lehi
Financial & listing details
- Price per square foot: $235/sqft
- Annual tax amount: $1
- Date on market: 7/8/2025
- Listing terms: Cash,Conventional,FHA,VA Loan
- Inclusions: Microwave
- Acres allowed for irrigation: 0
- Electric utility on property: Yes
- Road surface type: Paved
Estimated market value
$848,700
$806,000 - $891,000
$2,871/mo
Price history
| Date | Event | Price |
|---|---|---|
| 7/13/2026 | Pending sale | $859,900$235/sqft |
Source:  UtahRealEstate.com #2097148 Report a problem UtahRealEstate.com #2097148 Report a problem | ||
| 6/29/2026 | Listed for sale | $859,900$235/sqft |
Source: UtahRealEstate.com #2097148 Report a problem | ||
| 6/2/2026 | Pending sale | $859,900$235/sqft |
Source: UtahRealEstate.com #2097148 Report a problem | ||
| 5/14/2026 | Listed for sale | $859,900$235/sqft |
Source: UtahRealEstate.com #2097148 Report a problem | ||
| 1/12/2026 | Pending sale | $859,900$235/sqft |
Source: UtahRealEstate.com #2097148 Report a problem | ||
| 1/6/2026 | Price change | $859,900-1.9%$235/sqft |
Source: UtahRealEstate.com #2097148 Report a problem | ||
| 7/8/2025 | Listed for sale | $876,800$240/sqft |
Source: UtahRealEstate.com #2097148 Report a problem | ||
Public tax history
Tax history is unavailable.
Monthly payment
Est. payment
Payment breakdown
Explore the cost of this home by adjusting the details. Changes won't be saved.Climate risks
Neighborhood: 84043
Nearby schools
GreatSchools rating
- 4/10Liberty Hills ElementaryGrades: PK-6Distance: 0.2 mi
- 6/10Viewpoint MiddleGrades: 7-9Distance: 3.1 mi
- 7/10Skyridge High SchoolGrades: 9-12Distance: 3.3 mi
Schools provided by the listing agent
- Elementary: Liberty Hills
- Middle: Vista Heights Middle School
- High: Skyridge
- District: Alpine
Source: UtahRealEstate.com. This data may not be complete. We recommend contacting the local school district to confirm school assignments for this home.
- $487,0003 bd2 ba1.6k sqft3667 W Drexler Dr, Lehi, UT 84043Off Market
- $492,0003 bd2 ba1.7k sqft3675 W Drexler Dr, Lehi, UT 84043Off Market
- $478,1003 bd3 ba1.7k sqft3659 W Drexler Dr, Lehi, UT 84043Off Market

- $497,6003 bd2 ba1.7k sqft3651 W Drexler Dr, Lehi, UT 84043Off Market
- $477,3003 bd3 ba1.7k sqft3643 W Drexler Dr, Lehi, UT 84043Off Market
- $490,5003 bd2 ba1.7k sqft3707 W Drexler Dr, Lehi, UT 84043Off Market
- $460,0003 bd3 ba1.7k sqft3635 W Drexler Dr, Lehi, UT 84043Off Market
- $477,2003 bd2 ba1.6k sqft3715 W Drexler Dr, Lehi, UT 84043Off Market
A local agent can set up tours, give advice and negotiate with sellers.
Similar homes
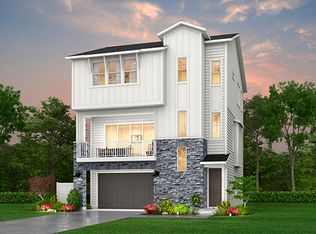
- from $665,7003 bd3 ba2.5k sqftWhistler Farmhouse Plan, Holbrook Place E Villas, Lehi, UT 84043New Construction
 Ivory Homes
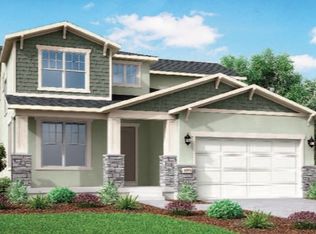
 - from $798,7003 bd3 ba2.1k sqft2050 Craftsman Plan, Holbrook Farms, Lehi, UT 84048New Construction
 Ivory Homes
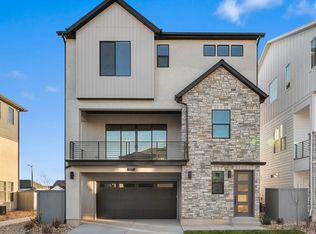
 - $639,9003 bd3 ba2.2k sqft3895 W 2720 N, Lehi, UT 84043New Construction
 Ivory Homes
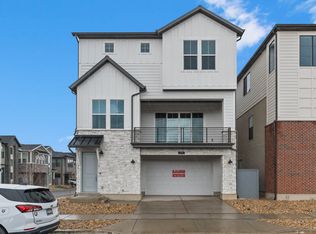
 - $639,9003 bd3 ba2.5k sqft2794 N Twin Flower Way, Lehi, UT 84043New Construction
 Ivory Homes
 - from $639,9003 bd3 ba2.2k sqftTahoe Farmhouse Plan, Holbrook Place E Villas, Lehi, UT 84043New ConstructionIvory Homes
- from $636,9003 bd3 ba2.2k sqftTahoe Scandia Plan, Holbrook Place E Villas, Lehi, UT 84043New ConstructionIvory Homes
- from $1,072,5003 bd3 ba2.8k sqftMontclair Traditional Plan, Holbrook Place Estates, Lehi, UT 84048New ConstructionIvory Homes
- from $636,1003 bd3 ba2k sqftBergen Grand Plan, Holbrook Scandia Cottages, Lehi, UT 84048New ConstructionIvory Homes
- from $599,9003 bd3 ba1.9k sqftAnders Plan, Holbrook Scandia Cottages, Lehi, UT 84048New ConstructionIvory Homes
- $774,9903 bd4 ba5k sqft273 E Polaris Dr #103, Saratoga Springs, UT 84045For Sale
 MLS ID #2160091, Dan Tencza, Richmond American Homes of Utah, Inc. UtahRealEstate.com
 - $841,8004 bd3 ba4k sqft1227 W Sweet Corn Ln, Lindon, UT 84042New ConstructionUtahRealEstate.com
- $849,9904 bd3 ba4.6k sqft3965 N Major St #6, Eagle Mountain, UT 84005New ConstructionUtahRealEstate.com
- $849,9904 bd3 ba4.6k sqft1066 E Ira Hodges Scenic Pkwy #16, Eagle Mountain, UT 84005New ConstructionUtahRealEstate.com
- $789,9904 bd3 ba4.4k sqft3983 N Major St #7, Eagle Mountain, UT 84005New ConstructionUtahRealEstate.com
- $608,0004 bd3 ba3.3k sqft4184 E Sun Crest Dr, Eagle Mountain, UT 84005For SaleMLS ID #2169284, Nina L Pitts, Kelly Right Real Estate of Utah, LLC. UtahRealEstate.com
- $948,5003 bd2 ba3.7k sqft11673 S Halls Rd, Draper, UT 84020For SaleMLS ID #2155511, C Terry Clark, Ivory Homes, LTD. UtahRealEstate.com
- from $779,9003 bd3 ba2k sqftSonderborg Plan, Ridgeview Scandia Cottages, Highland, UT 84003New ConstructionIvory Homes
- $718,3003 bd3 ba3.3k sqft1546 N 3150 W, Provo, UT 84601New ConstructionUtahRealEstate.com
- $996,5003 bd3 ba4.2k sqft11749 S Halls Rd, Draper, UT 84020For SaleMLS ID #2133782, C Terry Clark, Ivory Homes, LTD. UtahRealEstate.com
- $749,9904 bd3 ba4.4k sqft1036 E Ira Hodges Scenic Pkwy #14, Eagle Mountain, UT 84005New ConstructionUtahRealEstate.com
