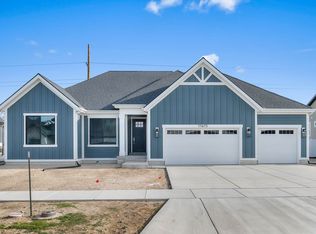
The Carlisle Traditional combines timeless elegance with modern comfort in a great community! The gourmet kitchen features Bluff Maple cabinets with LED lighting, complemented by sleek Quartz countertops and Stainless Steel Cafe Gas appliances, including double ovens for the ultimate cooking experience. Beautiful laminate hardwood flooring flows throughout the main living areas, with tile in wet spaces and soft carpet in the bedrooms. The open and inviting Great Room is centered around a Gas Log Fireplace, providing the perfect place to unwind. Thoughtful touches throughout the home include can lighting, Christmas light package, and black matte hardware. The home also features 9-foot foundation basement walls, a spacious 3-car garage with an exit door, and a large expanded deck perfect for entertaining. The tile surrounds in bathrooms, textured walls, and two-tone paint add sophistication, while the Roosevelt base and casing enhance the home's classic charm. Additional features include gas lines to the dryer and BBQ and a radon ventilation passive system, making this home as functional as it is beautiful.
Pending
Price cut: $63.3K (7/8)
$996,500
11749 S Halls Rd, Draper, UT 84020
3beds
4,285sqft
:
Get pre-qualified$5,863/mo
Single Family Residence
Built in 2026
10,454 Square Feet Lot
$993,200 Zestimate®
$233/sqft
$10/mo HOA
What's special
Black matte hardwareTwo-tone paintGourmet kitchenBeautiful laminate hardwood flooringCan lightingGas log fireplaceTile in wet spaces
- 178 days |
- 156 |
- 6 |
Zillow last checked:
Listing updated:
Listed by:
C Terry Clark 801-550-0903,
Ivory Homes, LTD
Source: UtahRealEstate.com,MLS#: 2133782
Facts & features
Interior
Bedrooms & bathrooms
- Bedrooms: 3
- Bathrooms: 3
- Full bathrooms: 2
- 1/2 bathrooms: 1
- Partial bathrooms: 1
- Main level bedrooms: 3
Rooms
- Room types: Master Bathroom, Great Room
Primary bedroom
- Level: First
Heating
- Forced Air, Central
Cooling
- Central Air
Appliances
- Included: Microwave, Disposal, Gas Oven, Gas Range
Features
- Separate Bath/Shower, Walk-In Closet(s)
- Flooring: Carpet, Laminate, Tile
- Doors: Sliding Doors
- Windows: Bay Window(s), Double Pane Windows
- Basement: Full
- Number of fireplaces: 1
- Fireplace features: Gas Log
Interior area
- Total structure area: 4,285
- Total interior livable area: 4,285 sqft
- Finished area above ground: 2,078
Property
Parking
- Total spaces: 3
- Parking features: Garage - Attached
- Attached garage spaces: 3
Features
- Stories: 2
- Patio & porch: Porch, Open Porch
Lot
- Size: 10,454 Square Feet
- Features: Curb & Gutter
Details
- Parcel number: 2724383012
- Zoning: 1110
- Zoning description: Single-Family
Construction
Type & style
- Home type: SingleFamily
- Architectural style: Rambler/Ranch
- Property subtype: Single Family Residence
Materials
- Brick, Stucco, Other
- Roof: Asphalt
Condition
- Blt./Standing
- New construction: No
- Year built: 2026
Details
- Warranty included: Yes
Utilities & green energy
- Sewer: Public Sewer, Sewer: Public
- Water: Culinary
- Utilities for property: Natural Gas Connected, Electricity Connected, Sewer Connected, Water Connected
Community & HOA
Community
- Features: Sidewalks
- Subdivision: Big Willow Creek 315
HOA
- Has HOA: Yes
- HOA fee: $125 annually
- HOA name: Community Solutions
- HOA phone: 801-955-5126
Location
- Region: Draper
Financial & listing details
- Price per square foot: $233/sqft
- Annual tax amount: $1
- Date on market: 1/29/2026
- Listing terms: Cash,Conventional,FHA,VA Loan
- Inclusions: Microwave
- Acres allowed for irrigation: 0
- Electric utility on property: Yes
- Road surface type: Paved
Estimated market value
$993,200
$944,000 - $1.04M
$5,000/mo
Price history
| Date | Event | Price |
|---|---|---|
| 7/18/2026 | Pending sale | $996,500$233/sqft |
Source:  UtahRealEstate.com #2133782 Report a problem UtahRealEstate.com #2133782 Report a problem | ||
| 7/8/2026 | Price change | $996,500-6%$233/sqft |
Source: UtahRealEstate.com #2133782 Report a problem | ||
| 4/23/2026 | Price change | $1,059,847-0.5%$247/sqft |
Source: UtahRealEstate.com #2133782 Report a problem | ||
| 1/29/2026 | Listed for sale | $1,064,847$249/sqft |
Source: UtahRealEstate.com #2133782 Report a problem | ||
Public tax history
Tax history is unavailable.
Monthly payment
Est. payment
Payment breakdown
Explore the cost of this home by adjusting the details. Changes won't be saved.Climate risks
Neighborhood: 84020
Nearby schools
GreatSchools rating
- 3/10Crescent SchoolGrades: K-5Distance: 1.2 mi
- 6/10Alta High SchoolGrades: 8-12Distance: 2.4 mi
- 4/10Mount Jordan Middle SchoolGrades: 6-8Distance: 3.2 mi
Schools provided by the listing agent
- Elementary: Crescent
- Middle: Mount Jordan
- High: Jordan
- District: Canyons
Source: UtahRealEstate.com. This data may not be complete. We recommend contacting the local school district to confirm school assignments for this home.
- $998,8002 bd1 ba1.6k sqft11737 S Halls Creek Rd, Draper, UT 84020Off Market
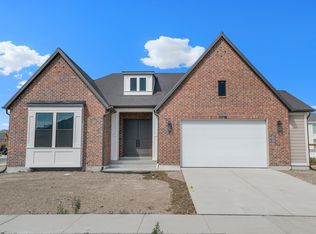
- $1,299,9005 bd4 ba4.5k sqft11718 S Halls Creek Rd, Draper, UT 84020New Construction
- $1,212,3004 bd2 ba2.9k sqft469 W Bluebunch Ln, Draper, UT 84020Off Market
- $533,4004 bd2 ba1.8k sqft11756 S Bubbling Brook Ln, Draper, UT 84020Off Market
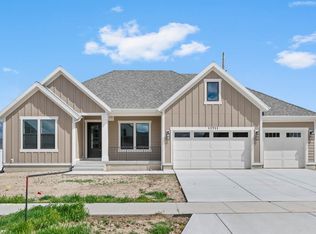
- $998,5003 bd3 ba3.6k sqft11781 S Halls Rd, Draper, UT 84020For Sale
- $--6 bd3 ba2.9k sqft11762 S Bubbling Brook Ln, Draper, UT 84020Sold
- $1,195,0006 bd4 ba4.9k sqft11711 S Halls Rd, Draper, UT 84020For Sale
- $577,0003 bd2 ba1.4k sqft11748 S Bubbling Brook Ln, Draper, UT 84020Off Market
A local agent can set up tours, give advice and negotiate with sellers.
Similar homes
- $998,5003 bd3 ba3.6k sqft11781 S Halls Rd, Draper, UT 84020For Sale

 MLS ID #2176218, C Terry Clark, Ivory Homes, LTD. UtahRealEstate.com
 - $1,195,0006 bd4 ba4.9k sqft11711 S Halls Rd, Draper, UT 84020For Sale
 MLS ID #2176212, C Terry Clark, Ivory Homes, LTD. UtahRealEstate.com
 - $998,5003 bd3 ba2.3k sqft11781 S Halls Creek Rd, Draper, UT 84020New Construction
 Ivory Homes
 - $948,5003 bd2 ba3.7k sqft11673 S Halls Rd, Draper, UT 84020For Sale
 MLS ID #2155511, C Terry Clark, Ivory Homes, LTD. UtahRealEstate.com
 - $1,299,9005 bd4 ba4.5k sqft11718 S Halls Creek Rd, Draper, UT 84020New ConstructionUtahRealEstate.com
- $1,195,0006 bd4 ba4.3k sqft11711 S Halls Creek Rd, Draper, UT 84020New ConstructionIvory Homes
- from $1,195,0003 bd3 ba2.6k sqftCreighton Farmhouse Plan, Big Willow Creek, Draper, UT 84020New ConstructionIvory Homes
- from $1,299,9002 bd3 ba2.3k sqftRaleigh Traditional Plan, Big Willow Creek, Draper, UT 84020New ConstructionIvory Homes
- $1,064,9005 bd4 ba4.3k sqft8043 S Ambrosia Ln, West Jordan, UT 84081For SaleMLS ID #2152959, Wesley Jackson, Bravo Realty Services, LLC. UtahRealEstate.com
- $1,129,3883 bd3 ba4.1k sqft6786 W Broad Stem Way, Herriman, UT 84096New ConstructionUtahRealEstate.com
- from $1,041,0854 bd4 ba2.8k sqftWildrye Farmhouse Plan, Terraine, West Jordan, UT 84081New ConstructionIvory Homes
- $765,0005 bd3 ba4.1k sqft1313 S Glambert Ln, Saratoga Springs, UT 84045New ConstructionUtahRealEstate.com
- $1,041,0854 bd3 ba4.1k sqft7213 S Sage Rd, West Jordan, UT 84081For SaleMLS ID #2138216, C Terry Clark, Ivory Homes, LTD. UtahRealEstate.com
- $749,9003 bd2 ba3.4k sqft3706 W 2500 N, Lehi, UT 84048New ConstructionUtahRealEstate.com
- from $1,072,5003 bd3 ba2.8k sqftMontclair Traditional Plan, Holbrook Place Estates, Lehi, UT 84048New ConstructionIvory Homes
- from $985,2403 bd3 ba2.8k sqftHollyhock Prairie Plan, Terraine, West Jordan, UT 84081New ConstructionIvory Homes
- $959,9955 bd4 ba4.2k sqft822 W Caroline Dr W #214, Saratoga Springs, UT 84045For SaleMLS ID #2157987, Taylor Winget, AIM Realty. UtahRealEstate.com
- $985,2406 bd4 ba4.9k sqft7208 S Ramble Rd, West Jordan, UT 84081New ConstructionUtahRealEstate.com
- $1,099,1556 bd4 ba4.9k sqft8687 S Rock Lake Ct, West Jordan, UT 84081New ConstructionUtahRealEstate.com
- $741,4653 bd3 ba4.2k sqft12028 S Antelope Flat Way W #623, Herriman, UT 84096For SaleMLS ID #2164810, Travis Sky Grant, Wright Realty, LC. UtahRealEstate.com
