Welcome to this beautifully updated 3-bedroom, 1.5-bath home offering exceptional value for first-time buyers, downsizers, and investors alike. The spacious living and dining room combination provides plenty of room for entertaining and everyday living. Recent updates include new lower kitchen cabinets, faux marble countertops, new sink with gooseneck faucet, white subway tile backsplash, updated light fixtures, new stove/range, new refrigerator with double doors and bottom freezer drawer, and new washer. Both bathrooms have been refreshed with new vanities, mirrors, and light fixtures. Durable tile flooring is featured in the kitchen and baths, while original hardwood floors add warmth and character throughout much of the home. The HVAC system has been recently serviced and is reported to be in good working condition. The home is also equipped with a SimpliSafe security system with camera. Outside you'll find a spacious backyard, concrete patio, and large storage shed. Refrigerator, washer, and range remain with the home. Qualified buyers may be eligible for City of Memphis down payment assistance programs offering up to 10% of the purchase price. Seller is also providing a one-year home warranty. Conveniently located near shopping, dining, schools, parks, and major commuter routes. Move-in ready and priced to sell. Schedule your private showing today.
Active
Price cut: $4.6K (7/10)
$144,900
3687 Bedford Ln, Memphis, TN 38118
3beds
1,113sqft
:
Get pre-qualified$998/mo
Single Family Residence, Residential
Built in 1956
10,018 Square Feet Lot
$-- Zestimate®
$130/sqft
$-- HOA
What's special
New washerLarge storage shedSpacious backyardFaux marble countertopsNew lower kitchen cabinetsWhite subway tile backsplashUpdated light fixtures
- 65 days |
- 153 |
- 11 |
Zillow last checked:
Listing updated:
Listed by:
Bryant Smith 901-370-8808,
THE PROFESSIONAL AGENCY 855-855-8601
Source: RealTracs MLS as distributed by MLS GRID,MLS#: 3217101
Facts & features
Interior
Bedrooms & bathrooms
- Bedrooms: 3
- Bathrooms: 2
- Full bathrooms: 1
- 1/2 bathrooms: 1
- Main level bedrooms: 3
Heating
- Central, Natural Gas
Cooling
- Ceiling Fan(s), Central Air
Appliances
- Included: Electric Oven, Electric Range, Dishwasher, Refrigerator, Washer
- Laundry: Electric Dryer Hookup, Washer Hookup
Features
- High Speed Internet
- Flooring: Wood, Tile
- Basement: None
Interior area
- Total structure area: 1,113
- Total interior livable area: 1,113 sqft
- Finished area above ground: 1,113
Property
Parking
- Total spaces: 1
- Parking features: Attached
- Carport spaces: 1
Features
- Levels: One
- Stories: 1
- Fencing: Back Yard
Lot
- Size: 10,018 Square Feet
- Dimensions: 70 x 145
Details
- Parcel number: 060204 00006
- Special conditions: Standard
Construction
Type & style
- Home type: SingleFamily
- Property subtype: Single Family Residence, Residential
Materials
- Brick, Aluminum Siding
Condition
- New construction: No
- Year built: 1956
Utilities & green energy
- Sewer: Public Sewer
- Water: Public
- Utilities for property: Natural Gas Available, Water Available, Cable Connected
Community & HOA
Community
- Security: Security System
- Subdivision: Kensington Gardens
HOA
- Has HOA: No
Location
- Region: Memphis
Financial & listing details
- Price per square foot: $130/sqft
- Tax assessed value: $120,200
- Annual tax amount: $1,584
- Date on market: 5/20/2026
Estimated market value
Not available
Estimated sales range
Not available
Not available
Price history
| Date | Event | Price |
|---|---|---|
| 7/10/2026 | Price change | $144,900-3.1%$130/sqft |
Source:  RealTracs MLS as distributed by MLS GRID #3217101 Report a problem RealTracs MLS as distributed by MLS GRID #3217101 Report a problem | ||
| 6/21/2026 | Price change | $149,500-2%$134/sqft |
Source: RealTracs MLS as distributed by MLS GRID #3217101 Report a problem | ||
| 5/20/2026 | Listed for sale | $152,500+4.1%$137/sqft |
Source: RealTracs MLS as distributed by MLS GRID #3217101 Report a problem | ||
| 4/27/2026 | Listing removed | $146,500$132/sqft |
Source:  MAAR #10211945 Report a problem MAAR #10211945 Report a problem | ||
| 2/19/2026 | Price change | $146,500-2%$132/sqft |
Source: MAAR #10211945 Report a problem | ||
| 1/1/2026 | Listed for sale | $149,500+35.9%$134/sqft |
Source: MAAR #10211945 Report a problem | ||
| 9/25/2025 | Listing removed | $109,999$99/sqft |
Source: MAAR #10205440 Report a problem | ||
| 9/24/2025 | Price change | $109,999-8.3%$99/sqft |
Source: MAAR #10205440 Report a problem | ||
| 9/17/2025 | Price change | $119,999-7.7%$108/sqft |
Source: MAAR #10205440 Report a problem | ||
| 9/10/2025 | Listed for sale | $129,999+56.8%$117/sqft |
Source: MAAR #10205440 Report a problem | ||
| 9/1/2016 | Sold | $82,900$74/sqft |
Source: MAAR #9983364 Report a problem | ||
| 8/3/2016 | Listed for sale | $82,900+56.4%$74/sqft |
Source: Premier Realty Group, LLC #9983364 Report a problem | ||
| 5/13/2016 | Listing removed | -- |
Source: Auction.com Report a problem | ||
| 3/18/2016 | Listed for sale | -- |
Source: Auction.com Report a problem | ||
| 9/22/2009 | Sold | $53,000$48/sqft |
Source: Public Record Report a problem | ||
Public tax history
| Year | Property taxes | Tax assessment |
|---|---|---|
| 2025 | $1,584 +15.8% | $30,050 +44.6% |
| 2024 | $1,368 +8.1% | $20,775 |
| 2023 | $1,266 | $20,775 |
| 2022 | -- | $20,775 |
| 2021 | -- | $20,775 +6.3% |
| 2020 | $625 | $19,550 |
| 2019 | $625 -21.1% | $19,550 |
| 2018 | $792 -45.1% | $19,550 |
| 2017 | $1,443 +222.2% | $19,550 +48.4% |
| 2016 | $448 -15.3% | $13,175 |
| 2014 | $529 | $13,175 |
| 2013 | -- | $13,175 -20.5% |
| 2012 | -- | $16,575 |
| 2011 | -- | $16,575 |
| 2010 | -- | $16,575 |
| 2009 | -- | $16,575 -4.7% |
| 2008 | -- | $17,400 |
| 2007 | -- | $17,400 |
| 2006 | -- | $17,400 |
| 2005 | -- | $17,400 +6.6% |
| 2004 | -- | $16,325 |
| 2003 | -- | $16,325 |
| 2002 | -- | $16,325 |
| 2001 | -- | $16,325 +27.5% |
| 2000 | -- | $12,800 |
Find assessor info on the county website
Monthly payment
Est. payment
Payment breakdown
Explore the cost of this home by adjusting the details. Changes won't be saved.Climate risks
Neighborhood: Parkway Village-Oakhaven
Nearby schools
GreatSchools rating
- 6/10Oakhaven Elementary SchoolGrades: PK-5Distance: 0.2 mi
- 4/10Oakhaven Middle SchoolGrades: 6-8Distance: 0.1 mi
- 5/10Oakhaven High SchoolGrades: 9-12Distance: 0.1 mi
Schools provided by the listing agent
- Elementary: Oak Elementary
- Middle: Oakhaven Middle
- High: Oakhaven High
Source: RealTracs MLS as distributed by MLS GRID. This data may not be complete. We recommend contacting the local school district to confirm school assignments for this home.
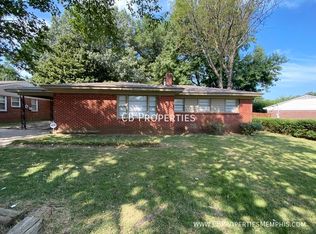
- $115,4003 bd1 ba1.1k sqft3681 Bedford Ln, Memphis, TN 38118Off Market
- $102,5003 bd1 ba1.3k sqft3695 Bedford Ln, Memphis, TN 38118Off Market
- $113,8003 bd2 ba1.1k sqft3701 Bedford Ln, Memphis, TN 38118Off Market

- $139,9003 bd2 ba1k sqft3698 Elm Park Rd, Memphis, TN 38118Sold
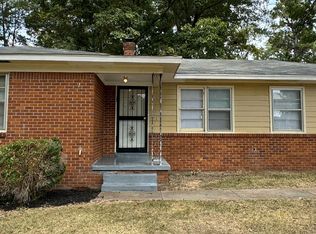
- $133,5003 bd1 ba1.6k sqft3704 Elm Park Rd, Memphis, TN 38118Off Market
- $122,7003 bd2 ba1.2k sqft3675 Bedford Ln, Memphis, TN 38118Off Market
- $107,1003 bd1 ba1.3k sqft3087 Clarendon Rd, Memphis, TN 38118Off Market
- $134,8003 bd1 ba1.1k sqft3684 Bedford Ln, Memphis, TN 38118Off Market
A local agent can set up tours, give advice and negotiate with sellers.
Similar homes
- $125,0003 bd2 ba1.1k sqft3063 Christine Rd, Memphis, TN 38118For Sale
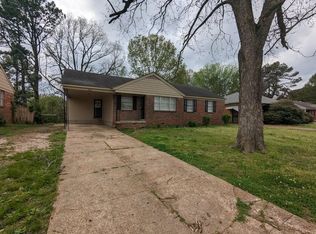 MLS ID #10213010, Tyler Tapley, Crye-Leike, Inc., REALTORS. MAAR
 - $164,0003 bd2 ba1.6k sqft3962 Sloan St, Memphis, TN 38118For Sale
 MLS ID #10223297, Jeremy R Veldman, KAIZEN Realty, LLC. MAAR
 - $150,0003 bd2 ba1.4k sqft4936 Warrington Rd, Memphis, TN 38118For Sale
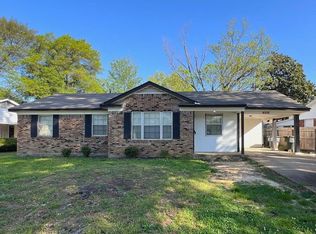 MLS ID #10223401, James C Wachob, Foundation Property Management. MAAR
 - $160,0003 bd1 ba1.1k sqft2889 Randy Cv, Memphis, TN 38118For Sale
 MLS ID #10225190, Jamie Green, Harris Realty Services. MAAR
 - $154,9004 bd1 ba1.2k sqft1706 Echles St, Memphis, TN 38111For SaleMLS ID #10226081, Dean Harris, CrestCore Realty MphsBrokerage. MAAR
- $164,9003 bd2 ba1.2k sqft5128 Jessie Lee Ln, Memphis, TN 38118For SaleMLS ID #10223291, John M Payne, BEST Real Estate Company. MAAR
- $139,9003 bd2 ba1.4k sqft1563 Railton Rd, Memphis, TN 38111For SaleMLS ID #10215790, Frank Newson, BEST Real Estate Company. MAAR
- $149,9003 bd2 ba1.3k sqft3868 Jasmine Dr, Memphis, TN 38115For SaleMLS ID #10220130, Alex Evans, Reedy & Company, REALTORS. MAAR
- $--3 bd2 ba1.3k sqft3815 Kipling Ave, Memphis, TN 38128AuctionAuction.com 2
- $172,5003 bd2 ba1.6k sqft4580 Cottonwood Rd, Memphis, TN 38118For SaleMLS ID #10223498, Andrew Akins, CB Properties of Memphis, LLC. MAAR
- $159,9003 bd2 ba1.2k sqft1185 Timothy Dr, Memphis, TN 38116For SaleMLS ID #10209032, Robert Farris, Crye-Leike, Inc., REALTORS. MAAR
- $105,0003 bd2 ba1.3k sqft2747 Merle St, Memphis, TN 38118For SaleMLS ID #10222879, Daniel S Sturdivant, Bluff City Management, LLC. MAAR
- $160,0003 bd2 ba1.4k sqft5225 Apollo St, Memphis, TN 38116For SaleMLS ID #10223754, Andrew Akins, CB Properties of Memphis, LLC. MAAR
- $147,9003 bd2 ba1.4k sqft4386 Melwood St, Memphis, TN 38109For SaleMLS ID #10226428, Cassandra Bell-Warren, 4 Success Realty, LLC. MAAR
- $135,0003 bd1 ba1k sqft1284 Merrycrest Dr, Memphis, TN 38111For SaleMLS ID #10218806, Monica S Mauricio, REMAX Experts. MAAR
- $159,9004 bd2 ba1.6k sqft4594 Sea Isle Rd, Memphis, TN 38117For SaleMLS ID #10216296, William H Haynes, Crye-Leike, Inc., REALTORS. MAAR
- $178,9003 bd2 ba1.6k sqft3643 Big Bend Dr, Memphis, TN 38116For SaleMLS ID #10223861, David W Anthony, KAIZEN Realty, LLC. MAAR
- $159,5003 bd1 ba1k sqft1869 Sea Isle Rd, Memphis, TN 38117For SaleMLS ID #10214394, Dawn W Kinard, Welch Realty, LLC. MAAR
- $135,0002 bd2 ba1.3k sqft6320 Kirby Downs Dr, Memphis, TN 38115For SaleMLS ID #10226141, Tara A Woodley, Zach Taylor Real Estate. MAAR
- $169,0004 bd2 ba1.4k sqft1529 Dardon Ave, Memphis, TN 38116For SaleMLS ID #10216043, Thomas Zettergren, Premier Realty Group, LLC. MAAR
