Discover elevated living in this thoughtfully designed Tri Pointe Homes residence offering 2,054 sq ft, 4 Bedrooms, 3 Baths and a 2-Bay Garage. The open-concept layout features a 12' multi-slider at the Great Room for seamless indoor-outdoor living. The designer Kitchen shines with GE Profile appliances, white shaker cabinetry with 42'' uppers, matte black hardware, soft-close doors, ivory white quartz, custom backsplash, single-bowl sink, touch faucet and black abyss pendant lighting. The Primary Bath features a custom tile shower surround. Tile plank flooring in high-traffic areas, upgraded carpet in Bedrooms, Snowbound paint, 2'' blinds, paver drive and desert landscaping complete this beautiful home.
Pending
$491,320
369 E ELDORA Lane, San Tan Valley, AZ 85140
4beds
2,054sqft
Single Family Residence
Built in 2026
6,385 Square Feet Lot
$-- Zestimate®
$239/sqft
$165/mo HOA
What's special
Snowbound paintOpen-concept layoutDesert landscapingIvory white quartzCustom backsplashGe profile appliancesSoft-close doors
- 119 days |
- 9 |
- 0 |
Zillow last checked:
Listing updated:
Listed by:
Craig Tucker 480-616-2986,
Tri Pointe Homes Arizona Realty
Source: ARMLS,MLS#: 7003725
Facts & features
Interior
Bedrooms & bathrooms
- Bedrooms: 4
- Bathrooms: 3
- Full bathrooms: 3
Heating
- Natural Gas
Cooling
- Central Air, Programmable Thmstat
Appliances
- Included: Built-in Microwave, Dishwasher, Disposal, Gas Cooktop
- Laundry: Inside
Features
- Pantry, Non-laminate Counter, Double Vanity, 9+ Flat Ceilings, Kitchen Island, 3/4 Bath Master Bdrm
- Flooring: Carpet, Tile
- Windows: Low Emissivity Windows, Double Pane Windows, Vinyl Frame
- Has basement: No
- Has fireplace: No
Interior area
- Total structure area: 2,054
- Total interior livable area: 2,054 sqft
Property
Parking
- Total spaces: 4
- Parking features: Attached, Garage Door Opener, Direct Access
- Attached garage spaces: 2
- Uncovered spaces: 2
Features
- Stories: 1
- Patio & porch: Covered
- Spa features: None
- Fencing: Block
Lot
- Size: 6,385 Square Feet
- Features: Sprinklers In Front, Desert Front, Dirt Back
Details
- Parcel number: 10487454
Construction
Type & style
- Home type: SingleFamily
- Architectural style: Other
- Property subtype: Single Family Residence
Materials
- Stucco, Wood Frame, Painted
- Foundation: Slab
- Roof: Tile,Concrete
Condition
- Under Construction
- New construction: No
- Year built: 2026
Details
- Builder name: Tri Pointe Homes
Utilities & green energy
- Sewer: Private Sewer
- Water: City Water
Green energy
- Water conservation: Recirculation Pump
Community & HOA
Community
- Features: Lake, Gated, Playground, Biking/Walking Path
- Subdivision: RE-PLAT OF IRONWOOD SPRINGS RANCH
HOA
- Has HOA: Yes
- Services included: Maintenance Grounds
- HOA fee: $165 monthly
- HOA name: Terraza Community
- HOA phone: 602-437-4777
Location
- Region: San Tan Valley
Financial & listing details
- Price per square foot: $239/sqft
- Annual tax amount: $141
- Date on market: 3/25/2026
- Cumulative days on market: 120 days
- Listing terms: Cash,Conventional,FHA,VA Loan
- Ownership: Fee Simple
Estimated market value
Not available
Estimated sales range
Not available
Not available
Price history
| Date | Event | Price |
|---|---|---|
| 6/3/2026 | Pending sale | $491,320$239/sqft |
Source:  ARMLS #7003725 Report a problem ARMLS #7003725 Report a problem | ||
| 3/26/2026 | Listed for sale | $491,320-1%$239/sqft |
Source: ARMLS #7003725 Report a problem | ||
| 2/16/2026 | Listing removed | $496,320$242/sqft |
Source:  TRI Pointe Homes Report a problem TRI Pointe Homes Report a problem | ||
| 1/28/2026 | Listed for sale | $496,320$242/sqft |
Source: TRI Pointe Homes Report a problem | ||
Public tax history
Tax history is unavailable.
Monthly payment
Est. payment
Payment breakdown
Explore the cost of this home by adjusting the details. Changes won't be saved.Climate risks
Neighborhood: 85140
Nearby schools
GreatSchools rating
- 6/10Jack Harmon Elementary SchoolGrades: PK-6Distance: 0.6 mi
- 3/10J. O. Combs Middle SchoolGrades: K-8Distance: 1.8 mi
- 7/10Combs High SchoolGrades: 8-12Distance: 2.4 mi
Schools provided by the listing agent
- Elementary: Jack Harmon Elementary School
- Middle: J. O. Combs Middle School
- High: Combs High School
- District: J O Combs Unified School District
Source: ARMLS. This data may not be complete. We recommend contacting the local school district to confirm school assignments for this home.
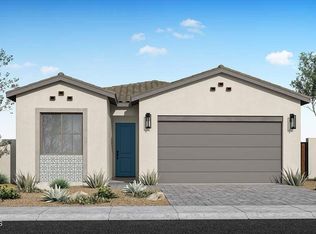
- $429,9004 bd2 ba1.8k sqft381 E Eldora Ln, San Tan Valley, AZ 85140Pending
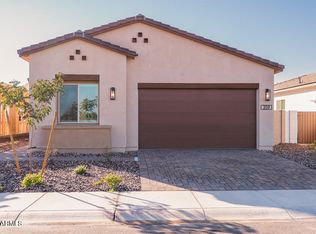
- $455,5004 bd3 ba2.2k sqft359 E Eldora Ln, San Tan Valley, AZ 85140Sold
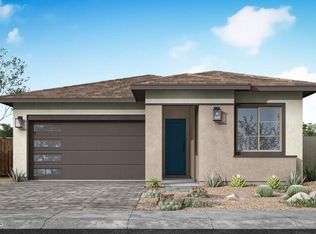
- $474,0363 bd3 ba2k sqft347 E Eldora Ln, San Tan Valley, AZ 85140Sold
- $429,9404 bd2 ba1.8k sqft382 E Lindo Ln, San Tan Valley, AZ 85140Pending

- $563,6355 bd3 ba3k sqft405 E Eldora Ln, San Tan Valley, AZ 85140Pending
- $494,5054 bd3 ba2.2k sqft40354 N Alegre Dr, San Tan Valley, AZ 85140New Construction
- $576,6055 bd3 ba3k sqft40324 N Alegre Dr, San Tan Valley, AZ 85140New Construction
- $574,9525 bd3 ba2.8k sqft351 E Lindo Ln, San Tan Valley, AZ 85140New Construction
A local agent can set up tours, give advice and negotiate with sellers.
Similar homes
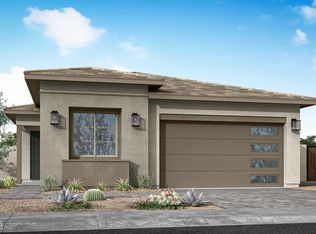
- $494,5054 bd3 ba2.2k sqft40354 N ALEGRE Drive, San Tan Valley, AZ 85140New Construction
 ARMLS
ARMLS - $501,6854 bd3 ba2.3k sqft826 W ANGELINA Drive, San Tan Valley, AZ 85140For Sale
 MLS ID #7047990, Tisha Ferguson, Mattamy Arizona, LLC. ARMLS
 - $576,6055 bd3 ba3k sqft40324 N ALEGRE Drive, San Tan Valley, AZ 85140New Construction
 ARMLS
ARMLS - from $501,9903 bd3 ba2.4k sqftBarryessa Plan, Artesa at Soleo, San Tan Valley, AZ 85140New Construction
 David Weekley Homes
 - $474,9904 bd3 ba2.2k sqft2371 E GALLOPING HORSE Drive, San Tan Valley, AZ 85140New ConstructionARMLS
- $480,3603 bd3 ba2.2k sqft1964 E PIMENTO Drive, San Tan Valley, AZ 85140For SaleMLS ID #7047985, Tisha Ferguson, Mattamy Arizona, LLC. ARMLS
- $443,4413 bd2 ba1.8k sqft856 W ANGELINA Drive, San Tan Valley, AZ 85140For SaleMLS ID #7047996, Tisha Ferguson, Mattamy Arizona, LLC. ARMLS
- $449,9904 bd3 ba2.1k sqft2466 E GALLOPING HORSE Drive, San Tan Valley, AZ 85140New ConstructionARMLS
- $479,7103 bd3 ba2.2k sqft2005 E GORDAL Drive, San Tan Valley, AZ 85140For SaleMLS ID #7019999, Tisha Ferguson, Mattamy Arizona, LLC. ARMLS
- $499,9905 bd5 ba2.9k sqft2394 E GALLOPING HORSE Drive, San Tan Valley, AZ 85140New ConstructionARMLS
- from $451,9903 bd2 ba1.9k sqftCastello Plan, Artesa at Soleo, San Tan Valley, AZ 85140New ConstructionDavid Weekley Homes
- from $514,9904 bd3 ba2.4k sqftPassito Plan, Tavolo at Soleo, San Tan Valley, AZ 85140New ConstructionDavid Weekley Homes
- from $507,9904 bd3 ba2.7k sqftVerdot Plan, Artesa at Soleo, San Tan Valley, AZ 85140New ConstructionDavid Weekley Homes
- $449,9903 bd3 ba1.9k sqft2477 E GALLOPING HORSE Drive, San Tan Valley, AZ 85140New ConstructionARMLS
- $439,9903 bd2 ba1.7k sqft2397 E GALLOPING HORSE Drive, San Tan Valley, AZ 85140For SaleMLS ID #7022156, Danny Kallay, Compass. ARMLS
- from $557,9904 bd3 ba2.4k sqftGatehouse Plan, Alston at Soleo, San Tan Valley, AZ 85140New ConstructionDavid Weekley Homes
- $499,9904 bd3 ba2.3k sqft2942 E PADUA Avenue, San Tan Valley, AZ 85143New ConstructionARMLS
- from $530,9904 bd3 ba2.3k sqftPlan 3523 Plan, Acclaim at Jorde Farms, Queen Creek, AZ 85142New ConstructionShea Homes
- $414,9903 bd2 ba1.7k sqft2496 E GALLOPING HORSE Drive, San Tan Valley, AZ 85140New ConstructionARMLS
- from $540,9903 bd3 ba2.2k sqftEmbark Plan, Combs Ranch Journey Collection, San Tan Valley, AZ 85140New ConstructionTaylor Morrison
