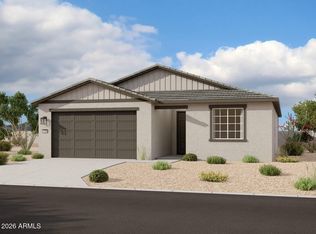
The Sienna plan offers ample living space on two levels. The inviting foyer brings you past a functional flex space, owners' entry from the two and half car garage, and into an open kitchen and living space. On the second floor is large loft, owners retreat that spans the whole back of the home, two bedrooms each with walk-in closets, a large bathroom to share, and laundry room. This home sits on a deeper homesite with a south facing backyard that backs to an open space. Anticipated July/August completion. Located in the premium master planned community of Soleo offering lush landscaping, large central park, event pavilion, 2-acre lake, various playgrounds, pocket parks, and walking trails that connect enclaves of gated homes within the community
For sale
Price increase: $1K (8/11)
$480,710
2005 E GORDAL Drive, San Tan Valley, AZ 85140
3beds
2,286sqft
Single Family Residence
Built in 2026
6,001 Square Feet Lot
$-- Zestimate®
$210/sqft
$186/mo HOA
What's special
Lush landscapingLarge loftLarge bathroom to shareFunctional flex spaceLaundry roomInviting foyerDeeper homesite
- 111 days |
- 17 |
- 0 |
Zillow last checked:
Listing updated:
Listed by:
Tisha Ferguson 623-866-3713,
Mattamy Arizona, LLC
Source: ARMLS,MLS#: 7019999
Facts & features
Interior
Bedrooms & bathrooms
- Bedrooms: 3
- Bathrooms: 3
- Full bathrooms: 2
- 1/2 bathrooms: 1
Heating
- Heat Pump, Electric
Cooling
- Central Air, ENERGY STAR Qualified Equipment, Programmable Thmstat
Appliances
- Included: Built-in Microwave, Dishwasher, Disposal, Gas Cooktop, Built-In Electric Oven
- Laundry: Upper Level, Inside, Engy Star (See Rmks)
Features
- Pantry, Quartz Countertops, High Speed Internet, Double Vanity, Upstairs, Eat-in Kitchen, 9+ Flat Ceilings, No Interior Steps, Kitchen Island, 3/4 Bath Master Bdrm
- Flooring: Carpet, Tile
- Windows: Screens, Low Emissivity Windows, Double Pane Windows, Vinyl Frame
- Has basement: No
- Has fireplace: No
Interior area
- Total structure area: 2,286
- Total interior livable area: 2,286 sqft
Property
Parking
- Total spaces: 4
- Parking features: Attached, Garage Door Opener, Direct Access, Storage
- Attached garage spaces: 2
- Uncovered spaces: 2
Features
- Stories: 2
- Patio & porch: Covered
- Spa features: None
- Fencing: Back Yard,Block
Lot
- Size: 6,001 Square Feet
- Features: Borders Common Area, North/South Exposure, Sprinklers In Front, Desert Front, Dirt Back
Details
- Parcel number: 10958896
Construction
Type & style
- Home type: SingleFamily
- Architectural style: Spanish
- Property subtype: Single Family Residence
Materials
- Spray Foam Insulation, Stucco, Wood Frame, Blown Cellulose, Painted
- Foundation: Slab
- Roof: Concrete
Condition
- Under Construction
- New construction: No
- Year built: 2026
Details
- Builder name: Mattamy Homes, LLC
- Warranty included: Yes
Utilities & green energy
- Sewer: Private Sewer
- Water: City Water
Green energy
- Energy efficient items: Energy Audit
- Water conservation: Tankless Ht Wtr Heat
Community & HOA
Community
- Features: Pool, Lake, Gated, Playground, Biking/Walking Path
- Subdivision: WARE FARMS PARCEL 1B
HOA
- Has HOA: Yes
- Services included: Maintenance Grounds, Street Maint
- HOA fee: $186 monthly
- HOA name: Ware Farms Com Assoc
- HOA phone: 602-957-9191
Location
- Region: San Tan Valley
Financial & listing details
- Price per square foot: $210/sqft
- Annual tax amount: $72
- Date on market: 4/27/2026
- Cumulative days on market: 111 days
- Listing terms: Cash,Conventional,FHA,VA Loan
- Ownership: Fee Simple
- Road surface type: Asphalt
Estimated market value
Not available
Estimated sales range
Not available
Not available
Price history
| Date | Event | Price |
|---|---|---|
| 8/11/2026 | Price change | $480,710+0.2%$210/sqft |
Source:  ARMLS #7019999 Report a problem ARMLS #7019999 Report a problem | ||
| 6/26/2026 | Price change | $479,710-0.9%$210/sqft |
Source: ARMLS #7019999 Report a problem | ||
| 6/2/2026 | Price change | $483,999-0.1%$212/sqft |
Source: ARMLS #7019999 Report a problem | ||
| 4/27/2026 | Listed for sale | $484,710$212/sqft |
Source: ARMLS #7019999 Report a problem | ||
Public tax history
Tax history is unavailable.
Monthly payment
Est. payment
Payment breakdown
Explore the cost of this home by adjusting the details. Changes won't be saved.Climate risks
Neighborhood: 85140
Nearby schools
GreatSchools rating
- 3/10J. O. Combs Middle SchoolGrades: K-8Distance: 0.4 mi
- 7/10Combs High SchoolGrades: 8-12Distance: 4.2 mi
- 3/10Ellsworth Elementary SchoolGrades: PK-6Distance: 1.1 mi
Schools provided by the listing agent
- Elementary: Ellsworth Elementary School
- Middle: J. O. Combs Middle School
- High: Combs High School
- District: J O Combs Unified School District
Source: ARMLS. This data may not be complete. We recommend contacting the local school district to confirm school assignments for this home.
- $487,1273 bd3 ba2.2k sqft1993 E Gordal Dr, San Tan Valley, AZ 85140For Sale

- $453,0003 bd2 ba1.8k sqft1977 E Gordal Dr, San Tan Valley, AZ 85140Sold
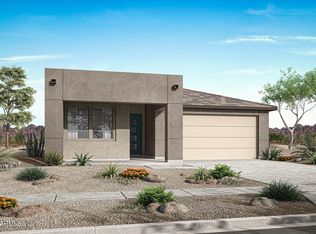
- $445,8883 bd2 ba1.8k sqft2004 E Gordal Dr, San Tan Valley, AZ 85140Sold
- $442,6503 bd2 ba1.8k sqft1992 E Gordal Dr, San Tan Valley, AZ 85140Sold
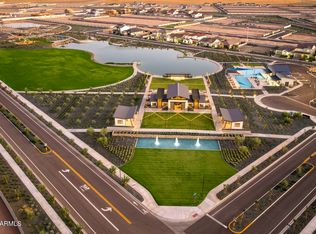
- $434,0653 bd2 ba1.7k sqft2020 E Gordal Dr, San Tan Valley, AZ 85140Pending
- $458,2404 bd3 ba2.1k sqft1978 E Gordal Dr, San Tan Valley, AZ 85140Sold
- $449,9993 bd2 ba2k sqft1962 E Gordal Dr, San Tan Valley, AZ 85140Sold
- $454,9994 bd3 ba2.1k sqft1948 E Gordal Dr, San Tan Valley, AZ 85140Sold
A local agent can set up tours, give advice and negotiate with sellers.
Similar homes
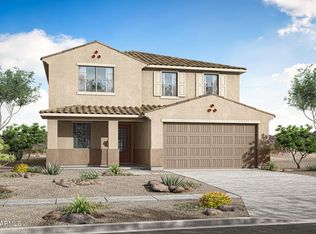
- $481,3603 bd3 ba2.2k sqft1964 E PIMENTO Drive, San Tan Valley, AZ 85140For Sale
 MLS ID #7047985, Tisha Ferguson, Mattamy Arizona, LLC. ARMLS
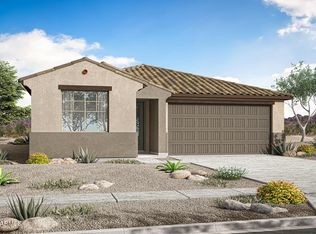
 - $473,7704 bd3 ba2.1k sqft1950 E PIMENTO Drive, San Tan Valley, AZ 85140For Sale
 MLS ID #7047258, Tisha Ferguson, Mattamy Arizona, LLC. ARMLS
 - $459,6203 bd2 ba1.6k sqft37192 N BUTTERY Lane, San Tan Valley, AZ 85140For Sale
 MLS ID #7047984, Tisha Ferguson, Mattamy Arizona, LLC. ARMLS
 - $489,9904 bd3 ba2.2k sqft2422 E GALLOPING HORSE Drive, San Tan Valley, AZ 85140New Construction
 ARMLS
ARMLS - $479,9904 bd3 ba2.1k sqft2466 E GALLOPING HORSE Drive, San Tan Valley, AZ 85140For SaleMLS ID #7035901, Danny Kallay, Compass. ARMLS
- $469,9904 bd3 ba2.2k sqft2353 E GALLOPING HORSE Drive, San Tan Valley, AZ 85140For SaleMLS ID #7002814, Danny Kallay, Compass. ARMLS
- $449,9904 bd3 ba2.1k sqft31825 N HAY BALE Drive, San Tan Valley, AZ 85140For SaleMLS ID #7060933, Danny Kallay, Compass. ARMLS
- $444,9002 bd2 ba1.4k sqft1807 E ALEGRIA Road, Queen Creek, AZ 85140For SaleMLS ID #7038645, Susen Adcox, San Tan Realty. ARMLS
- $479,0002 bd2 ba1.4k sqft39513 N Hailey Lane, Queen Creek, AZ 85140For SaleMLS ID #7028761, Tina Ross, West USA Realty. ARMLS
- $429,9903 bd2 ba1.7k sqft2397 E GALLOPING HORSE Drive, San Tan Valley, AZ 85140New ConstructionARMLS
- $484,9904 bd3 ba2.3k sqft2627 E VINTAGE Drive, San Tan Valley, AZ 85143New ConstructionMLS ID #7064815, Joseph A Elberts, Meritage Homes of Arizona, Inc. ARMLS
- $529,9903 bd3 ba2.4k sqft2638 E HOMESTEADER Road, San Tan Valley, AZ 85140For SaleMLS ID #7034912, Danny Kallay, Compass. ARMLS
- $409,9903 bd2 ba1.5k sqft2023 E PIMENTO Drive, San Tan Valley, AZ 85140For SaleMLS ID #7029038, Tisha Ferguson, Mattamy Arizona, LLC. ARMLS
- $439,9004 bd2 ba1.8k sqft5281 E VISTA GRANDE --, San Tan Valley, AZ 85140New ConstructionMLS ID #7063298, Olga Noblitt, 1st Dream Realty. ARMLS
- $494,5054 bd3 ba2.2k sqft40354 N ALEGRE Drive, San Tan Valley, AZ 85140New ConstructionARMLS
- $503,1854 bd3 ba2.3k sqft826 W ANGELINA Drive, San Tan Valley, AZ 85140For SaleMLS ID #7047990, Tisha Ferguson, Mattamy Arizona, LLC. ARMLS
- $513,9904 bd3 ba2.4k sqft4121 E BRITTLEBUSH Lane, San Tan Valley, AZ 85140New ConstructionARMLS
- $419,9903 bd2 ba1.7k sqft2496 E GALLOPING HORSE Drive, San Tan Valley, AZ 85140New ConstructionARMLS
- $524,9905 bd5 ba2.9k sqft2394 E GALLOPING HORSE Drive, San Tan Valley, AZ 85140New ConstructionARMLS
- from $481,9905 bd3 ba2.4k sqftJerome Plan, Quail Ranch, San Tan Valley, AZ 85140New ConstructionDR Horton
