Brand new 1-story home in the desirable Valley of the Sun Estates sitting on a larger than a QUARTER OF AN ACRE LOT with NO HOA! What a gorgeous place to make your HOME! This home features an open floor plan, 9 foot high ceilings, 4 spacious bedrooms, extended 2 car garage & a large backyard with a 12' RV gate & RV parking. The brand new vertical septic tank allows you to build your own pool if you desire. Stunning gourmet kitchen with lots of cabinets, large island with breakfast bar, quartz countertops, under-mounted sink, pantry, Samsung stainless steel appliances, Frigidaire under the counter microwave and a pot filler over the stove. Large master bedroom with a big walk-in closet. The ensuite has a spacious walk-in shower & dual vanities. Split floor plan. The other 3 spacious bedrooms have ceiling fans too. Inside laundry room with sink and plenty of storage. No inside steps. North/South exposure. Built for energy efficiency with Low-E clear argon windows for energy savings. LED recessed lights. 12' RV Gate. Window cellular shades coverings - blackout in the bedrooms and light filtering in the remaining windows. Move in ready! We welcome FHA & VA buyers. Owner/agent.
New construction
$439,900
5281 E VISTA GRANDE --, San Tan Valley, AZ 85140
4beds
1,825sqft
:
Get pre-qualified$2,716/mo
Single Family Residence
Built in 2026
0.25 Acres Lot
$-- Zestimate®
$241/sqft
$-- HOA
What's special
Open floor planSplit floor planLarge backyardLed recessed lightsUnder-mounted sinkStunning gourmet kitchenBig walk-in closet
- 3 days |
- 157 |
- 15 |
Zillow last checked:
Listing updated:
Listed by:
Olga Noblitt 480-225-0705,
1st Dream Realty
Source: ARMLS,MLS#: 7063298
Facts & features
Interior
Bedrooms & bathrooms
- Bedrooms: 4
- Bathrooms: 2
- Full bathrooms: 2
Heating
- Electric
Cooling
- Central Air, Ceiling Fan(s)
Appliances
- Included: Refrigerator, Built-in Microwave, Dishwasher, Disposal, Electric Range
- Laundry: Inside
Features
- Quartz Countertops, High Speed Internet, Double Vanity, Eat-in Kitchen, Breakfast Bar, 9+ Flat Ceilings, No Interior Steps, Kitchen Island, Pantry, 3/4 Bath Master Bdrm
- Flooring: Carpet, Tile
- Windows: Double Pane Windows, ENERGY STAR Qualified Windows
- Has basement: No
- Has fireplace: No
Interior area
- Total structure area: 1,825
- Total interior livable area: 1,825 sqft
Property
Parking
- Total spaces: 4
- Parking features: RV Access/Parking, RV Gate, Garage Door Opener, Extended Length Garage
- Garage spaces: 2
- Uncovered spaces: 2
Features
- Stories: 1
- Patio & porch: Covered
- Spa features: None
- Fencing: Block
Lot
- Size: 0.25 Acres
- Features: North/South Exposure, Alley, Dirt Back, Gravel/Stone Front
Details
- Parcel number: 21003447
- Special conditions: Owner/Agent
Construction
Type & style
- Home type: SingleFamily
- Architectural style: Ranch
- Property subtype: Single Family Residence
Materials
- Stucco, Wood Frame, Painted
- Foundation: Slab
- Roof: Tile
Condition
- New Construction
- New construction: Yes
- Year built: 2026
Details
- Builder name: ABA Homes Builder
Utilities & green energy
- Sewer: Septic Tank
- Water: City Water
Community & HOA
Community
- Subdivision: VALLEY OF THE SUN ESTATES UNIT ONE
HOA
- Has HOA: No
- Services included: No Fees
Location
- Region: Tan Valley
Financial & listing details
- Price per square foot: $241/sqft
- Annual tax amount: $114
- Date on market: 8/6/2026
- Listing terms: Cash,Conventional,FHA,VA Loan
- Ownership: Fee Simple
- Road surface type: Asphalt
Estimated market value
Not available
Estimated sales range
Not available
Not available
Price history
| Date | Event | Price |
|---|---|---|
| 8/6/2026 | Listed for sale | $439,900$241/sqft |
Source:  ARMLS #7063298 Report a problem ARMLS #7063298 Report a problem | ||
Public tax history
Tax history is unavailable.
Monthly payment
Est. payment
Payment breakdown
Explore the cost of this home by adjusting the details. Changes won't be saved.Climate risks
Neighborhood: 85140
Nearby schools
GreatSchools rating
- 3/10Magma Ranch K8 SchoolGrades: PK-8Distance: 4.5 mi
- 6/10Poston Butte High SchoolGrades: 7-12Distance: 2.5 mi
Schools provided by the listing agent
- Elementary: Magma Ranch K8 School
- Middle: Skyline Ranch Elementary School
- High: Florence High School
- District: Florence Unified School District
Source: ARMLS. This data may not be complete. We recommend contacting the local school district to confirm school assignments for this home.
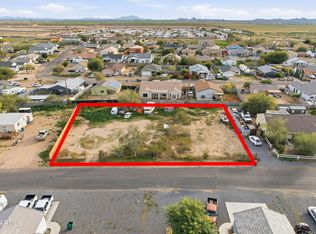
- $100,000-- bd-- ba-- sqft5281 E Vista Grande, San Tan Valley, AZ 85140Sold
- $100,0000.25 acres5281 E Vista Grande #447, San Tan Valley, AZ 85140Sold
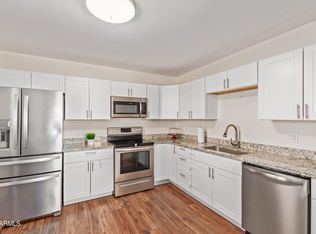
- $251,0002 bd1 ba728 sqft5301 E Vista Grande, San Tan Valley, AZ 85140Sold
- $95,936-- bd-- ba-- sqft5257 E Vista Grande, San Tan Valley, AZ 85140Off Market
- $293,0003 bd2 ba1.1k sqft5308 E Shadow Ln, San Tan Valley, AZ 85140Sold
- $442,300-- bd-- ba2.2k sqft5286 E Shadow Ln, San Tan Valley, AZ 85140Off Market
- $--8,250 sqft5286 E Shadow Ln #474, San Tan Valley, AZ 85140Off Market
- $314,500-- bd-- ba1.1k sqft5330 E Shadow Ln, San Tan Valley, AZ 85140Off Market
A local agent can set up tours, give advice and negotiate with sellers.
Similar homes
- $484,9904 bd3 ba2.2k sqft2461 E GALLOPING HORSE Drive, San Tan Valley, AZ 85140New Construction
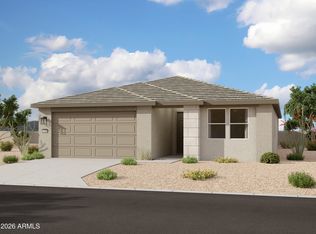 ARMLS
ARMLS - $445,0004 bd2 ba1.6k sqft251 E MINT Lane, San Tan Valley, AZ 85140For Sale
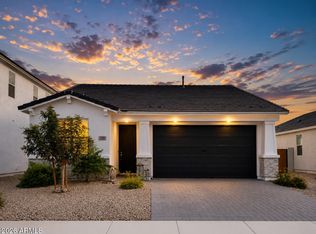 MLS ID #7053602, Cassie A Michieli, My Home Group Real Estate. ARMLS
 - $429,0005 bd3 ba1.9k sqft3452 E DAKOTA Drive, San Tan Valley, AZ 85143For Sale
 MLS ID #7057292, Gary Wales, AZ Real Experts LLC. ARMLS
 - $444,9002 bd2 ba1.4k sqft1807 E ALEGRIA Road, Queen Creek, AZ 85140For Sale
 MLS ID #7038645, Susen Adcox, San Tan Realty. ARMLS
 - $424,9905 bd3 ba1.9k sqft3063 E HAYFIELD Way, San Tan Valley, AZ 85140For SaleMLS ID #7042379, Charles P Malone, JK Realty. ARMLS
- from $438,2403 bd2 ba1.7k sqftMarigold Plan, Wales Ranch, San Tan Valley, AZ 85140New ConstructionAshton Woods Homes
- $385,0003 bd2 ba1.3k sqft36965 N ADDISON Lane, San Tan Valley, AZ 85140For SaleMLS ID #7017103, Daniel Demers, Sell Your Home Services. ARMLS
- $370,0004 bd3 ba2k sqft4696 E Meadow Lark Way, San Tan Valley, AZ 85140For SaleMLS ID #7029276, Michael Peterson, Gentry Real Estate. ARMLS
- $444,9903 bd2 ba1.8k sqft2808 E Mecklenburg Way, San Tan Valley, AZ 85143New ConstructionARMLS
- from $400,2403 bd2 ba1.7k sqftMarigold Plan, Skyline Village, San Tan Valley, AZ 85143New ConstructionAshton Woods Homes
- $385,0005 bd3 ba2.4k sqft4050 E SILVERBELL Road, San Tan Valley, AZ 85143For SaleMLS ID #7057127, Rutilio Garcia, HomeSmart. ARMLS
- $479,0002 bd2 ba1.4k sqft39513 N Hailey Lane, Queen Creek, AZ 85140For SaleMLS ID #7028761, Tina Ross, West USA Realty. ARMLS
- $469,9004 bd3 ba2.4k sqft34857 N BANDOLIER Drive, San Tan Valley, AZ 85144For SaleMLS ID #7048457, Bradley Young, Better Choice Homes, LLC. ARMLS
- $419,9904 bd3 ba2.1k sqft2868 E Mecklenburg Way, San Tan Valley, AZ 85143New ConstructionARMLS
- $505,0004 bd3 ba2.2k sqft37796 N YEARLING Lane, San Tan Valley, AZ 85140For SaleMLS ID #7020479, Nataly Hanson, Fathom Realty Elite. ARMLS
- $515,0004 bd3 ba2.2k sqft4248 E ENMARK Drive, San Tan Valley, AZ 85143For SaleMLS ID #7052783, Mary Wells, Savanna Realty L.L.C.. ARMLS
- from $512,9904 bd4 ba2.6k sqftJade Plan, Wales Ranch, San Tan Valley, AZ 85140New ConstructionAshton Woods Homes
- $444,8904 bd3 ba2.6k sqft7244 E HACKAMORE Lane, San Tan Valley, AZ 85143New ConstructionARMLS
- $470,0003 bd2 ba1.7k sqft2831 W RAINBOW Drive, San Tan Valley, AZ 85144For SaleMLS ID #7050429, Tara Jones, Opendoor Brokerage, LLC. ARMLS
- $435,0003 bd3 ba1.9k sqft2896 W RAINBOW Drive, San Tan Valley, AZ 85144For SaleMLS ID #6991764, Bianca R Martorana, ProSmart Realty. ARMLS
