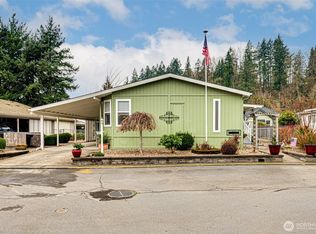
FOR THOSE WHO WANT THE VERY FINEST! This is a 2005 GOLDEN WEST - THE ROLLS ROYCE OF MANUFACTURED HOMES! Brand new roof! Beautiful updated LVP hardwood look flooring! Giant home with 176 sq ft workshop with windows, outlets & cable. Fenced yard with relaxing patio. Fresh paint. Fiber cement/manmade high-quality siding. Taped & textured walls. Heat pump A/C. Rounded corners. Colonial trim. Huge family room with 2 walls of windows and ceiling fan. Gourmet kitchen with eating bar, walk-in pantry, gorgeous real wood cabinets, tile backsplash, above counter microwave, appliances & more. Living room with bay window/wall. Spacious dining room with slider that opens to deck. Large primary bedroom suite with walk-in closet, attached bathroom & easy entry sit down walk-in shower. 2nd bedroom has entire wall of built-in bookcases & walk-in closet. 3rd bedroom with walk-in closet. This is one of the finest manufactured homes I have ever seen in over 29 years of selling. Beautiful 55+ approved park. Space rent is $1425/month. Click on the video tour to see more of this incredible home.
Active
$139,985
369 Gun Club Rd Unit 105, Woodland, WA 98674
3beds
1,958sqft
Residential, Manufactured Home
Built in 2005
-- sqft lot
$-- Zestimate®
$71/sqft
$-- HOA
What's special
Colonial trimRounded cornersTaped and textured wallsWalk-in pantryTile backsplashAbove counter microwaveGorgeous real wood cabinets
- 23 days
- 325
- 14
Likely to sell faster than
Zillow last checked:
Listing updated:
Listed by:
Jedidiah Kehrli 503-407-7995,
Crossroad Homes, Inc
Source: RMLS (OR),MLS#: 757644753
Facts & features
Interior
Bedrooms & bathrooms
- Bedrooms: 3
- Bathrooms: 2
- Full bathrooms: 2
- Main level bathrooms: 2
Rooms
- Room types: Utility Room, Workshop, Bedroom 2, Bedroom 3, Dining Room, Family Room, Kitchen, Living Room, Primary Bedroom
Primary bedroom
- Features: Bathroom, Vaulted Ceiling, Walkin Closet, Walkin Shower, Wallto Wall Carpet
- Level: Main
- Area: 195
- Dimensions: 15 x 13
Bedroom 2
- Features: Builtin Features, Walkin Closet, Wallto Wall Carpet
- Level: Main
- Area: 143
- Dimensions: 13 x 11
Bedroom 3
- Features: Vaulted Ceiling, Walkin Closet, Wallto Wall Carpet
- Level: Main
- Area: 130
- Dimensions: 13 x 10
Dining room
- Features: Sliding Doors, Laminate Flooring, Vaulted Ceiling
- Level: Main
- Area: 143
- Dimensions: 13 x 11
Family room
- Features: Ceiling Fan, Laminate Flooring, Vaulted Ceiling
- Level: Main
- Area: 330
- Dimensions: 22 x 15
Kitchen
- Features: Dishwasher, Eat Bar, Gourmet Kitchen, Microwave, Pantry, Free Standing Refrigerator, Laminate Flooring, Vaulted Ceiling
- Level: Main
- Area: 195
- Width: 13
Living room
- Features: Bay Window, Closet, Laminate Flooring, Vaulted Ceiling
- Level: Main
- Area: 260
- Dimensions: 20 x 13
Heating
- Forced Air, Heat Pump
Cooling
- Heat Pump
Appliances
- Included: Dishwasher, Free-Standing Range, Free-Standing Refrigerator, Microwave, Range Hood, Washer/Dryer, Electric Water Heater
- Laundry: Laundry Room
Features
- Vaulted Ceiling(s), Built-in Features, Walk-In Closet(s), Ceiling Fan(s), Eat Bar, Gourmet Kitchen, Pantry, Closet, Bathroom, Walkin Shower
- Flooring: Laminate, Wall to Wall Carpet
- Doors: Sliding Doors
- Windows: Double Pane Windows, Vinyl Frames, Bay Window(s)
- Basement: Crawl Space
Interior area
- Total structure area: 1,958
- Total interior livable area: 1,958 sqft
Video & virtual tour
Property
Parking
- Total spaces: 3
- Parking features: Carport
- Garage spaces: 3
- Has carport: Yes
Accessibility
- Accessibility features: Accessible Approachwith Ramp, Accessible Full Bath, Ground Level, One Level, Utility Room On Main, Walkin Shower, Accessibility
Features
- Stories: 1
- Patio & porch: Deck, Patio, Porch
- Exterior features: Yard
- Fencing: Fenced
Lot
- Features: Level, SqFt 0K to 2999
Details
- Additional structures: Workshop
- Parcel number: 816369105
- On leased land: Yes
- Lease amount: $1,425
- Land lease expiration date: 1801353600000
Construction
Type & style
- Home type: MobileManufactured
- Architectural style: Ranch
- Property subtype: Residential, Manufactured Home
Materials
- Cement Siding, Wood Composite
- Roof: Composition
Condition
- Updated/Remodeled
- New construction: No
- Year built: 2005
Utilities & green energy
- Sewer: Public Sewer
- Water: Public
Community & HOA
Community
- Senior community: Yes
- Subdivision: Woodland East Park
HOA
- Has HOA: No
- Amenities included: Gated, Management, Party Room
Location
- Region: Woodland
Financial & listing details
- Price per square foot: $71/sqft
- Tax assessed value: $104,110
- Annual tax amount: $1,101
- Date on market: 8/20/2026
- Listing terms: Cash,Conventional
- Body type: Double Wide
Estimated market value
Not available
Estimated sales range
Not available
Not available
Price history
| Date | Event | Price |
|---|---|---|
| 8/21/2026 | Listed for sale | $139,985+51.3%$71/sqft |
Source:  RMLS (OR) #757644753 Report a problem RMLS (OR) #757644753 Report a problem | ||
| 1/22/2019 | Sold | $92,500-7%$47/sqft |
Source: RMLS (OR) #18116625 Report a problem | ||
| 12/25/2018 | Pending sale | $99,500$51/sqft |
Source: Woodland Real Estate #18116625 Report a problem | ||
| 10/18/2018 | Listed for sale | $99,500$51/sqft |
Source: Woodland Real Estate #18116625 Report a problem | ||
Public tax history
| Year | Property taxes | Tax assessment |
|---|---|---|
| 2025 | $1,045 -5.1% | $104,110 -7.3% |
| 2024 | $1,101 +17.4% | $112,290 -11.1% |
| 2023 | $938 -8.2% | $126,310 +20.5% |
| 2022 | $1,022 | $104,840 +8% |
| 2021 | $1,022 -4.8% | $97,050 +2.5% |
| 2020 | $1,074 +14.1% | $94,650 +16% |
| 2019 | $941 +384.3% | $81,600 |
| 2018 | $194 -2.4% | -- |
| 2017 | $199 +5.7% | $81,600 +5.4% |
| 2016 | $188 | $77,450 |
| 2015 | $188 -66.7% | $77,450 -7.7% |
| 2013 | $565 | $83,940 -11.1% |
| 2011 | $565 | $94,430 |
| 2010 | -- | $94,430 |
Find assessor info on the county website
Monthly payment
Climate risks
Neighborhood: 98674
Nearby schools
Schools provided by the listing agent
- Elementary: Woodland
- Middle: Woodland
- High: Woodland
Source: RMLS (OR). This data may not be complete. We recommend contacting the local school district to confirm school assignments for this home.
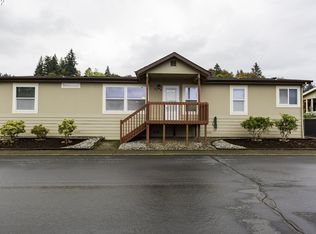
- $113,7003 bd2 ba1.6k sqft369 Gun Club Rd UNIT 80, Woodland, WA 98674Off Market

- $108,6003 bd2 ba1.2k sqft369 Gun Club Rd UNIT 11, Woodland, WA 98674Off Market
- $128,0003 bd2 ba1.7k sqft369 Gun Club Rd UNIT 17, Woodland, WA 98674Off Market
- $129,9003 bd2 ba1.7k sqft369 Gun Club Rd, Woodland, WA 98674Off Market
Similar homes
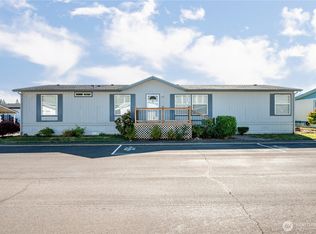
- $115,0004 bd2 ba1.7k sqft369 Gun Club Road #96, Woodland, WA 98674Active
 MLS ID #2567206, Thomas Gray. NWMLS as distributed by MLS GRID
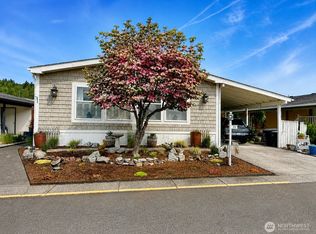
 - $120,0003 bd2 ba1.4k sqft369 Gun Club Road #49, Woodland, WA 98674Active
 MLS ID #2518960, Pamela Crisp. NWMLS as distributed by MLS GRID
 - $114,9003 bd2 ba1.4k sqft369 Gun Club Road #40, Woodland, WA 98674Active
 MLS ID #2481436, Karly Bordak. NWMLS as distributed by MLS GRID
 - $139,0003 bd2 ba1.3k sqft375 Metlako Way Unit 6, Columbia City, OR 97018Active

 MLS ID #418872493, Amy Franzen, Keller Williams Realty Portland Elite. RMLS (OR)
 - $149,0003 bd2 ba1.4k sqft375 Metlako Way Unit 8, Columbia City, OR 97018ActiveMLS ID #157033670, Kourtney Paulson, Urban Pacific Real Estate. RMLS (OR)
- $140,0003 bd2 ba1.3k sqft2154 Oregon St Unit 37, Saint Helens, OR 97051ActiveMLS ID #483798776, Amy Trull, John L. Scott. RMLS (OR)
- $150,0003 bd2 ba1k sqft2154 Oregon St Unit 39, Saint Helens, OR 97051ActiveMLS ID #507751581, Jason Maycumber, Redfin. RMLS (OR)
- $175,0003 bd2 ba2.3k sqft27546 Clark Rd, Deer Island, OR 97054ActiveMLS ID #651503355, Lea Chitwood, RE/MAX Powerpros. RMLS (OR)
- $140,0003 bd2 ba1.6k sqft300 SW 7th Ave Unit 508, Battle Ground, WA 98604ActiveMLS ID #350075533, Tierre Benton, Realty Pro, Inc.. RMLS (OR)
- $145,0003 bd2 ba1.3k sqft300 SW 7th Ave Unit 120, Battle Ground, WA 98604ActiveMLS ID #344301552, Charity Watkins, Keller Williams Realty. RMLS (OR)
- $139,0003 bd2 ba1.4k sqft300 SW 7th Ave Unit 905, Battle Ground, WA 98604ActiveMLS ID #521333020, Christopher Galyon, Parker Brennan Real Estate. RMLS (OR)
- $160,0003 bd2 ba1.6k sqft300 SW 7th Ave Unit 803, Battle Ground, WA 98604ActiveMLS ID #653781477, Valerie Knight, Berkshire Hathaway HomeServices NW Real Estate. RMLS (OR)
- $110,0003 bd2 ba1.7k sqft5 W Mill St #B7, Ridgefield, WA 98642ActiveMLS ID #661904081, Brandon Fox, Keller Williams Realty. RMLS (OR)
- $175,0003 bd2 ba1.5k sqft5400 Meeker Dr Unit 88, Kalama, WA 98625ActiveMLS ID #389696394, Ismael Jaramillo, Handris Realty Company. RMLS (OR)
- $127,0003 bd2 ba1.2k sqft300 SW 7th Ave Unit 704, Battle Ground, WA 98604ActiveMLS ID #466301973, Christopher Galyon, Parker Brennan Real Estate. RMLS (OR)
- $160,0003 bd2 ba1.2k sqft15619 NE Caples Rd, Brush Prairie, WA 98606ActiveMLS ID #137222634, Heidi Hazel, Berkshire Hathaway HomeServices NW Real Estate. RMLS (OR)
- $124,5003 bd2 ba980 sqft300 SW 7th Ave Unit 901, Battle Ground, WA 98604ActiveMLS ID #666725401, Kathy Dessimoz, Windermere Northwest Living. RMLS (OR)
