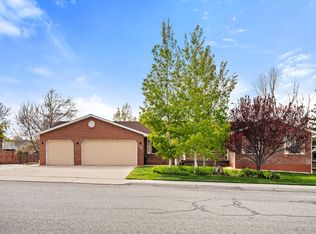
Beautifully built home with stunning valley/mountain views. This spacious open floor plan features large windows that fill the living area with natural light, vaulted ceilings, and quality finishes throughout. The kitchen offers ample cabinetry, a large island, and great flow for entertaining. Enjoy a spacious primary suite, large bedrooms, and a functional layout for everyday living. The full walk-out basement adds flexibility with a full kitchen, its own laundry, and space for guests or multi-generational living. It also comes with the full RV hookups with sewer dump and 50 amp plug. Step outside to low-maintenance landscaping and a peaceful setting, perfect for relaxing or taking in the views. The elevated lot captures valley and mountain views. Plenty of garage space and room to grow complete this well-built home. And some additional bonuses are the playhouse/artist retreat/creative space out back, the updated siding on the playhouse, the under-stairs 'Harry Potter' closet.
Pending
Price cut: $20K (5/16)
$629,900
369 S Casa Loma Ln, Cedar City, UT 84720
5beds
5baths
3,698sqft
:
Get pre-qualified$3,699/mo
Single Family Residence
Built in 2013
0.32 Acres Lot
$625,600 Zestimate®
$170/sqft
$-- HOA
What's special
Peaceful settingPlenty of garage spaceSpacious open floor planLow-maintenance landscapingLarge islandStunning valley viewsKitchen offers ample cabinetry
- 80 days |
- 126 |
- 8 |
Zillow last checked:
Listing updated:
Listed by:
Scott L Bird 435-590-7106,
STRATUM REAL ESTATE PLLC BRANCH ll
Source: WCBR,MLS#: 26-272364
Facts & features
Interior
Bedrooms & bathrooms
- Bedrooms: 5
- Bathrooms: 5
Primary bedroom
- Level: Main
Bedroom 2
- Level: Main
Bedroom 3
- Level: Basement
Bedroom 4
- Level: Basement
Bedroom 5
- Level: Basement
Bathroom
- Level: Main
Bathroom
- Level: Main
Bathroom
- Level: Main
Bathroom
- Level: Basement
Bathroom
- Level: Basement
Dining room
- Level: Main
Dining room
- Level: Basement
Family room
- Level: Main
Family room
- Level: Basement
Kitchen
- Level: Main
Kitchen
- Level: Basement
Laundry
- Level: Main
Laundry
- Level: Basement
Office
- Level: Main
Storage room
- Level: Basement
Heating
- Natural Gas
Cooling
- Central Air
Features
- Basement: Full,Walk-Out Access
Interior area
- Total structure area: 3,698
- Total interior livable area: 3,698 sqft
- Finished area above ground: 1,869
Property
Parking
- Total spaces: 3
- Parking features: Attached
- Attached garage spaces: 3
Features
- Stories: 1
- Has view: Yes
- View description: City, Valley
Lot
- Size: 0.32 Acres
- Features: Curbs & Gutters, Gentle Sloping
Details
- Parcel number: B111700070003
- Zoning description: Residential
Construction
Type & style
- Home type: SingleFamily
- Property subtype: Single Family Residence
Materials
- Rock
- Roof: Asphalt
Condition
- Built & Standing
- Year built: 2013
Utilities & green energy
- Water: Culinary
- Utilities for property: Rocky Mountain, Electricity Connected, Natural Gas Connected
Community & HOA
Community
- Features: Sidewalks
HOA
- Has HOA: No
Location
- Region: Cedar City
Financial & listing details
- Price per square foot: $170/sqft
- Tax assessed value: $578,863
- Annual tax amount: $2,580
- Date on market: 5/14/2026
- Cumulative days on market: 82 days
- Listing terms: FHA,Conventional,Cash
- Inclusions: Window, Double Pane, Window Coverings, Walk-in Closet(s), Storm Windows, Sprinkler, Part, Sprinkler, Auto, Oven/Range, Freestnd, Microwave, Landscaped, Partial, Fenced, Partial, Disposal, Dishwasher, Deck, Uncovered, Ceiling, Vaulted, Ceiling Fan(s)
- Electric utility on property: Yes
- Road surface type: Paved
Estimated market value
$625,600
$594,000 - $657,000
$3,100/mo
Price history
| Date | Event | Price |
|---|---|---|
| 6/29/2026 | Pending sale | $629,900$170/sqft |
Source: ICBOR #116013 Report a problem | ||
| 5/16/2026 | Price change | $629,900-3.1%$170/sqft |
Source: ICBOR #116013 Report a problem | ||
| 4/30/2026 | Listed for sale | $649,900$176/sqft |
Source: ICBOR #116013 Report a problem | ||
Public tax history
| Year | Property taxes | Tax assessment |
|---|---|---|
| 2024 | $2,476 -4% | $318,375 -1.6% |
| 2023 | $2,580 +8.3% | $323,715 +14.2% |
| 2022 | $2,382 +14.2% | $283,580 +25% |
| 2021 | $2,086 | $226,865 +13.6% |
| 2020 | -- | $199,650 +8.4% |
| 2019 | $1,997 +3.8% | $184,230 +7.3% |
| 2018 | $1,923 +3% | $171,620 +12.4% |
| 2017 | $1,866 +2.3% | $152,725 +2.3% |
| 2016 | $1,825 | $149,300 +1.4% |
| 2015 | $1,825 -2.7% | $147,205 +8.1% |
| 2014 | $1,876 +301.9% | $136,135 +337% |
| 2013 | $467 -2% | $31,150 |
| 2012 | $476 -2.8% | $31,150 -11% |
| 2011 | $490 +31.6% | $35,000 -2.8% |
| 2010 | $372 | $36,000 |
Find assessor info on the county website
Monthly payment
Est. payment
Payment breakdown
Explore the cost of this home by adjusting the details. Changes won't be saved.Climate risks
Neighborhood: 84720
Nearby schools
GreatSchools rating
- 6/10Cedar South SchoolGrades: K-5Distance: 0.7 mi
- 7/10Cedar Middle SchoolGrades: 6-8Distance: 0.9 mi
- 7/10Cedar City High SchoolGrades: 9-12Distance: 0.7 mi
- $466,600-- bd-- ba-- sqft355 S Casa Loma Ln, Cedar City, UT 84720Off Market
- $586,400-- bd-- ba-- sqft381 S Casa Loma Ln, Cedar City, UT 84720Off Market
- $446,0005 bd3 ba2.4k sqft368 S Ridge Rd, Cedar City, UT 84720Off Market
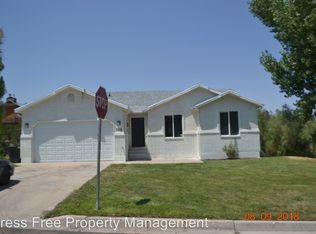
- $445,0006 bd4 ba4k sqft380 S Ridge Rd, Cedar City, UT 84720For Sale
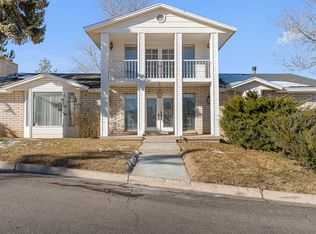
- $59,688-- bd-- ba-- sqft343 S Casa Loma Ln, Cedar City, UT 84720Off Market
- $444,300-- bd-- ba-- sqft330 S Ridge Rd, Cedar City, UT 84720Off Market
- $543,5005 bd4 ba3.3k sqft395 S Casa Loma Ln, Cedar City, UT 84720Off Market
- $474,400-- bd-- ba-- sqft365 S Casa Loma Ln, Cedar City, UT 84720Off Market
A local agent can set up tours, give advice and negotiate with sellers.
Similar homes
- $619,9004 bd4 ba3.4k sqft2358 W 546 S, Cedar City, UT 84720For Sale
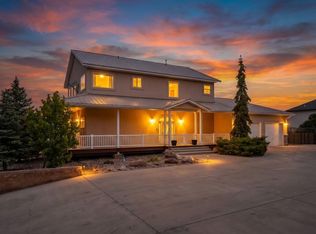 MLS ID #26-273168, Carol Huff, ERA Realty Center. WCBR
 - $695,0004 bd3 ba2.8k sqft294 S Ridge Rd, Cedar City, UT 84720For Sale
 MLS ID #116728, Crystal Rock. ICBOR
 - $635,0006 bd3 ba4.1k sqft2724 W Cookie Jar Cir, Cedar City, UT 84720For Sale
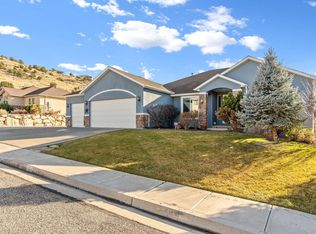 MLS ID #114341, Melanie Devries. ICBOR
 - $569,7506 bd4 ba3.8k sqft308 S 2050 W, Cedar City, UT 84720For Sale
 MLS ID #26-272023, JENNIE HENDRICKS, PRESTIGE REALTY. WCBR
 - $639,9975 bd5 ba3.8k sqft1338 S 550 W, Cedar City, UT 84720For Sale
 MLS ID #2163752, Joel R Jones, Prime Real Estate Experts. UtahRealEstate.com
 - $624,9003 bd3 ba2.8k sqft2272 W 546 S, Cedar City, UT 84720For SaleMLS ID #26-272777, Curt J Allred, ERA Realty Center. WCBR
- $529,9005 bd3 ba4.2k sqft713 S 1850 W, Cedar City, UT 84720For SaleMLS ID #26-273807, Jenny L Vossler, ERA Realty Center. WCBR
- $697,0005 bd3 ba3.1k sqft4407 W 1325 S, Cedar City, UT 84720For SaleMLS ID #26-274410, Tanya Armstrong, D & B REAL ESTATE*. WCBR
- $575,0003 bd3 ba3.8k sqft3563 W Foundation Trl, Cedar City, UT 84720For SaleMLS ID #26-274647, Sam Clayton Dodd, Exp Realty, LLC (Cedar City). WCBR
- $550,0005 bd3 ba4.3k sqft846 S 860 W, Cedar City, UT 84720For SaleMLS ID #26-271561, Landon Anglin, Re/Max Properties. WCBR
- $445,0006 bd4 ba4k sqft380 S Ridge Rd, Cedar City, UT 84720For SaleMLS ID #26-269707, PAIGE MARSH, STRATUM REAL ESTATE PLLC BRANCH ll. WCBR
- $579,0005 bd3 ba3.1k sqft115 S 3900 W #W, Cedar City, UT 84720For SaleMLS ID #114275, Tracee Jeffs. ICBOR
- $579,0005 bd3 ba3.1k sqft115 S 3900 W, Cedar City, UT 84720For SaleMLS ID #26-267910, Tracee Jeffs, ERA REALTY CENTER MTN MAN. WCBR
- $549,0007 bd3 ba3.1k sqft48 S Cimarron Cir, Cedar City, UT 84720For SaleMLS ID #26-274060, SHERRY RICE, Real Broker, LLC. WCBR
- $699,0006 bd4 ba3.4k sqft1073 S 4425 W, Cedar City, UT 84720For SaleMLS ID #2163720, Barbara Ann Dill, Fathom Realty (Orem). UtahRealEstate.com
- $725,0004 bd4 ba3k sqft1015 S Westview Dr, Cedar City, UT 84720For SaleMLS ID #26-273479, Sandy Hulet, HavenLane Realty. WCBR
- $524,9005 bd3 ba3.7k sqft133 N Guide Light Dr, Cedar City, UT 84720For SaleMLS ID #26-269383, Scott Jolley, FATHOM REALTY CEDAR. WCBR
- $555,0004 bd2 ba2.2k sqft897 S 4300 W, Cedar City, UT 84720For SaleMLS ID #26-270684, Matt Bagley, ERA Realty Center. WCBR
- $560,0005 bd4 ba2.8k sqft265 S 900 W, Cedar City, UT 84720For Sale By Owner
- $619,9005 bd3 ba3.2k sqft3841 W 1225 N, Cedar City, UT 84721For SaleMLS ID #26-272135, RYAN M KRAMER, RE/MAX ASSOCIATES ST GEORGE. WCBR
