Don't miss out on this beautiful home w/wood floors, an open & functional floor plan, a kitchen w/an abundance of cabinet space & granite counters & a trash compactor! 4 car garage was converted to a 3+ car garage w/an office in back w/heat & A/C. Master suite has a door to the back patio & a large master bath. Enclosed sun room is a wonderful space to enjoy in any weather and so nicely done. Home has no direct rear neighbors as there is an open green space for neighbors to enjoy w/easy street access., The backyard is easy maintenance with a nice patio area and raised garden beds. A new HVAC unit along with a new water heater were installed in recently. Some furnishings may be negotiable outside of escrow.
Closed
Street View
$600,000
3691 Southpointe Dr, Carson City, NV 89701
3beds
1,999sqft
Single Family Residence
Built in 1996
7,840 Square Feet Lot
$601,500 Zestimate®
$300/sqft
$2,804 Estimated rent
Home value
$601,500
$559,000 - $644,000
$2,804/mo
Zestimate® history
Owner options
List your home for rent
$2,804/mo
Rent Zestimate®
Find your next renter with Zillow Rental Manager. Plus, with online applications, you can quickly screen prospective tenants – for free.
$2,804/mo
Rent Zestimate®
Refinance and save
$3,466/mo
Est. payment
Refinancing to a lower rate could help reduce your monthly payments and save thousands over the life of the loan.
$3,466/mo
Est. payment
Explore your selling options
Work with a Zillow partner agent
Leverage their expertise and Zillow's premium Showcase listings to get your home seen by more buyers.
Get startedList with your own agent
Get your home in front of millions of buyers by listing it on Zillow.
Learn how to do itSell it yourself
Take full control of how buyers see your home on Zillow by listing For Sale by Owner (FSBO).
List your homeWhat's special
Large master bathRaised garden bedsOpen green spaceNice patio areaEnclosed sun roomTrash compactorWood floors
Zillow last checked:
Listing updated:
Listed by:
Kristine Calder S.59942 775-846-4838,
Haute Properties NV
Bought with:
Caroline Gabica, S.199203
Realty One Group Eminence
Source: NNRMLS,MLS#: 240012288
Facts & features
Interior
Bedrooms & bathrooms
- Bedrooms: 3
- Bathrooms: 2
- Full bathrooms: 2
Heating
- Forced Air, Natural Gas
Cooling
- Central Air, Refrigerated
Appliances
- Included: Dishwasher, Disposal, Dryer, Gas Range, Microwave, Refrigerator, Trash Compactor, Washer
- Laundry: Cabinets, Laundry Area, Laundry Room
Features
- Breakfast Bar, Ceiling Fan(s), High Ceilings, Kitchen Island, Walk-In Closet(s)
- Flooring: Ceramic Tile, Wood
- Windows: Blinds, Double Pane Windows, Vinyl Frames
- Number of fireplaces: 1
- Fireplace features: Gas Log
Interior area
- Total structure area: 1,999
- Total interior livable area: 1,999 sqft
Property
Parking
- Total spaces: 3
- Parking features: Attached, Garage Door Opener
- Attached garage spaces: 3
Features
- Stories: 1
- Patio & porch: Patio
- Exterior features: None
- Fencing: Back Yard,Full
Lot
- Size: 7,840 Square Feet
- Features: Landscaped, Level, Sprinklers In Front, Sprinklers In Rear
Details
- Parcel number: 00977520
- Zoning: Sf6
- Special conditions: Other
Construction
Type & style
- Home type: SingleFamily
- Property subtype: Single Family Residence
Materials
- Stone
- Foundation: Crawl Space
- Roof: Composition,Pitched,Shingle
Condition
- Year built: 1996
Utilities & green energy
- Sewer: Public Sewer
- Water: Public
- Utilities for property: Electricity Available, Natural Gas Available, Sewer Available, Water Available, Water Meter Installed
Community & HOA
Community
- Security: Smoke Detector(s)
- Subdivision: South Pointe Phase 2
HOA
- Has HOA: No
- Amenities included: None
Location
- Region: Carson City
Financial & listing details
- Price per square foot: $300/sqft
- Tax assessed value: $331,604
- Annual tax amount: $3,337
- Date on market: 9/25/2024
- Cumulative days on market: 83 days
- Listing terms: 1031 Exchange,Cash,Conventional,FHA,VA Loan
Price history
| Date | Event | Price |
|---|---|---|
| 12/16/2024 | Sold | $600,000-2.4%$300/sqft |
Source:  NNRMLS #240012288 Report a problem NNRMLS #240012288 Report a problem | ||
| 11/20/2024 | Pending sale | $615,000$308/sqft |
Source: NNRMLS #240012288 Report a problem | ||
| 9/24/2024 | Listed for sale | $615,000+127.8%$308/sqft |
Source: NNRMLS #240012288 Report a problem | ||
| 4/24/2013 | Sold | $270,000+1.9%$135/sqft |
Source: Public Record Report a problem | ||
| 3/1/2013 | Listed for sale | $265,000+10%$133/sqft |
Source: RE/MAX Realty Affiliates #130002073 Report a problem | ||
| 12/29/2011 | Sold | $241,000-0.4%$121/sqft |
Source: Public Record Report a problem | ||
| 11/17/2011 | Price change | $242,000-2.4%$121/sqft |
Source: Trans Action Realty #110009940 Report a problem | ||
| 9/12/2011 | Price change | $248,000-0.4%$124/sqft |
Source: Trans Action Realty #110009940 Report a problem | ||
| 8/13/2011 | Price change | $248,900-2.4%$125/sqft |
Source: Trans Action Realty #110009940 Report a problem | ||
| 7/17/2011 | Listed for sale | $255,000$128/sqft |
Source: Trans Action Realty #110009940 Report a problem | ||
Public tax history
| Year | Property taxes | Tax assessment |
|---|---|---|
| 2025 | $3,437 +3% | $116,061 -1.4% |
| 2024 | $3,338 +3% | $117,707 +4.5% |
| 2023 | $3,241 +8% | $112,663 +14.5% |
| 2022 | $3,001 +3% | $98,359 +1.3% |
| 2021 | $2,914 | $97,058 +2% |
| 2019 | $2,914 +6.1% | $95,195 +3.8% |
| 2018 | $2,745 +3% | $91,736 +4.5% |
| 2017 | $2,665 +3% | $87,779 +2.8% |
| 2016 | $2,587 +2.6% | $85,366 +0% |
| 2015 | $2,522 +3.2% | $85,355 +23.7% |
| 2014 | $2,444 +4.1% | $69,012 +1.5% |
| 2013 | $2,347 +3% | $67,982 -3.1% |
| 2012 | $2,279 +3% | $70,177 -18.5% |
| 2011 | $2,212 +3% | $86,142 -9.5% |
| 2010 | $2,148 +3% | $95,176 -7.1% |
| 2009 | $2,085 +3% | $102,397 +2.4% |
| 2008 | $2,025 +3% | $100,025 +11.7% |
| 2007 | $1,966 | $89,520 +8.6% |
| 2006 | -- | $82,398 +14.1% |
| 2005 | -- | $72,193 +0.4% |
| 2004 | -- | $71,921 +0.8% |
| 2003 | -- | $71,369 +9.3% |
| 2002 | -- | $65,276 +1.1% |
| 2001 | $1,646 | $64,538 |
Find assessor info on the county website
Neighborhood: 89701
Nearby homes
- $587,1004 bd2 ba2.4k sqft3705 Southpointe Dr, Carson City, NV 89701Off Market
- $475,1003 bd1 ba1.6k sqft559 Pavilion Ct, Carson City, NV 89701Off Market
- $549,8003 bd2 ba1.7k sqft3663 Southpointe Dr, Carson City, NV 89701Off Market
- $466,4003 bd2 ba1.4k sqft570 Horizon Dr, Carson City, NV 89701Off Market
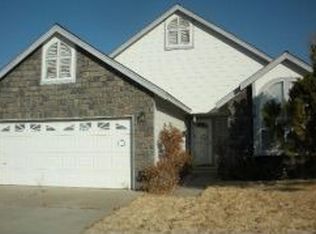
- $558,8003 bd2 ba1.7k sqft535 Pavilion Ct, Carson City, NV 89701Off Market
- $591,9003 bd2 ba1.9k sqft3727 Southpointe Dr, Carson City, NV 89701Off Market
- $479,4003 bd2 ba1.4k sqft552 Horizon Dr, Carson City, NV 89701Off Market
- $480,0003 bd2 ba1.3k sqft556 Pavilion Ct, Carson City, NV 89701Sold
Nearby schools
GreatSchools rating
- 6/10Al Seeliger Elementary SchoolGrades: PK-5Distance: 0.7 mi
- 6/10Eagle Valley Middle SchoolGrades: 6-8Distance: 2.9 mi
- 5/10Carson High SchoolGrades: 9-12Distance: 2.6 mi
Schools provided by the listing agent
- Elementary: Al Seeliger
- Middle: Eagle Valley
- High: Carson
Source: NNRMLS. This data may not be complete. We recommend contacting the local school district to confirm school assignments for this home.
Get a cash offer in 3 minutes
Find out how much your home could sell for in as little as 3 minutes with a no-obligation cash offer.
Estimated market value
$601,500
Get a cash offer in 3 minutes
Find out how much your home could sell for in as little as 3 minutes with a no-obligation cash offer.
Estimated market value
$601,500
- Nevada
- Carson City
- Carson City
- 89701
- 3691 Southpointe Dr
Nearby cities
Nearby zip codes
Other Carson City Topics
