Welcome to 3705 South Point Drive in Carson City, a beautifully maintained one-owner home offering 4 bedrooms, 2.5 bathrooms, and 2,455 square feet of thoughtfully designed living space. Lovingly cared for, this spacious residence welcomes you with warmth and charm from the moment you enter. The inviting two-sided fireplace creates a cozy focal point between the living spaces, while the main-level primary suite provides both convenience and comfort. Four separate heating and air conditioning zones allow for personalized comfort throughout the home. Car enthusiasts, hobbyists, and those needing extra storage will appreciate the oversized finished four-car garage, complete with a utility sink, a 50-amp outlet at the rear, and ample room for vehicles, projects, or recreational gear. Fresh interior and exterior paint make this home truly move-in ready. With timeless charm, thoughtful features, and evident pride of ownership, this exceptional home is ready for its next chapter
Closed
$695,000
3705 Southpointe Dr, Carson City, NV 89701
4beds
2,455sqft
Single Family Residence
Built in 1996
7,840 Square Feet Lot
$697,800 Zestimate®
$283/sqft
$3,058 Estimated rent
Home value
$697,800
$642,000 - $761,000
$3,058/mo
Zestimate® history
Owner options
List your home for rent
$3,058/mo
Rent Zestimate®
Find your next renter with Zillow Rental Manager. Plus, with online applications, you can quickly screen prospective tenants – for free.
$3,058/mo
Rent Zestimate®
Refinance and save
$4,238/mo
Est. payment
Refinancing to a lower rate could help reduce your monthly payments and save thousands over the life of the loan.
$4,238/mo
Est. payment
Explore your selling options
Work with a Zillow partner agent
Leverage their expertise and Zillow's premium Showcase listings to get your home seen by more buyers.
Get startedList with your own agent
Get your home in front of millions of buyers by listing it on Zillow.
Learn how to do itSell it yourself
Take full control of how buyers see your home on Zillow by listing For Sale by Owner (FSBO).
List your homeWhat's special
Oversized finished four-car garageMain-level primary suiteInviting two-sided fireplace
Zillow last checked:
Listing updated:
Listed by:
Carla Lightfoot S.202947 408-314-8471,
Coldwell Banker Select Mt Rose
Bought with:
Mike Wood Team
RE/MAX Professionals-Reno
Source: NNRMLS,MLS#: 260010172
Facts & features
Interior
Bedrooms & bathrooms
- Bedrooms: 4
- Bathrooms: 3
- Full bathrooms: 2
- 1/2 bathrooms: 1
Heating
- Forced Air
Cooling
- Central Air
Appliances
- Included: Dishwasher, Disposal, Gas Cooktop, Microwave, Refrigerator
- Laundry: Laundry Room, Shelves
Features
- Cathedral Ceiling(s), Ceiling Fan(s), Entrance Foyer, High Ceilings, Kitchen Island, Pantry, Master Downstairs, Vaulted Ceiling(s), Walk-In Closet(s)
- Flooring: Carpet, Tile, Wood
- Windows: Blinds, Double Pane Windows, Vinyl Frames
- Number of fireplaces: 1
- Fireplace features: Electric
- Common walls with other units/homes: No Common Walls
Interior area
- Total structure area: 2,455
- Total interior livable area: 2,455 sqft
Property
Parking
- Total spaces: 4
- Parking features: Attached, Garage
- Attached garage spaces: 4
Features
- Levels: Two
- Stories: 2
- Patio & porch: Porch, Covered, Patio
- Exterior features: Rain Gutters
- Spa features: None
- Fencing: Back Yard,Full
- Has view: Yes
- View description: Mountain(s)
Lot
- Size: 7,840 Square Feet
- Features: Landscaped, Level, Sprinklers In Front, Sprinklers In Rear
Details
- Additional structures: None
- Parcel number: 00977519
- Zoning: SF6
Construction
Type & style
- Home type: SingleFamily
- Property subtype: Single Family Residence
Materials
- Insulation - Batts, Stone
- Foundation: Insulated Foundation, Crawl Space
- Roof: Shingle
Condition
- New construction: No
- Year built: 1996
Utilities & green energy
- Sewer: Public Sewer
- Water: Public
- Utilities for property: Cable Available, Electricity Connected, Internet Available, Natural Gas Connected, Phone Available, Sewer Connected, Water Connected, Cellular Coverage
Community & HOA
Community
- Security: Carbon Monoxide Detector(s), Security System Owned, Smoke Detector(s)
- Subdivision: South Pointe Phase 2
HOA
- Has HOA: No
Location
- Region: Carson City
Financial & listing details
- Price per square foot: $283/sqft
- Tax assessed value: $362,057
- Annual tax amount: $3,647
- Date on market: 8/7/2026
- Cumulative days on market: 33 days
- Listing terms: 1031 Exchange,Cash,Conventional,FHA,VA Loan
Price history
| Date | Event | Price |
|---|---|---|
| 9/8/2026 | Sold | $695,000$283/sqft |
Source:  NNRMLS #260010172 Report a problem NNRMLS #260010172 Report a problem | ||
| 8/11/2026 | Contingent | $695,000$283/sqft |
Source: NNRMLS #260010172 Report a problem | ||
| 8/7/2026 | Listed for sale | $695,000$283/sqft |
Source: NNRMLS #260010172 Report a problem | ||
Public tax history
| Year | Property taxes | Tax assessment |
|---|---|---|
| 2025 | $3,648 +3% | $126,720 -1.4% |
| 2024 | $3,542 +3% | $128,503 +4.6% |
| 2023 | $3,439 +3% | $122,819 +14.7% |
| 2022 | $3,339 +3% | $107,051 +1.6% |
| 2021 | $3,242 | $105,408 +1.6% |
| 2019 | $3,242 +6.1% | $103,758 +3.7% |
| 2018 | $3,054 +3% | $100,063 +2.8% |
| 2017 | $2,965 +3% | $97,335 +2.3% |
| 2016 | $2,879 +2.6% | $95,101 +0% |
| 2015 | $2,807 +3.2% | $95,071 +23.8% |
| 2014 | $2,720 +4.5% | $76,794 +1.7% |
| 2013 | $2,603 +3% | $75,499 -2.9% |
| 2012 | $2,527 +3% | $77,738 -17.8% |
| 2011 | $2,454 +3% | $94,581 -8.9% |
| 2010 | $2,382 +3% | $103,875 -7.2% |
| 2009 | $2,313 +3% | $111,898 +2.4% |
| 2008 | $2,245 +3% | $109,300 +11.2% |
| 2007 | $2,180 | $98,329 +8% |
| 2006 | -- | $91,081 +13.8% |
| 2005 | -- | $80,063 +0.4% |
| 2004 | -- | $79,754 +0.8% |
| 2003 | -- | $79,127 +9.3% |
| 2002 | -- | $72,389 +1.2% |
| 2001 | $1,825 | $71,549 |
Find assessor info on the county website
Neighborhood: 89701
Nearby homes
- $600,0003 bd2 ba1.9k sqft3691 Southpointe Dr, Carson City, NV 89701Sold
- $599,7003 bd2 ba1.9k sqft3727 Southpointe Dr, Carson City, NV 89701Off Market

- $471,2003 bd2 ba1.4k sqft570 Horizon Dr, Carson City, NV 89701Off Market
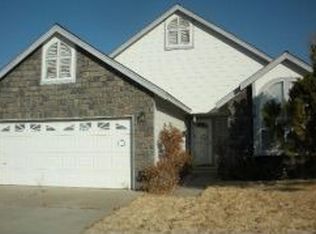
- $496,3003 bd1 ba1.6k sqft559 Pavilion Ct, Carson City, NV 89701Off Market
- $489,5003 bd2 ba1.4k sqft552 Horizon Dr, Carson City, NV 89701Off Market
- $514,8003 bd2 ba1.7k sqft3740 Southpointe Dr, Carson City, NV 89701Off Market
- $535,8003 bd2 ba1.8k sqft3763 Southpointe Dr, Carson City, NV 89701Off Market
- $565,4003 bd2 ba1.7k sqft535 Pavilion Ct, Carson City, NV 89701Off Market
Nearby schools
GreatSchools rating
- 6/10Al Seeliger Elementary SchoolGrades: PK-5Distance: 0.7 mi
- 6/10Eagle Valley Middle SchoolGrades: 6-8Distance: 2.9 mi
- 5/10Carson High SchoolGrades: 9-12Distance: 2.6 mi
Schools provided by the listing agent
- Elementary: Al Seeliger
- Middle: Eagle Valley
- High: Carson
Source: NNRMLS. This data may not be complete. We recommend contacting the local school district to confirm school assignments for this home.
Get a cash offer in 3 minutes
Find out how much your home could sell for in as little as 3 minutes with a no-obligation cash offer.
Estimated market value
$697,800
Get a cash offer in 3 minutes
Find out how much your home could sell for in as little as 3 minutes with a no-obligation cash offer.
Estimated market value
$697,800
- Nevada
- Carson City
- Carson City
- 89701
- 3705 Southpointe Dr
