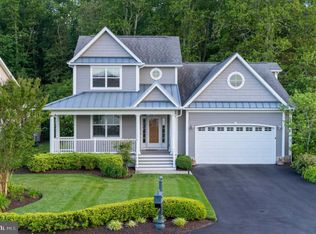
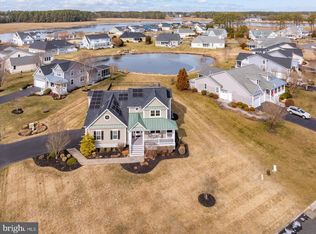
****NEW PRICE*** and some wonderful, subtle changes (neutral paint in laundry/half bath; wood stair treads!) make this stunning home even more exquisite and ready for you to move right in! This fully updated beach home with an expansive floor plan and a private backyard sanctuary is in the popular community of The Refuge. The home offers the perfect blend of modern comfort, spacious living, and prime location and is ideal for those seeking space, style, and proximity to the ocean. Enjoy abundant natural light and seamless flow between living, dining, kitchen and sunroom areas, perfect for entertaining as many as 100 people, or for relaxing in style. The four-foot bump out makes this one of the larger floor plans available in The Refuge – and is noticeable the minute you enter the front door. The beautifully updated designer kitchen is a chef’s paradise featuring Cambria quartz countertops, top-of-the-line GE Café and Bosch stainless steel appliances, plenty of storage space in custom cabinetry – with exquisite white glass upper and textured wood lower cabinets- and a custom designed stainless steel backsplash. The primary bedroom offers a large, designer walk-in closet and a spa-like ensuite bathroom, complete with dual vanities, make-up area and a large walk-in shower. The ensuite space has gorgeous Italian marble and was smartly designed with plumbing available for a stand-alone tub. The kitchen and primary bath are SO spectacular, they were featured in an episode of Delmarva Life and in a commercial (scan the QR codes in the photos to watch!) Two generously sized upstairs bedrooms, both with a full bathroom, provide comfort for family and guests. The large bonus room also serves as a bedroom and could make a perfect bunkroom for the kids or grandkids. The wooded, private backyard provides a peaceful sanctuary with landscaping that showcases perennial color in the spring, summer and fall. The yard is complete with patio, deck and a fenced-in yard for outdoor entertaining. Just a short 3.5 mile drive to the beach, enjoy daily access to sun, sand, and surf. Plus, this home is located near shopping, dining, and other local amenities. This is a rare opportunity to own a fully and beautifully updated, spacious home with a private wooded lot near the beach. Don’t miss out on making this beautiful gem your own!
Sold for $780,000
$780,000
36917 Creekhaven Dr, Selbyville, DE 19975
4beds
3,342sqft
Single Family Residence
Built in 2006
10,019 Square Feet Lot
$775,000 Zestimate®
$233/sqft
$3,310 Estimated rent
Home value
$775,000
$713,000 - $837,000
$3,310/mo
Zestimate® history
Owner options
List your home for rent
$3,310/mo
Rent Zestimate®
Find your next renter with Zillow Rental Manager. Plus, with online applications, you can quickly screen prospective tenants – for free.
$3,310/mo
Rent Zestimate®
Refinance and save
$4,877/mo
Est. payment
Refinancing to a lower rate could help reduce your monthly payments and save thousands over the life of the loan.
$4,877/mo
Est. payment
Explore your selling options
Work with a Zillow partner agent
Leverage their expertise and Zillow's premium Showcase listings to get your home seen by more buyers.
Get startedList with your own agent
Get your home in front of millions of buyers by listing it on Zillow.
Learn how to do itSell it yourself
Take full control of how buyers see your home on Zillow by listing For Sale by Owner (FSBO).
List your homeWhat's special
Beautifully updated designer kitchenWooded private backyardSpacious homeItalian marblePrivate backyard sanctuaryLarge bonus roomAbundant natural light
Zillow last checked:
Listing updated:
Listed by:
Jennifer Brink 484-753-1476,
Keller Williams Realty
Bought with:
Gail Mitkoff, RS0036768
Keller Williams Realty
Source: Bright MLS,MLS#: DESU2077836
Facts & features
Interior
Bedrooms & bathrooms
- Bedrooms: 4
- Bathrooms: 4
- Full bathrooms: 3
- 1/2 bathrooms: 1
- Main level bathrooms: 2
- Main level bedrooms: 1
Rooms
- Room types: Living Room, Dining Room, Primary Bedroom, Bedroom 2, Bedroom 3, Kitchen, Den, Foyer, Breakfast Room, Bedroom 1, Sun/Florida Room, Laundry, Bathroom 1, Bathroom 2, Primary Bathroom, Half Bath
Primary bedroom
- Features: Attached Bathroom, Bathroom - Walk-In Shower, Flooring - Carpet, Walk-In Closet(s), Ceiling Fan(s)
- Level: Main
- Area: 306 Square Feet
- Dimensions: 18 x 17
Bedroom 1
- Features: Attached Bathroom, Bathroom - Tub Shower, Flooring - Carpet, Ceiling Fan(s)
- Level: Upper
- Area: 234 Square Feet
- Dimensions: 18 x 13
Bedroom 2
- Features: Attached Bathroom, Bathroom - Tub Shower, Flooring - Carpet, Ceiling Fan(s)
- Level: Upper
- Area: 182 Square Feet
- Dimensions: 14 x 13
Bedroom 3
- Features: Flooring - Carpet
- Level: Upper
- Area: 390 Square Feet
- Dimensions: 26 x 15
Primary bathroom
- Features: Bathroom - Walk-In Shower, Flooring - Other, Lighting - Wall sconces, Lighting - Ceiling
- Level: Main
- Area: 168 Square Feet
- Dimensions: 14 x 12
Bathroom 1
- Features: Bathroom - Tub Shower, Flooring - Ceramic Tile
- Level: Upper
- Area: 40 Square Feet
- Dimensions: 8 x 5
Bathroom 2
- Features: Bathroom - Tub Shower, Flooring - Ceramic Tile
- Level: Upper
- Area: 40 Square Feet
- Dimensions: 8 x 5
Breakfast room
- Features: Flooring - Luxury Vinyl Plank
- Level: Main
- Area: 160 Square Feet
- Dimensions: 16 x 10
Den
- Features: Flooring - Luxury Vinyl Plank
- Level: Main
- Area: 143 Square Feet
- Dimensions: 13 x 11
Dining room
- Features: Flooring - Luxury Vinyl Plank
- Level: Main
- Area: 196 Square Feet
- Dimensions: 14 x 14
Foyer
- Features: Flooring - Luxury Vinyl Plank
- Level: Main
- Area: 200 Square Feet
- Dimensions: 25 x 8
Half bath
- Features: Flooring - Luxury Vinyl Plank
- Level: Main
- Area: 30 Square Feet
- Dimensions: 6 x 5
Kitchen
- Features: Breakfast Room, Countertop(s) - Quartz, Kitchen - Gas Cooking, Recessed Lighting, Lighting - Pendants, Flooring - Luxury Vinyl Plank
- Level: Main
- Area: 180 Square Feet
- Dimensions: 15 x 12
Laundry
- Features: Flooring - Ceramic Tile
- Level: Main
- Area: 100 Square Feet
- Dimensions: 10 x 10
Living room
- Features: Built-in Features, Cathedral/Vaulted Ceiling, Ceiling Fan(s), Fireplace - Gas, Flooring - Luxury Vinyl Plank, Recessed Lighting
- Level: Main
- Area: 440 Square Feet
- Dimensions: 22 x 20
Other
- Features: Ceiling Fan(s), Flooring - Ceramic Tile, Recessed Lighting
- Level: Main
- Area: 238 Square Feet
- Dimensions: 17 x 14
Heating
- Forced Air, Heat Pump, Humidity Control, Active Solar, Propane, Electric
Cooling
- Central Air, Electric
Appliances
- Included: Microwave, Built-In Range, Dishwasher, Disposal, Oven/Range - Gas, Range Hood, Refrigerator, Washer, Dryer, Extra Refrigerator/Freezer, Humidifier, Water Conditioner - Owned, Tankless Water Heater, Water Treat System
- Laundry: Main Level, Laundry Room
Features
- Attic, Bathroom - Walk-In Shower, Built-in Features, Ceiling Fan(s), Combination Kitchen/Living, Dining Area, Entry Level Bedroom, Open Floorplan, Formal/Separate Dining Room, Kitchen - Gourmet, Primary Bath(s), Recessed Lighting, Sound System, Upgraded Countertops, Walk-In Closet(s), 9'+ Ceilings, Cathedral Ceiling(s)
- Flooring: Carpet, Ceramic Tile, Luxury Vinyl
- Windows: Casement, Double Hung, Energy Efficient, ENERGY STAR Qualified Windows
- Has basement: No
- Number of fireplaces: 1
- Fireplace features: Glass Doors, Gas/Propane
Interior area
- Total structure area: 3,342
- Total interior livable area: 3,342 sqft
- Finished area above ground: 3,342
- Finished area below ground: 0
Property
Parking
- Total spaces: 6
- Parking features: Garage Faces Front, Garage Door Opener, Inside Entrance, Oversized, Attached, Driveway, On Street
- Attached garage spaces: 2
- Uncovered spaces: 4
Accessibility
- Accessibility features: None
Features
- Levels: Two
- Stories: 2
- Patio & porch: Patio, Deck
- Exterior features: Awning(s), Extensive Hardscape, Lighting, Flood Lights, Rain Gutters, Outdoor Shower, Underground Lawn Sprinkler
- Pool features: Community
- Fencing: Back Yard
- Has view: Yes
- View description: Garden, Trees/Woods
Lot
- Size: 10,019 Square Feet
- Dimensions: 75.00 x 138.00
- Features: Backs to Trees, Landscaped, Private, Rear Yard, Front Yard, SideYard(s), Wooded
Details
- Additional structures: Above Grade, Below Grade
- Parcel number: 53312.00648.00
- Zoning: MR
- Special conditions: Standard
Construction
Type & style
- Home type: SingleFamily
- Architectural style: Coastal
- Property subtype: Single Family Residence
Materials
- Frame, Vinyl Siding
- Foundation: Crawl Space, Concrete Perimeter
- Roof: Architectural Shingle
Condition
- Excellent
- New construction: No
- Year built: 2006
Details
- Builder model: Calloway
- Builder name: Bunting
Utilities & green energy
- Electric: 100 Amp Service
- Sewer: Public Septic
- Water: Public
- Utilities for property: Cable Connected, Propane - Community, Cable
Green energy
- Energy efficient items: Lighting
- Energy generation: PV Solar Array(s) Owned
Community & HOA
Community
- Features: Pool
- Security: Smoke Detector(s), Carbon Monoxide Detector(s)
- Subdivision: Refuge At Dirickson Creek
HOA
- Has HOA: Yes
- Amenities included: Basketball Court, Boat Ramp, Clubhouse, Common Grounds, Fitness Center, Meeting Room, Picnic Area, Pool, Tennis Court(s), Tot Lots/Playground
- Services included: Common Area Maintenance, Recreation Facility, Pool(s), Road Maintenance, Snow Removal
- HOA fee: $404 quarterly
- HOA name: THE REFUGE HOA
Location
- Region: Selbyville
Financial & listing details
- Price per square foot: $233/sqft
- Tax assessed value: $306,600
- Annual tax amount: $1,978
- Date on market: 2/10/2025
- Listing agreement: Exclusive Right To Sell
- Listing terms: Cash,Conventional
- Inclusions: See Inclusions List
- Ownership: Fee Simple
Price history
| Date | Event | Price |
|---|---|---|
| 10/2/2025 | Sold | $780,000-2.5%$233/sqft |
Source:  Bright MLS #DESU2077836 Report a problem Bright MLS #DESU2077836 Report a problem | ||
| 9/18/2025 | Pending sale | $799,900$239/sqft |
Source: Bright MLS #DESU2077836 Report a problem | ||
| 8/4/2025 | Listed for sale | $799,900-3%$239/sqft |
Source: Bright MLS #DESU2077836 Report a problem | ||
| 6/11/2025 | Contingent | $825,000$247/sqft |
Source: Bright MLS #DESU2077836 Report a problem | ||
| 6/3/2025 | Price change | $825,000-0.6%$247/sqft |
Source: Bright MLS #DESU2077836 Report a problem | ||
| 5/6/2025 | Price change | $830,000-0.6%$248/sqft |
Source: Bright MLS #DESU2077836 Report a problem | ||
| 4/20/2025 | Price change | $835,000-1.6%$250/sqft |
Source: Bright MLS #DESU2077836 Report a problem | ||
| 4/2/2025 | Listed for sale | $849,000-5.7%$254/sqft |
Source: Bright MLS #DESU2077836 Report a problem | ||
| 3/11/2025 | Contingent | $899,900$269/sqft |
Source: Bright MLS #DESU2077836 Report a problem | ||
| 2/10/2025 | Listed for sale | $899,900$269/sqft |
Source: Bright MLS #DESU2077836 Report a problem | ||
Public tax history
| Year | Property taxes | Tax assessment |
|---|---|---|
| 2025 | $679 +28.5% | $153,300 +1156.6% |
| 2024 | $528 +0.1% | $12,200 |
| 2023 | $528 +1.6% | $12,200 |
| 2022 | $520 +2.9% | $12,200 |
| 2021 | $505 +4.6% | $12,200 |
| 2020 | $483 | $12,200 |
| 2019 | $483 +0.4% | $12,200 |
| 2018 | $481 -0.9% | $12,200 |
| 2017 | $485 +11.9% | $12,200 |
| 2016 | $434 +2.7% | $12,200 |
| 2015 | $422 +1.5% | $12,200 |
| 2014 | $416 -1.1% | $12,200 |
| 2013 | $421 +4% | $12,200 |
| 2012 | $404 +1% | $12,200 |
| 2011 | $400 | $12,200 |
| 2010 | $400 +0.4% | $12,200 |
| 2009 | $399 | $12,200 |
| 2008 | -- | -- |
| 2007 | -- | -- |
| 2006 | -- | -- |
| 2005 | -- | -- |
| 2004 | -- | -- |
| 2003 | -- | -- |
| 2002 | -- | -- |
| 2001 | -- | -- |
Find assessor info on the county website
Neighborhood: 19975
Nearby homes
- $601,7004 bd4 ba2.7k sqft36919 Creekhaven Dr, Selbyville, DE 19975Off Market
- $719,5004 bd4 ba2.6k sqft36915 Creekhaven Dr, Selbyville, DE 19975Off Market
- $699,7004 bd-- ba2.6k sqft36921 Creekhaven Dr, Selbyville, DE 19975Off Market
- $711,0004 bd5 ba3k sqft36918 Creekhaven Dr, Selbyville, DE 19975Sold
- $742,0004 bd4 ba2.8k sqft36913 Creekhaven Dr, Selbyville, DE 19975Sold
- $735,0004 bd4 ba2.6k sqft36972 Serenity Dr, Selbyville, DE 19975Sold
- $720,5004 bd-- ba2.9k sqft36925 Creekhaven Dr, Selbyville, DE 19975Off Market
- $717,5004 bd-- ba2.7k sqft36907 Creekhaven Dr, Selbyville, DE 19975Off Market
Nearby schools
GreatSchools rating
- 8/10Showell (Phillip C.) Elementary SchoolGrades: K-5Distance: 6.3 mi
- 7/10Selbyville Middle SchoolGrades: 6-8Distance: 6 mi
- 6/10Indian River High SchoolGrades: 9-12Distance: 8.1 mi
Schools provided by the listing agent
- District: Indian River
Source: Bright MLS. This data may not be complete. We recommend contacting the local school district to confirm school assignments for this home.


Get pre-qualified for a loan
At Zillow Home Loans, we can pre-qualify you in as little as 5 minutes with no impact to your credit score.An equal housing lender. NMLS #10287.
Sell for more on Zillow
Get a Zillow Showcase℠ listing at no additional cost and you could sell for .
$775,000
2% more
+$15,500
With Zillow Showcase(estimated)
$790,500
- Delaware
- Sussex County
- Selbyville
- 19975
- 36917 Creekhaven Dr
Nearby cities
Nearby zip codes
Other Selbyville Topics
