Welcome to 36918 Creek Haven Road in West Fenwick Island’s Refuge at Dirickson Creek—where mornings start by the water and the beach is just 2 miles away. Tucked on a premium corner lot, this home delivers coastal living at its best with a side-load garage, beautifully landscaped yard with aluminum-fenced rear backing to a peaceful pond, a composite deck, and an outdoor shower—because sandy feet are part of the lifestyle. Inside, the home flows effortlessly with wide-plank hardwood floors, an upgraded molding package, a striking wood staircase, and light-filled living spaces with floor-to-ceiling windows that feel both elevated and inviting. The sun room overlooking the pond—one of the seller’s favorite features—offers a serene spot to sip morning coffee or unwind at the end of the day. The main-level primary suite is a true retreat, complete with a custom walk-in closet with built-ins, a walk-in shower, and the convenience of a main-level laundry room just around the corner. The kitchen, anchored by a gas cooktop, opens seamlessly to the living areas—perfect for entertaining or relaxed coastal evenings. Upstairs, you’ll find three additional bedrooms, each with its own en-suite bath (because sharing bathrooms is overrated). Thoughtful updates add peace of mind, including a new roof (2020), owned solar panels, HVAC systems replaced in 2022 and 2023, and a water heater installed in 2020. The community feels like a year-round getaway, offering pools, sports courts, walking trails, and a boat ramp—all just minutes from the Freeman Arts Pavilion, grocery stores, ice cream shops, and local favorites like Fisher’s Popcorn. Coastal, comfortable, and quietly special—this is a home you’ll feel the moment you walk in, and could be the coastal home you've been looking for. Call today for your private tour. Completed in 2018, The Refuge at Dirickson Creek is an award-winning waterfront community located in Selbyville, Delaware, just 2.3 miles from the Fenwick Island/Ocean City Beaches. The community consists of 287 single-family homes and 61 townhome units. Along with its breathtaking views of Dirickson Creek, the Refuge boasts a large community pool, a clubhouse, 6 large ponds, and a plethora of active amenities for its residents to enjoy
Sold for $711,000
$711,000
36918 Creekhaven Dr, Selbyville, DE 19975
4beds
3,008sqft
Single Family Residence
Built in 2006
0.47 Acres Lot
$711,400 Zestimate®
$236/sqft
$3,525 Estimated rent
Home value
$711,400
$662,000 - $768,000
$3,525/mo
Zestimate® history
Owner options
List your home for rent
$3,525/mo
Rent Zestimate®
Find your next renter with Zillow Rental Manager. Plus, with online applications, you can quickly screen prospective tenants – for free.
$3,525/mo
Rent Zestimate®
Refinance and save
$4,534/mo
Est. payment
Refinancing to a lower rate could help reduce your monthly payments and save thousands over the life of the loan.
$4,534/mo
Est. payment
Explore your selling options
Work with a Zillow partner agent
Leverage their expertise and Zillow's premium Showcase listings to get your home seen by more buyers.
Get startedList with your own agent
Get your home in front of millions of buyers by listing it on Zillow.
Learn how to do itSell it yourself
Take full control of how buyers see your home on Zillow by listing For Sale by Owner (FSBO).
List your homeWhat's special
Side-load garageOutdoor showerWide-plank hardwood floorsStriking wood staircaseWalk-in showerMain-level laundry roomUpgraded molding package
Zillow last checked:
Listing updated:
Listed by:
Bobbi Prescott 301-514-6163,
RE/MAX Coastal
Bought with:
Dianne Cohen, RS0038616
Keller Williams Realty
Source: Bright MLS,MLS#: DESU2104840
Facts & features
Interior
Bedrooms & bathrooms
- Bedrooms: 4
- Bathrooms: 5
- Full bathrooms: 4
- 1/2 bathrooms: 1
- Main level bathrooms: 2
- Main level bedrooms: 1
Basement
- Area: 0
Heating
- Heat Pump, Electric
Cooling
- Central Air, Electric
Appliances
- Included: Refrigerator, Cooktop, Microwave, Dishwasher, Washer, Dryer, Water Treat System, Water Heater
- Laundry: Main Level
Features
- Bathroom - Walk-In Shower, Combination Kitchen/Living, Crown Molding, Dining Area, Entry Level Bedroom, Family Room Off Kitchen, Open Floorplan, Primary Bath(s), Recessed Lighting, Upgraded Countertops, Walk-In Closet(s), Wine Storage, 9'+ Ceilings, Vaulted Ceiling(s)
- Flooring: Hardwood, Tile/Brick, Carpet, Wood
- Windows: Vinyl Clad, Screens
- Has basement: No
- Number of fireplaces: 1
- Fireplace features: Gas/Propane
Interior area
- Total structure area: 3,008
- Total interior livable area: 3,008 sqft
- Finished area above ground: 3,008
- Finished area below ground: 0
Property
Parking
- Total spaces: 6
- Parking features: Garage Faces Side, Asphalt, Attached, Driveway
- Attached garage spaces: 2
- Uncovered spaces: 4
Accessibility
- Accessibility features: None
Features
- Levels: Two
- Stories: 2
- Patio & porch: Porch, Deck
- Pool features: Community
- Fencing: Aluminum,Back Yard
- Has view: Yes
- View description: Pond
- Has water view: Yes
- Water view: Pond
Lot
- Size: 0.47 Acres
- Dimensions: 199.00 x 179.00
- Features: Landscaped, Rear Yard, Premium
Details
- Additional structures: Above Grade, Below Grade
- Parcel number: 53312.00643.00
- Zoning: MR
- Special conditions: Standard
Construction
Type & style
- Home type: SingleFamily
- Architectural style: Colonial
- Property subtype: Single Family Residence
Materials
- Frame, Vinyl Siding
- Foundation: Crawl Space
- Roof: Architectural Shingle,Metal
Condition
- Very Good
- New construction: No
- Year built: 2006
Details
- Builder name: Bunting
Utilities & green energy
- Sewer: Public Sewer
- Water: Public
Community & HOA
Community
- Features: Pool
- Subdivision: Refuge At Dirickson Creek
HOA
- Has HOA: Yes
- Amenities included: Boat Ramp, Pool, Tennis Court(s), Clubhouse
- HOA fee: $468 quarterly
- HOA name: THE REFUGE AT DIRICKSON CREEK
Location
- Region: Selbyville
Financial & listing details
- Price per square foot: $236/sqft
- Tax assessed value: $641,900
- Annual tax amount: $1,371
- Date on market: 2/13/2026
- Listing agreement: Exclusive Right To Sell
- Ownership: Fee Simple
Price history
| Date | Event | Price |
|---|---|---|
| 3/17/2026 | Sold | $711,000+7.7%$236/sqft |
Source:  Bright MLS #DESU2104840 Report a problem Bright MLS #DESU2104840 Report a problem | ||
| 2/19/2026 | Pending sale | $660,000$219/sqft |
Source: Bright MLS #DESU2104840 Report a problem | ||
| 2/13/2026 | Listed for sale | $660,000+23.6%$219/sqft |
Source: Bright MLS #DESU2104840 Report a problem | ||
| 9/9/2020 | Sold | $534,000+0.9%$178/sqft |
Source: Public Record Report a problem | ||
| 7/29/2020 | Pending sale | $529,000$176/sqft |
Source: Coldwell Banker Residential - 64 #DESU164434 Report a problem | ||
| 7/16/2020 | Listed for sale | $529,000$176/sqft |
Source: Coldwell Banker Residential - 64 #DESU164434 Report a problem | ||
Public tax history
| Year | Property taxes | Tax assessment |
|---|---|---|
| 2025 | $1,386 -27.1% | $320,950 +603.1% |
| 2024 | $1,902 +0.1% | $45,650 |
| 2023 | $1,900 +1.6% | $45,650 |
| 2022 | $1,870 +3.1% | $45,650 |
| 2021 | $1,814 +5.4% | $45,650 |
| 2020 | $1,721 | $45,650 |
| 2019 | $1,721 +0.4% | $45,650 |
| 2018 | $1,713 -1% | $45,650 |
| 2017 | $1,730 +12.5% | $45,650 |
| 2016 | $1,537 -3% | $45,650 |
| 2015 | $1,585 +1.5% | $45,650 |
| 2014 | $1,561 -1.1% | $45,650 |
| 2013 | $1,578 +2.6% | $45,650 |
| 2012 | $1,538 +0.5% | $45,650 |
| 2011 | $1,529 | $45,650 |
| 2010 | $1,529 +0.4% | $45,650 |
| 2009 | $1,523 | $45,650 |
| 2008 | -- | -- |
| 2007 | -- | -- |
| 2006 | -- | -- |
| 2005 | -- | -- |
| 2004 | -- | -- |
Find assessor info on the county website
Neighborhood: 19975
Nearby homes
- $721,5003 bd3 ba2.2k sqft36975 Serenity Dr, Selbyville, DE 19975Off Market
- $758,9003 bd-- ba2.9k sqft36922 Creekhaven Dr, Selbyville, DE 19975Off Market
- $601,7004 bd4 ba2.7k sqft36919 Creekhaven Dr, Selbyville, DE 19975Off Market
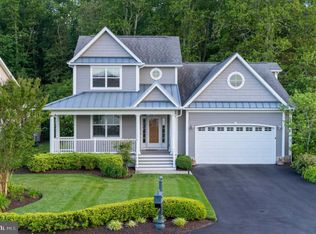
- $780,0004 bd4 ba3.3k sqft36917 Creekhaven Dr, Selbyville, DE 19975Sold

- $735,0004 bd4 ba2.6k sqft36972 Serenity Dr, Selbyville, DE 19975Sold
- $699,7004 bd-- ba2.6k sqft36921 Creekhaven Dr, Selbyville, DE 19975Off Market
- $723,0004 bd4 ba2.6k sqft36915 Creekhaven Dr, Selbyville, DE 19975Off Market
- $793,7003 bd-- ba3.3k sqft36979 Serenity Dr, Selbyville, DE 19975Off Market
Nearby schools
GreatSchools rating
- 8/10Showell (Phillip C.) Elementary SchoolGrades: K-5Distance: 6.3 mi
- 7/10Selbyville Middle SchoolGrades: 6-8Distance: 6 mi
- 6/10Indian River High SchoolGrades: 9-12Distance: 8.1 mi
Schools provided by the listing agent
- Elementary: Phillip C. Showell
- Middle: Selbyville
- High: Sussex Central
- District: Indian River
Source: Bright MLS. This data may not be complete. We recommend contacting the local school district to confirm school assignments for this home.


Get pre-qualified for a loan
At Zillow Home Loans, we can pre-qualify you in as little as 5 minutes with no impact to your credit score.An equal housing lender. NMLS #10287.
Sell for more on Zillow
Get a Zillow Showcase℠ listing at no additional cost and you could sell for .
$711,400
2% more
+$14,228
With Zillow Showcase(estimated)
$725,628
- Delaware
- Sussex County
- Selbyville
- 19975
- 36918 Creekhaven Dr
Nearby cities
Nearby zip codes
Other Selbyville Topics
