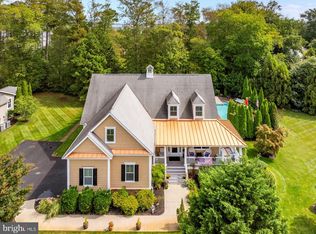
Introducing a captivating listing in the Refuge at Dirickson Creek that's a " Move In" ready home. Situated on an oversized corner lot, this home welcomes you with a spacious front porch setting, a charming tone for this 4-bedroom, 3.5-bath residence. Step inside to discover an inviting open floor plan with hardwood flooring throughout the main living area including the kitchen, dining room, family room and den. The kitchen boasts 42" maple cabinetry, granite countertops, and a stainless-steel appliance package with a new side-by-side Whirlpool fridge, complemented by a stylish tile backsplash. The kitchen seamlessly flows into the family room, featuring vaulted ceilings, propane fireplace and built-in shelving, creating an ideal space for relaxation and gatherings. A formal dining area with crown molding adds a touch of elegance to your dining experience. The family room also leads you to a large three-season glassed room with tile flooring. Retreat to the owner's suite, complete with hardwood flooring, large walk-in closet and a luxurious bathroom featuring a soaking tub, separate shower, and double vanity. Two first floor guest bedrooms share a full bath, while a large laundry room with cabinets and a half bath, along with a den, provide additional convenience on the main level. Discover an additional private guest bedroom and full bath on the second level along with extra storage space. Additional features of this home include ceiling fans, recessed lights, Hardi-Plank siding, custom window treatments throughout, newer heat pump, mini split on the second level, irrigation system with separate well, rear deck, and backing to mature trees for added privacy. Enjoy all that the popular Refuge Community has to offer- outdoor swimming pool, tennis courts, volleyball courts, exercise room, boat ramp and playground. Just minutes to Delaware and Maryland beaches, restaurants, shopping, Freeman Arts Pavilion and much more. This beautiful home is awaiting it's next fortunate owner.
Sold for $735,000
$735,000
36972 Serenity Dr, Selbyville, DE 19975
4beds
2,600sqft
Single Family Residence
Built in 2006
0.41 Acres Lot
$734,400 Zestimate®
$283/sqft
$3,095 Estimated rent
Home value
$734,400
$668,000 - $800,000
$3,095/mo
Zestimate® history
Owner options
List your home for rent
$3,095/mo
Rent Zestimate®
Find your next renter with Zillow Rental Manager. Plus, with online applications, you can quickly screen prospective tenants – for free.
$3,095/mo
Rent Zestimate®
Refinance and save
$4,634/mo
Est. payment
Refinancing to a lower rate could help reduce your monthly payments and save thousands over the life of the loan.
$4,634/mo
Est. payment
Explore your selling options
Work with a Zillow partner agent
Leverage their expertise and Zillow's premium Showcase listings to get your home seen by more buyers.
Get startedList with your own agent
Get your home in front of millions of buyers by listing it on Zillow.
Learn how to do itSell it yourself
Take full control of how buyers see your home on Zillow by listing For Sale by Owner (FSBO).
List your homeWhat's special
Oversized corner lotMature treesHardi-plank sidingVaulted ceilingsPropane fireplaceRecessed lightsCrown molding
Zillow last checked:
Listing updated:
Listed by:
Anna Meiklejohn 302-420-8597,
Long & Foster Real Estate, Inc.,
Co-Listing Agent: Christina Antonioli 302-542-9152,
Long & Foster Real Estate, Inc.
Bought with:
ASHLEY BROSNAHAN, RA-0031206
Long & Foster Real Estate, Inc.
Source: Bright MLS,MLS#: DESU2058794
Facts & features
Interior
Bedrooms & bathrooms
- Bedrooms: 4
- Bathrooms: 4
- Full bathrooms: 3
- 1/2 bathrooms: 1
- Main level bathrooms: 3
- Main level bedrooms: 3
Rooms
- Room types: Den, Sun/Florida Room, Laundry
Basement
- Area: 0
Heating
- Heat Pump, Electric
Cooling
- Central Air, Electric
Appliances
- Included: Microwave, Cooktop, Dishwasher, Dryer, Water Heater, Washer, Stainless Steel Appliance(s), Refrigerator, Ice Maker
- Laundry: Has Laundry, Main Level, Laundry Room
Features
- Built-in Features, Ceiling Fan(s), Combination Dining/Living, Combination Kitchen/Dining, Combination Kitchen/Living, Crown Molding, Dining Area, Entry Level Bedroom, Family Room Off Kitchen, Open Floorplan, Kitchen - Galley, Pantry, Primary Bath(s), Soaking Tub, Recessed Lighting, Upgraded Countertops, Bathroom - Tub Shower, Walk-In Closet(s), Dry Wall
- Flooring: Hardwood, Carpet, Ceramic Tile, Wood
- Windows: Screens, Window Treatments
- Has basement: No
- Number of fireplaces: 1
- Fireplace features: Gas/Propane, Mantel(s)
Interior area
- Total structure area: 2,600
- Total interior livable area: 2,600 sqft
- Finished area above ground: 2,600
- Finished area below ground: 0
Property
Parking
- Total spaces: 6
- Parking features: Built In, Garage Faces Side, Garage Door Opener, Attached, Driveway
- Attached garage spaces: 2
- Uncovered spaces: 4
Accessibility
- Accessibility features: Accessible Entrance
Features
- Levels: Two
- Stories: 2
- Patio & porch: Porch, Deck, Enclosed
- Exterior features: Bump-outs, Underground Lawn Sprinkler
- Pool features: Community
- Has view: Yes
- View description: Trees/Woods, Garden
Lot
- Size: 0.41 Acres
- Dimensions: 90.00 x 180.00
- Features: Backs to Trees, Cleared, Corner Lot, Front Yard, Landscaped, Premium
Details
- Additional structures: Above Grade, Below Grade
- Parcel number: 53312.00559.00
- Zoning: MR
- Special conditions: Standard
Construction
Type & style
- Home type: SingleFamily
- Architectural style: Coastal
- Property subtype: Single Family Residence
Materials
- Frame, HardiPlank Type
- Foundation: Crawl Space
- Roof: Architectural Shingle,Metal
Condition
- Excellent
- New construction: No
- Year built: 2006
Details
- Builder name: Bunting
Utilities & green energy
- Sewer: Public Sewer
- Water: Public
- Utilities for property: Cable Available, Electricity Available, Propane - Community, Phone Available
Community & HOA
Community
- Features: Pool
- Subdivision: Refuge At Dirickson Creek
HOA
- Has HOA: Yes
- Amenities included: Basketball Court, Boat Ramp, Clubhouse, Common Grounds, Fitness Center, Pool, Tennis Court(s), Tot Lots/Playground
- Services included: Common Area Maintenance, Management, Pool(s), Road Maintenance
- HOA fee: $399 quarterly
Location
- Region: Selbyville
Financial & listing details
- Price per square foot: $283/sqft
- Tax assessed value: $35,050
- Annual tax amount: $1,448
- Date on market: 4/2/2024
- Listing agreement: Exclusive Right To Sell
- Exclusions: Being Sold Unfurnished.
- Ownership: Fee Simple
- Road surface type: Black Top
Price history
| Date | Event | Price |
|---|---|---|
| 2/18/2025 | Sold | $735,000-0.7%$283/sqft |
Source:  Bright MLS #DESU2058794 Report a problem Bright MLS #DESU2058794 Report a problem | ||
| 1/18/2025 | Contingent | $739,900$285/sqft |
Source: Bright MLS #DESU2058794 Report a problem | ||
| 12/18/2024 | Listed for sale | $739,900$285/sqft |
Source: Bright MLS #DESU2058794 Report a problem | ||
| 10/21/2024 | Contingent | $739,900$285/sqft |
Source: Bright MLS #DESU2058794 Report a problem | ||
| 10/8/2024 | Price change | $739,900-3.9%$285/sqft |
Source: Bright MLS #DESU2058794 Report a problem | ||
| 6/3/2024 | Price change | $769,900-2.5%$296/sqft |
Source:  Long & Foster Broker Feed #DESU2058794 Report a problem Long & Foster Broker Feed #DESU2058794 Report a problem | ||
| 4/2/2024 | Listed for sale | $789,900+35%$304/sqft |
Source: Bright MLS #DESU2058794 Report a problem | ||
| 12/24/2015 | Listing removed | $584,900$225/sqft |
Source: RESORTQUEST DELAWARE MARKETPLACE #620898 Report a problem | ||
| 8/31/2015 | Listed for sale | $584,900-4.9%$225/sqft |
Source: RESORTQUEST DELAWARE MARKETPLACE #620898 Report a problem | ||
| 5/10/2015 | Listing removed | $614,900$237/sqft |
Source: iseemedia #620898 Report a problem | ||
| 3/10/2015 | Listed for sale | $614,900$237/sqft |
Source: ResortQuest Real Estate #620898 Report a problem | ||
Public tax history
| Year | Property taxes | Tax assessment |
|---|---|---|
| 2025 | $1,766 +83.2% | $410,000 +1069.8% |
| 2024 | $964 +0.2% | $35,050 |
| 2023 | $963 +2.5% | $35,050 |
| 2022 | $939 -5.8% | $35,050 |
| 2021 | $996 +6.7% | $35,050 |
| 2020 | $934 | $35,050 |
| 2019 | $934 +0.6% | $35,050 |
| 2018 | $928 -1.4% | $35,050 |
| 2017 | $941 +28% | $35,050 |
| 2016 | $735 -2.2% | $35,050 |
| 2015 | $752 +2.6% | $35,050 |
| 2014 | $733 -0.6% | $35,050 |
| 2013 | $738 +0.7% | $35,050 |
| 2012 | $733 -2.2% | $35,050 |
| 2011 | $749 | $35,050 |
| 2010 | $749 +0.3% | $35,050 |
| 2009 | $747 | $35,050 |
| 2008 | -- | -- |
| 2007 | -- | -- |
| 2006 | -- | -- |
| 2005 | -- | -- |
| 2004 | -- | -- |
Find assessor info on the county website
Neighborhood: 19975
Nearby homes
- $656,0003 bd-- ba2.5k sqft37353 Shelter Dr, Selbyville, DE 19975Off Market
- $950,0004 bd4 ba3.8k sqft36974 Serenity Dr, Selbyville, DE 19975For Sale
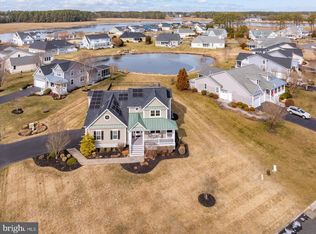
- $711,0004 bd5 ba3k sqft36918 Creekhaven Dr, Selbyville, DE 19975Sold
- $742,0004 bd4 ba2.8k sqft36913 Creekhaven Dr, Selbyville, DE 19975Sold

- $717,0004 bd4 ba2.6k sqft36915 Creekhaven Dr, Selbyville, DE 19975Off Market
- $711,7003 bd3 ba2.2k sqft36975 Serenity Dr, Selbyville, DE 19975Off Market
- $780,0004 bd4 ba3.3k sqft36917 Creekhaven Dr, Selbyville, DE 19975Sold
- $734,5003 bd4 ba2.7k sqft36978 Serenity Dr, Selbyville, DE 19975Off Market
Nearby schools
GreatSchools rating
- 8/10Showell (Phillip C.) Elementary SchoolGrades: K-5Distance: 6.3 mi
- 7/10Selbyville Middle SchoolGrades: 6-8Distance: 6 mi
- 6/10Indian River High SchoolGrades: 9-12Distance: 8.1 mi
Schools provided by the listing agent
- District: Indian River
Source: Bright MLS. This data may not be complete. We recommend contacting the local school district to confirm school assignments for this home.


Get pre-qualified for a loan
At Zillow Home Loans, we can pre-qualify you in as little as 5 minutes with no impact to your credit score.An equal housing lender. NMLS #10287.
Sell for more on Zillow
Get a Zillow Showcase℠ listing at no additional cost and you could sell for .
$734,400
2% more
+$14,688
With Zillow Showcase(estimated)
$749,088
- Delaware
- Sussex County
- Selbyville
- 19975
- 36972 Serenity Dr
Nearby cities
Nearby zip codes
Other Selbyville Topics
