One level, four-sided brick, 2190 sq ft of easy living, large level lot with a fenced in backyard. 31'x26'x9' out building on concrete with power and plenty of storage. Great location and convenient to shopping, schools, interstate, and Robins AFB.
Active
$285,000
3693 Holly Pl, Macon, GA 31216
3beds
2,190sqft
Single Family Residence
Built in 1979
0.57 Acres Lot
$280,300 Zestimate®
$130/sqft
$-- HOA
What's special
One levelFour-sided brickFenced in backyardLarge level lot
- 114 days
- 109
- 8
Zillow last checked:
Listing updated:
Listed by:
William Dorn 478-719-1759,
Fickling & Company Inc.
Source: GAMLS,MLS#: 10786919
Facts & features
Interior
Bedrooms & bathrooms
- Bedrooms: 3
- Bathrooms: 2
- Full bathrooms: 2
- Main level bathrooms: 2
- Main level bedrooms: 3
Rooms
- Room types: Family Room, Laundry
Heating
- Heat Pump
Cooling
- Heat Pump
Appliances
- Included: Microwave, Oven/Range (Combo)
- Laundry: Laundry Closet
Features
- Master On Main Level
- Flooring: Carpet, Vinyl
- Basement: None
- Number of fireplaces: 1
Interior area
- Total structure area: 2,190
- Total interior livable area: 2,190 sqft
- Finished area above ground: 2,190
- Finished area below ground: 0
Property
Parking
- Total spaces: 4
- Parking features: Garage, Parking Pad
- Has garage: Yes
- Has uncovered spaces: Yes
Features
- Levels: One
- Stories: 1
Lot
- Size: 0.57 Acres
- Features: Level
Details
- Parcel number: N1300241
Construction
Type & style
- Home type: SingleFamily
- Architectural style: Traditional
- Property subtype: Single Family Residence
Materials
- Brick
- Roof: Composition
Condition
- Resale
- New construction: No
- Year built: 1979
Utilities & green energy
- Sewer: Septic Tank
- Water: Public
- Utilities for property: Electricity Available, Water Available
Community & HOA
Community
- Features: None
- Subdivision: Aultman Pines
HOA
- Has HOA: No
- Services included: None
Location
- Region: Macon
Financial & listing details
- Price per square foot: $130/sqft
- Tax assessed value: $284,138
- Annual tax amount: $2,526
- Date on market: 6/16/2026
- Cumulative days on market: 114 days
- Listing agreement: Exclusive Right To Sell
- Listing terms: Cash,Conventional,FHA,VA Loan
- Electric utility on property: Yes
Estimated market value
$280,300
$266,000 - $294,000
$2,021/mo
Price history
| Date | Event | Price |
|---|---|---|
| 6/16/2026 | Listed for sale | $285,000+256.3%$130/sqft |
Source:  MGMLS #184826 Report a problem MGMLS #184826 Report a problem | ||
| 10/27/1987 | Sold | $80,000$37/sqft |
Source: Agent Provided Report a problem | ||
Public tax history
| Year | Property taxes | Tax assessment |
|---|---|---|
| 2026 | -- | $113,655 +9.1% |
| 2025 | $2,172 +5.3% | $104,182 +5.7% |
| 2024 | $2,063 +60.1% | $98,529 +18.4% |
| 2023 | $1,288 -26% | $83,194 +29.7% |
| 2022 | $1,740 +14.4% | $64,156 +19.1% |
| 2021 | $1,521 -2.1% | $53,881 |
| 2020 | $1,554 -0.8% | $53,881 |
| 2019 | $1,566 +16% | $53,881 +7.4% |
| 2018 | $1,349 -42.7% | $50,190 |
| 2017 | $2,356 +16.4% | $50,190 |
| 2016 | $2,024 +9.2% | $50,190 |
| 2015 | $1,854 -12.5% | $50,190 |
| 2014 | $2,119 | $50,190 |
| 2013 | -- | -- |
| 2012 | -- | -- |
| 2011 | -- | -- |
| 2010 | -- | -- |
| 2009 | $1,418 +43.6% | $142,429 +30.2% |
| 2008 | $987 -2.9% | $109,400 |
| 2007 | $1,016 +3.3% | $109,400 +150% |
| 2006 | $984 +4.2% | $43,760 |
| 2005 | $944 | $43,760 |
| 2004 | -- | $43,760 |
| 2003 | -- | $43,760 |
| 2002 | -- | $43,760 |
Find assessor info on the county website
Monthly payment
Est. payment
Payment breakdown
Explore the cost of this home by adjusting the details. Changes won't be saved.Climate risks
Neighborhood: 31216
Nearby schools
Schools provided by the listing agent
- Elementary: Porter
- Middle: Rutland
- High: Rutland
Source: GAMLS. This data may not be complete. We recommend contacting the local school district to confirm school assignments for this home.
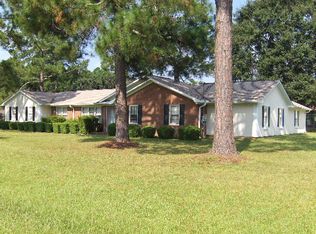
Similar homes
- $285,0003 bd2 ba2k sqft125 Sarakay Cir, Macon, GA 31216Active
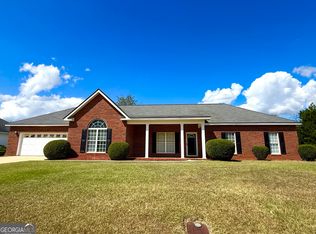
 MLS ID #10857473, Amy Bolding, House To Home Properties &Commercial. GAMLS
 - $279,0003 bd3 ba1.6k sqft3829 Bobby Ct, Macon, GA 31216For Sale By Owner

- $299,9004 bd3 ba2.2k sqft3346 Bridgewood Dr, Macon, GA 31216Active
 MLS ID #10790894, Ted Ehrhart, PMI Georgia. GAMLS
 - $239,9003 bd3 ba1.5k sqft401 Windsor Ct, Macon, GA 31216Active
 MLS ID #10843459, Gwendolyn T Giles, Golden Key Realty, Inc.. GAMLS
 - $219,0004 bd2 ba2.2k sqft6662 Goodall Mill Rd, Macon, GA 31216ActiveMLS ID #10644643, Diane Marshall, Maximum One Realtor Partners. GAMLS
- $214,5003 bd2 ba1.5k sqft6460 Gibson Rd, Macon, GA 31216ActiveMLS ID #10791860, Lisa Hardy, Coldwell Banker Free Realty. GAMLS
- $190,0004 bd2 ba1.4k sqft5190 Mount Pleasant Church Rd, Macon, GA 31216ActiveMLS ID #10866932, Cassandra Andrews, Next Move Real Estate. GAMLS
- $205,0003 bd2 ba1.3k sqft3038 Debra Ann Dr, Macon, GA 31216For Sale
 MLS ID #185741, Elizabeth Hickman, Fickling & Company, Inc.. MGMLS
 - $189,0003 bd2 ba1.5k sqft6045 Skipperton Rd, Macon, GA 31216ActiveMLS ID #10737861, T AND T Group, RE/MAX Realty Team. GAMLS
- $249,9003 bd3 ba1.9k sqft390 Riverdale Rd, Macon, GA 31204ActiveMLS ID #10858066, Steven T Koleno, Beycome Brokerage Realty LLC. GAMLS
- $279,0003 bd3 ba1.7k sqft3175 Stinsonville Rd, Macon, GA 31204ActiveMLS ID #10817722, Elizabeth Mixon, Fickling & Company Inc.. GAMLS
- $312,4003 bd3 ba2k sqft134 Delenn Dr, Lizella, GA 31052ActiveMLS ID #10717138, Frances C Brooks, NextHome 180 Realty. GAMLS
- $258,9003 bd2 ba1.7k sqft220 Carrington Ln, Centerville, GA 31028ActiveMLS ID #10857248, Tom Kempton, Century 21 Homes & Investments. GAMLS
- $189,5002 bd2 ba1.4k sqft308 Dylan Ct, Macon, GA 31216ActiveMLS ID #10838435, William Dorn, Fickling & Company Inc.. GAMLS
- $170,0003 bd2 ba1.6k sqft1803 Rocky Creek Rd, Macon, GA 31206ActiveMLS ID #10705296, Rufus Akridge, Akridge Realty, Inc.. GAMLS
- $265,5004 bd3 ba2.7k sqft1855 Waverland Dr, Macon, GA 31211ActiveMLS ID #10806131, Meri G Cribb, Sheridan Solomon & Associates. GAMLS
