New Construction to be complete Fall 2026. This two story home offers 4 bedrooms, 3.5 baths, study, great room with fireplace. 10 foot ceilings on the main level and 9 ft ceilings for the second level. All homes for this series include gas tankless water heater, spray foam insulation, pre-wired for solar, and 220v electric car plug in garage and more. Nestled in the beautiful pine trees with endless views. Enjoy your cool evenings and crisp, clean air. Conveniently located close to all the amenities and beauty that Flagstaff has to offer! Downtown, NAU, CCC, and FUTS trail access within minutes.
For sale
Price increase: $11.9K (6/9)
$886,871
3693 W Styx Lane lot 67, Flagstaff, AZ 86001
4beds
2,488sqft
:
Get pre-qualified$5,436/mo
Single Family Residence
Built in 2026
4,500 Square Feet Lot
$-- Zestimate®
$356/sqft
$66/mo HOA
What's special
Endless viewsGas tankless water heaterSpray foam insulationGreat room with fireplace
- 119 days |
- 24 |
- 2 |
Zillow last checked:
Listing updated:
Listed by:
Wendy Warter 623-693-7874,
Valley Peaks Realty
Source: ARMLS,MLS#: 7015893
Facts & features
Interior
Bedrooms & bathrooms
- Bedrooms: 4
- Bathrooms: 4
- Full bathrooms: 3
- 1/2 bathrooms: 1
Heating
- Forced Air, Natural Gas, Ceiling
Cooling
- Central Air, Programmable Thmstat
Appliances
- Included: Built-in Microwave, Disposal, Gas Range
- Laundry: Inside, Gas Dryer Hookup
Features
- Pantry, Quartz Countertops, High Speed Internet, Double Vanity, Master Downstairs, Kitchen Island, 3/4 Bath Master Bdrm
- Flooring: Carpet, Vinyl, Tile
- Windows: Screens, Low Emissivity Windows, Double Pane Windows
- Has basement: No
- Number of fireplaces: 1
- Fireplace features: Family Room
Interior area
- Total structure area: 2,488
- Total interior livable area: 2,488 sqft
Property
Parking
- Total spaces: 2
- Parking features: Attached, Garage Door Opener
- Attached garage spaces: 2
Features
- Stories: 2
- Patio & porch: Covered
- Exterior features: Private Yard
- Spa features: None
- Fencing: Back Yard
Lot
- Size: 4,500 Square Feet
- Features: Sprinklers In Front, Desert Back, Desert Front
Details
- Parcel number: 11201918
Construction
Type & style
- Home type: SingleFamily
- Architectural style: A-Frame
- Property subtype: Single Family Residence
Materials
- Spray Foam Insulation, Vinyl Siding, Wood Frame, Painted
- Foundation: Slab
- Roof: Composition
Condition
- To Be Built
- New construction: No
- Year built: 2026
Details
- Builder name: Capstone Homes
- Warranty included: Yes
Utilities & green energy
- Sewer: Public Sewer
- Water: City Water
Green energy
- Energy efficient items: Fresh Air Mechanical
Community & HOA
Community
- Features: Pickleball, Playground, Biking/Walking Path
- Subdivision: Timber Sky
HOA
- Has HOA: Yes
- Services included: Maintenance Grounds
- HOA fee: $66 monthly
- HOA name: Timber Sky
- HOA phone: 928-420-7013
Location
- Region: Flagstaff
Financial & listing details
- Price per square foot: $356/sqft
- Annual tax amount: $46
- Date on market: 4/17/2026
- Cumulative days on market: 119 days
- Listing terms: Cash,Conventional,VA Loan
- Ownership: Fee Simple
- Road surface type: Asphalt
Estimated market value
Not available
Estimated sales range
Not available
Not available
Price history
| Date | Event | Price |
|---|---|---|
| 6/9/2026 | Price change | $886,871+1.4%$356/sqft |
Source:  ARMLS #7015893 Report a problem ARMLS #7015893 Report a problem | ||
| 4/27/2026 | Price change | $874,996+3.3%$352/sqft |
Source:  NAZMLS #202883 Report a problem NAZMLS #202883 Report a problem | ||
| 3/2/2026 | Price change | $846,727-2.6%$340/sqft |
Source: NAZMLS #202883 Report a problem | ||
| 12/13/2025 | Listed for sale | $869,660$350/sqft |
Source: NAZMLS #202883 Report a problem | ||
Public tax history
Tax history is unavailable.
Monthly payment
Est. payment
Payment breakdown
Explore the cost of this home by adjusting the details. Changes won't be saved.Climate risks
Neighborhood: 86001
Nearby schools
GreatSchools rating
- 9/10Manuel De Miguel Elementary SchoolGrades: PK-5Distance: 1.6 mi
- 5/10Mount Elden Middle SchoolGrades: 6-8Distance: 5.4 mi
- 8/10Flagstaff High SchoolGrades: 9-12Distance: 3.2 mi
Schools provided by the listing agent
- Elementary: Manuel DeMiguel Elementary School
- Middle: Mount Elden Middle School
- District: Flagstaff Unified District
Source: ARMLS. This data may not be complete. We recommend contacting the local school district to confirm school assignments for this home.
- $788,9864 bd3 ba1.9k sqft3717 W Styx Ln LOT 64, Flagstaff, AZ 86001For Sale

- $894,7084 bd4 ba2.4k sqft3677 W Styx Ln LOT 69, Flagstaff, AZ 86005For Sale

- $751,9353 bd2 ba1.7k sqft3725 W Styx Ln LOT 63, Flagstaff, AZ 86001New Construction
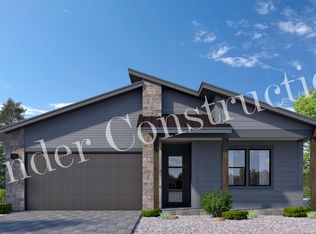
- $501,786-- bd-- ba-- sqft3345 W McCallister Ranch Rd, Flagstaff, AZ 86001Off Market
- $721,7003 bd2 ba1.7k sqft3687 W Styx Ln LOT 68, Flagstaff, AZ 86001Off Market
- $795,0494 bd3 ba1.9k sqft3701 W Styx Ln LOT 66, Flagstaff, AZ 86001New Construction
- $859,9003 bd2 ba479 sqft2604 S Gamma Ln LOT 49, Flagstaff, AZ 86001Sold
- $930,7133 bd2 ba2.2k sqft2618 S Owen Way, Flagstaff, AZ 86001Sold
A local agent can set up tours, give advice and negotiate with sellers.
Similar homes
- from $909,9004 bd4 ba2.4k sqftPlan 2467 Plan, Timber Sky - Sirius, Flagstaff, AZ 86001New Construction
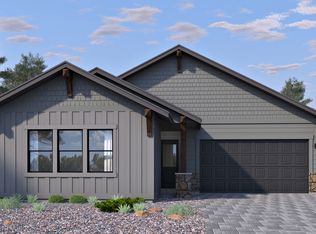 Capstone Homes - AZ
 - $896,1714 bd4 ba2.4k sqft3149 W Virgo Dr Lot 17, Flagstaff, AZ 86001New Construction

 MLS ID #204178, David Howe, Valley Peaks Realty. NAZMLS
 - $886,1753 bd3 ba1.9k sqft3232 W Virgo Dr Lot 31, Flagstaff, AZ 86001For Sale
 MLS ID #205358, Wendy K Warter, Valley Peaks Realty. NAZMLS
 - from $902,9004 bd4 ba2.4k sqftPlan 2488 Plan, Timber Sky - Sirius, Flagstaff, AZ 86001New Construction
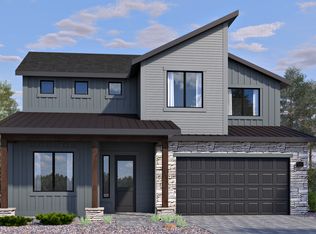 Capstone Homes - AZ
 - from $919,9004 bd4 ba2.7k sqftPlan 2631 Plan, Timber Sky - Sirius, Flagstaff, AZ 86001New ConstructionCapstone Homes - AZ
- $1,047,1004 bd4 ba2.4k sqft2409 S Luginbuhl St, Flagstaff, AZ 86001For SaleMLS ID #204623, Massimiliano Johnson, eXp Realty. NAZMLS
- $896,1714 bd4 ba2.4k sqft3149 W Virgo Dr, Flagstaff, AZ 86001New ConstructionCapstone Homes - AZ
- $967,1584 bd4 ba2.4k sqft3149 W Nix Way Lot 45, Flagstaff, AZ 86001For SaleMLS ID #204701, David R Anderson, Valley Peaks Realty. NAZMLS
- from $877,9005 bd4 ba2.4k sqftPlan 2466 Plan, Timber Sky - Sirius, Flagstaff, AZ 86001New ConstructionCapstone Homes - AZ
- $849,9003 bd2 ba1.7k sqft3588 W Altair Way, Flagstaff, AZ 86001For SaleMLS ID #204806, Blake Cundick, Valley Peaks Realty. NAZMLS
- $894,7084 bd4 ba2.4k sqft3677 W Styx Ln Lot 69, Flagstaff, AZ 86005For SaleMLS ID #203282, Blake Cundick, Valley Peaks Realty. NAZMLS
- $1,027,1974 bd4 ba2.6k sqft3165 W Nix Way Lot 47, Flagstaff, AZ 86001New ConstructionMLS ID #204134, Blake Cundick, Valley Peaks Realty. NAZMLS
- from $824,9004 bd4 ba2.4k sqftPlan 2488 Plan, Timber Sky - Corvus, Flagstaff, AZ 86001New ConstructionCapstone Homes - AZ
- $788,9864 bd3 ba1.9k sqft3717 W Styx Ln Lot 64, Flagstaff, AZ 86001For SaleMLS ID #202835, James R Abbott, Valley Peaks Realty. NAZMLS
- $826,5794 bd3 ba2k sqft3157 W Virgo Dr Lot 16, Flagstaff, AZ 86001For SaleMLS ID #202458, Wendy K Warter, Valley Peaks Realty. NAZMLS
- $801,8793 bd3 ba2.1k sqft3733 W Styx Ln Lot 62, Flagstaff, AZ 86001New ConstructionMLS ID #204762, Blake Cundick, Valley Peaks Realty. NAZMLS
- $829,1383 bd3 ba2k sqft2828 S Gamma Loop Lot 97, Flagstaff, AZ 86001For SaleMLS ID #205170, Wendy K Warter, Valley Peaks Realty. NAZMLS
- $795,0494 bd3 ba1.9k sqft3701 W Styx Ln Lot 66, Flagstaff, AZ 86001New ConstructionMLS ID #202839, David R Anderson, Valley Peaks Realty. NAZMLS
- from $795,9004 bd3 ba2k sqftPlan 2013 Plan, Timber Sky - Sirius, Flagstaff, AZ 86001New ConstructionCapstone Homes - AZ
- from $850,9003 bd3 ba1.9k sqftPlan 1988 Plan, Timber Sky - Sirius, Flagstaff, AZ 86001New ConstructionCapstone Homes - AZ
