New spec home now under construction on Lot 50!
This single-level 1985 plan features an open great room, spacious kitchen with a large island, and walk-in pantry- perfect for effortless indoor-outdoor living and entertaining. The layout includes a primary suite with a generous walk-in closet, plus 3 additional bedrooms.
Built with advanced energy-efficient features: spray foam insulation, tankless water heater with built-in recirc pump, Low-E windows, and ERV system. Multiple lots and floor plans are available throughout Corvus at Timber Sky. Secure your home early and personalize your interior finishes while options are still available!
For sale
Price increase: $10K (7/22)
$788,986
3717 W Styx Ln Lot 64, Flagstaff, AZ 86001
4beds
3baths
1,985sqft
:
Get pre-qualified$4,843/mo
Single Family Residence
Built in 2026
4,356 Square Feet Lot
$784,500 Zestimate®
$397/sqft
$66/mo HOA
What's special
Walk-in pantryLow-e windowsOpen great room
- 250 days |
- 59 |
- 2 |
Zillow last checked:
Listing updated:
Listed by:
James R Abbott 928-522-4586,
Valley Peaks Realty
Source: NAZMLS,MLS#: 202835
Facts & features
Interior
Bedrooms & bathrooms
- Bedrooms: 4
- Bathrooms: 3
Heating
- Natural Gas, Forced Air, Zoned
Cooling
- Central Air, Ceiling Fan(s)
Appliances
- Included: Gas Range, ENERGY STAR Qualified Dishwasher
- Laundry: Laundry Room
Features
- Eat-in Kitchen, Smart Thermostat, Kitchen Island, Pantry
- Flooring: Carpet, Ceramic Tile, Vinyl
- Windows: Low Emissivity Windows, Vinyl, Double Pane Windows
- Has fireplace: No
Interior area
- Total structure area: 1,985
- Total interior livable area: 1,985 sqft
Property
Parking
- Total spaces: 2
- Parking features: Garage - Attached
- Attached garage spaces: 2
Features
- Levels: Multi/Split
- Patio & porch: Covered Patio
- Fencing: Perimeter
- Has view: Yes
- View description: Mountain(s)
Lot
- Size: 4,356 Square Feet
- Features: Landscaped
- Topography: Level
Details
- Parcel number: 11201915
- Other equipment: Satellite Dish
Construction
Type & style
- Home type: SingleFamily
- Property subtype: Single Family Residence
Materials
- Foundation: Slab
- Roof: Asphalt
Condition
- Year built: 2026
Details
- Builder name: Capstone Homes
Utilities & green energy
- Water: Public
- Utilities for property: Cable Available, Phone Available, Electricity Available, Natural Gas Available
Community & HOA
Community
- Security: Smoke Detector(s)
- Subdivision: Corvus At Timber Sky
HOA
- Has HOA: Yes
- Amenities included: Trail(s), Playground
- HOA fee: $66 monthly
- HOA name: AAM
- HOA phone: 928-779-4200
Location
- Region: Flagstaff
Financial & listing details
- Price per square foot: $397/sqft
- Annual tax amount: $46
- Date on market: 12/5/2025
- Cumulative days on market: 251 days
- Listing terms: Cash,Conventional
- Road surface type: Paved
Estimated market value
$784,500
$745,000 - $824,000
$3,399/mo
Price history
| Date | Event | Price |
|---|---|---|
| 7/22/2026 | Price change | $788,986+1.3%$397/sqft |
Source:  NAZMLS #202835 Report a problem NAZMLS #202835 Report a problem | ||
| 4/7/2026 | Price change | $778,986+1.3%$392/sqft |
Source: NAZMLS #202835 Report a problem | ||
| 3/2/2026 | Price change | $768,743-1.2%$387/sqft |
Source: NAZMLS #202835 Report a problem | ||
| 12/5/2025 | Listed for sale | $777,736$392/sqft |
Source: NAZMLS #202835 Report a problem | ||
Public tax history
Tax history is unavailable.
Monthly payment
Est. payment
Payment breakdown
Explore the cost of this home by adjusting the details. Changes won't be saved.Climate risks
Neighborhood: 86001
Nearby schools
GreatSchools rating
- 9/10Manuel De Miguel Elementary SchoolGrades: PK-5Distance: 1.6 mi
- 5/10Mount Elden Middle SchoolGrades: 6-8Distance: 5.4 mi
- 8/10Flagstaff High SchoolGrades: 9-12Distance: 3.2 mi
- $886,8714 bd4 ba2.4k sqft3693 W Styx Ln LOT 67, Flagstaff, AZ 86001For Sale

- $894,7084 bd4 ba2.4k sqft3677 W Styx Ln LOT 69, Flagstaff, AZ 86005For Sale

- $751,9353 bd2 ba1.7k sqft3725 W Styx Ln LOT 63, Flagstaff, AZ 86001New Construction
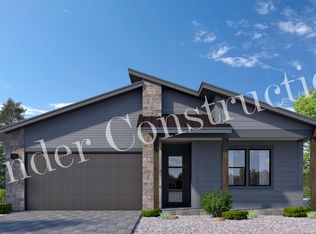
- $501,786-- bd-- ba-- sqft3345 W McCallister Ranch Rd, Flagstaff, AZ 86001Off Market
- $721,7003 bd2 ba1.7k sqft3687 W Styx Ln LOT 68, Flagstaff, AZ 86001Off Market
- $795,0494 bd3 ba1.9k sqft3701 W Styx Ln LOT 66, Flagstaff, AZ 86001New Construction
- $801,8793 bd3 ba2.1k sqft3733 W Styx Ln LOT 62, Flagstaff, AZ 86001New Construction
- $859,9003 bd2 ba479 sqft2604 S Gamma Ln LOT 49, Flagstaff, AZ 86001Sold
A local agent can set up tours, give advice and negotiate with sellers.
Similar homes
- $795,0494 bd3 ba1.9k sqft3701 W Styx Ln Lot 66, Flagstaff, AZ 86001New Construction

 MLS ID #202839, David R Anderson, Valley Peaks Realty. NAZMLS
 - $826,5794 bd3 ba2k sqft3157 W Virgo Dr Lot 16, Flagstaff, AZ 86001For Sale
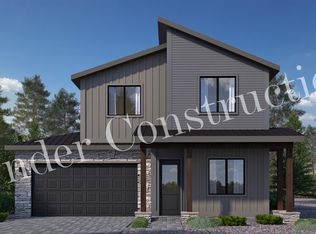 MLS ID #202458, Wendy K Warter, Valley Peaks Realty. NAZMLS
 - $785,3624 bd3 ba1.9k sqft3671 W Styx Ln Lot 70, Flagstaff, AZ 86001For Sale
 MLS ID #204248, James R Abbott, Valley Peaks Realty. NAZMLS
 - $801,8793 bd3 ba2.1k sqft3733 W Styx Ln Lot 62, Flagstaff, AZ 86001New Construction
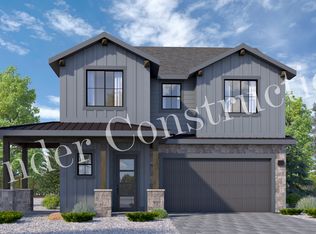 MLS ID #204762, Blake Cundick, Valley Peaks Realty. NAZMLS
 - from $795,9004 bd3 ba2k sqftPlan 2013 Plan, Timber Sky - Sirius, Flagstaff, AZ 86001New ConstructionCapstone Homes - AZ
- $886,1753 bd3 ba1.9k sqft3232 W Virgo Dr Lot 31, Flagstaff, AZ 86001For SaleMLS ID #205358, Wendy K Warter, Valley Peaks Realty. NAZMLS
- $829,1383 bd3 ba2k sqft2828 S Gamma Loop Lot 97, Flagstaff, AZ 86001For SaleMLS ID #205170, Wendy K Warter, Valley Peaks Realty. NAZMLS
- $849,9003 bd2 ba1.7k sqft3588 W Altair Way, Flagstaff, AZ 86001For SaleMLS ID #204806, Blake Cundick, Valley Peaks Realty. NAZMLS
- $886,8714 bd4 ba2.4k sqft3693 W Styx Lane lot 67, Flagstaff, AZ 86001For SaleMLS ID #7015893, Wendy Warter, Valley Peaks Realty. ARMLS
- from $909,9004 bd4 ba2.4k sqftPlan 2467 Plan, Timber Sky - Sirius, Flagstaff, AZ 86001New ConstructionCapstone Homes - AZ
- from $824,9004 bd4 ba2.4k sqftPlan 2488 Plan, Timber Sky - Corvus, Flagstaff, AZ 86001New ConstructionCapstone Homes - AZ
- $751,9353 bd2 ba1.7k sqft3725 W Styx Lane lot 63, Flagstaff, AZ 86001New ConstructionMLS ID #7026225, Dave Howe, Valley Peaks Realty. ARMLS
- $700,0003 bd3 ba1.6k sqft2925 W Paz De Avenida, Flagstaff, AZ 86001For SaleMLS ID #204908, Massimiliano Johnson, eXp Realty. NAZMLS
- from $765,9003 bd3 ba1.7k sqftPlan 1715 Plan, Timber Sky - Sirius, Flagstaff, AZ 86001New ConstructionCapstone Homes - AZ
- $896,1714 bd4 ba2.4k sqft3149 W Virgo Dr Lot 17, Flagstaff, AZ 86001New ConstructionMLS ID #204178, David Howe, Valley Peaks Realty. NAZMLS
- from $754,9003 bd3 ba2.1k sqftPlan 2150 Plan, Timber Sky - Corvus, Flagstaff, AZ 86001New ConstructionCapstone Homes - AZ
- $920,5664 bd4 ba2.4k sqft2842 S Gamma Loop Lot 99, Flagstaff, AZ 86001New ConstructionMLS ID #204179, David Howe, Valley Peaks Realty. NAZMLS
- $894,7084 bd4 ba2.4k sqft3677 W Styx Ln Lot 69, Flagstaff, AZ 86005For SaleMLS ID #203282, Blake Cundick, Valley Peaks Realty. NAZMLS
- $967,1584 bd4 ba2.4k sqft3149 W Nix Way Lot 45, Flagstaff, AZ 86001For SaleMLS ID #204701, David R Anderson, Valley Peaks Realty. NAZMLS
- $1,047,1004 bd4 ba2.4k sqft2409 S Luginbuhl St, Flagstaff, AZ 86001For SaleMLS ID #204623, Massimiliano Johnson, eXp Realty. NAZMLS
