This charming single-story home offers an open-concept living space complete with a Great Room, dining room and kitchen that connect directly to a patio. The owner's suite is thoughtfully designed for maximum privacy, while down the hall are three bedrooms arranged near a convenient full-sized bathroom. A versatile two-car garage provides storage space.
Pending
Price increase: $3K (6/10)
$404,483
3695 Angler Drive, Fort Pierce, FL 34946
4beds
1,937sqft
Single Family Residence
Built in 2026
10,019 Square Feet Lot
$400,300 Zestimate®
$209/sqft
$141/mo HOA
What's special
Versatile two-car garageThree bedroomsConvenient full-sized bathroomGreat roomOpen-concept living spaceDining room
- 78 days
- 24
- 1
Likely to sell faster than
Zillow last checked:
Listing updated:
Listed by:
J. Richelle R Smart 855-865-0107,
Lennar Realty
Source: BeachesMLS,MLS#: B26043087 Originating MLS: BeachesMLS
Originating MLS: BeachesMLSFacts & features
Interior
Bedrooms & bathrooms
- Bedrooms: 4
- Bathrooms: 2
- Full bathrooms: 2
- Main level bathrooms: 2
- Main level bedrooms: 4
Primary bedroom
- Level: Main
- Area: 213.86
- Dimensions: 12.58 X 17
Kitchen
- Level: Main
- Area: 191.27
- Dimensions: 13.83 X 13.83
Living room
- Level: Main
- Area: 273.7
- Dimensions: 11.9 X 23
Heating
- Central
Cooling
- Central Air
Appliances
- Included: Dishwasher, Electric Range, Electric Water Heater, Disposal, Microwave, Water Heater
- Laundry: Washer Hookup
Features
- Dual Sinks, Entrance Foyer, Kitchen Island, Kitchen/Dining Combo, Main Level Primary, Pantry, Separate Shower, Walk-In Closet(s)
- Flooring: Ceramic Tile
- Has fireplace: No
Interior area
- Total structure area: 1,937
- Total interior livable area: 1,937 sqft
Video & virtual tour
Property
Parking
- Total spaces: 2
- Parking features: Attached, Driveway, Garage
- Attached garage spaces: 2
- Has uncovered spaces: Yes
Accessibility
- Accessibility features: None
Features
- Levels: One
- Stories: 1
- Entry location: Entry Level Living Area Y
- Patio & porch: Covered, Patio, Porch
- Exterior features: Outdoor Living Area
- Pool features: Association
- Waterfront features: None
Lot
- Size: 10,019 Square Feet
- Features: Sprinklers Automatic, < 1/4 Acre
Details
- Parcel number: 140560100490006
- Zoning: Planned Un
- Special conditions: Standard
Construction
Type & style
- Home type: SingleFamily
- Architectural style: Ranch
- Property subtype: Single Family Residence
Materials
- Block
- Roof: Aluminum,Composition,Shingle
Condition
- New Construction
- New construction: Yes
- Year built: 2026
Details
- Builder model: Hartford
- Builder name: Lennar
- Warranty included: Yes
Utilities & green energy
- Electric: 3 Phase
- Sewer: Public Sewer
- Water: Public
- Utilities for property: Cable Available, Electricity Available, Sewer Available, Water Available
Community & HOA
Community
- Features: Home Owners Association, Gated, Street Lights
- Security: Gated Community, Smoke Detector(s)
- Subdivision: SEAGROVE
HOA
- Has HOA: Yes
- Amenities included: Basketball Court, Bocce Court, Clubhouse, Dog Park, Fitness Center, Picnic Area, Playground, Pickleball, Pool, Recreation Facilities, Tennis Court(s)
- Services included: Common Areas, Maintenance Grounds
- HOA fee: $141 monthly
Location
- Region: Fort Pierce
Financial & listing details
- Price per square foot: $209/sqft
- Tax assessed value: $24,310
- Annual tax amount: $2,751
- Date on market: 6/19/2026
- Cumulative days on market: 66 days
- Listing terms: Cash,Conventional,FHA,VA Loan
- Electric utility on property: Yes
Estimated market value
$400,300
$380,000 - $420,000
$2,503/mo
Price history
| Date | Event | Price |
|---|---|---|
| 7/10/2026 | Pending sale | $404,483$209/sqft |
Source:  BeachesMLS #B26043087 Report a problem BeachesMLS #B26043087 Report a problem | ||
| 6/10/2026 | Price change | $404,483+0.7%$209/sqft |
Source:  Lennar Homes Report a problem Lennar Homes Report a problem | ||
| 6/1/2026 | Price change | $401,483-8%$207/sqft |
Source: Lennar Homes Report a problem | ||
| 5/28/2026 | Listed for sale | $436,395+12.1%$225/sqft |
Source: Lennar Homes Report a problem | ||
| 2/13/2026 | Listing removed | $389,380$201/sqft |
Source: Lennar Homes Report a problem | ||
| 1/13/2026 | Price change | $389,380-0.6%$201/sqft |
Source: Lennar Homes Report a problem | ||
| 1/6/2026 | Price change | $391,895-1.8%$202/sqft |
Source: Lennar Homes Report a problem | ||
| 12/30/2025 | Price change | $398,899-1%$206/sqft |
Source: Lennar Homes Report a problem | ||
| 12/23/2025 | Price change | $403,095-1.8%$208/sqft |
Source: Lennar Homes Report a problem | ||
| 12/20/2025 | Price change | $410,445-0.9%$212/sqft |
Source: Lennar Homes Report a problem | ||
| 12/16/2025 | Price change | $414,041-2.4%$214/sqft |
Source: Lennar Homes Report a problem | ||
| 12/8/2025 | Listed for sale | $424,425+0.1%$219/sqft |
Source: Lennar Homes Report a problem | ||
| 11/10/2025 | Listing removed | $423,992$219/sqft |
Source: Lennar Homes Report a problem | ||
| 10/21/2025 | Price change | $423,992-2%$219/sqft |
Source: Lennar Homes Report a problem | ||
| 10/18/2025 | Listed for sale | $432,645$223/sqft |
Source: Lennar Homes Report a problem | ||
Public tax history
| Year | Property taxes | Tax assessment |
|---|---|---|
| 2025 | $2,751 +551% | $24,310 +10% |
| 2024 | $423 | $22,100 |
Find assessor info on the county website
Monthly payment
Est. payment
Payment breakdown
Explore the cost of this home by adjusting the details. Changes won't be saved.Climate risks
Neighborhood: 34946
Nearby schools
Schools provided by the listing agent
- Elementary: Weatherbee
- Middle: Dan Mccarty
- High: Fort Pierce Westwood Academy
Source: BeachesMLS. This data may not be complete. We recommend contacting the local school district to confirm school assignments for this home.
Similar homes
- $416,9334 bd2 ba1.9k sqft3238 SPANISH CEDAR Place, Fort Pierce, FL 34946New Construction

 BeachesMLS
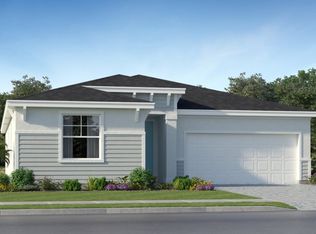
 - from $372,9904 bd2 ba1.9k sqftHartford Plan, Seagrove : The Indies, Fort Pierce, FL 34946New Construction
 Lennar Homes
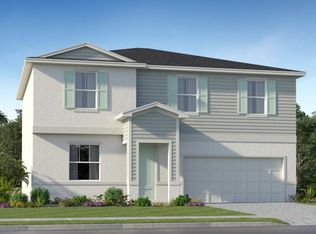
 - from $417,9904 bd3 ba2.5k sqftProvidence Plan, Seagrove : The Indies, Fort Pierce, FL 34946New Construction
 Lennar Homes
 - $306,5633 bd2 ba1.4k sqft3514 SPANISH CEDAR Place, Fort Pierce, FL 34946New Construction
 MLS ID #B26068691, J. Richelle R Smart, Lennar Realty. BeachesMLS
 - $304,9003 bd2 ba1.4k sqft3556 Spanish Cedar Place, Fort Pierce, FL 34946For SaleMLS ID #B26069226, Ravi P Mohanka, Sainaam Realty & Investment. BeachesMLS
- $330,6003 bd2 ba1.4k sqft3532 SPANISH CEDAR Place, Fort Pierce, FL 34946New ConstructionMLS ID #B26060616, J. Richelle R Smart, Lennar Realty. BeachesMLS
- $279,0002 bd2 ba1.3k sqft3772 HARBORSIDE Avenue, Fort Pierce, FL 34946For SaleMLS ID #B26072479, Alexander Shkop, Royal Florida Properties. BeachesMLS
- $286,1902 bd2 ba1.3k sqft3634 SPANISH CEDAR Place, Fort Pierce, FL 34946New ConstructionBeachesMLS
- $405,0004 bd2 ba1.9k sqft6205 NW Sweetwood Drive, Port St Lucie, FL 34987For SaleMLS ID #R11151656, Kirk Andersen, Beach Town Real Estate LLC. BeachesMLS
- $332,7723 bd2 ba1.6k sqftWaterstone, Fort Pierce, FL 34951New ConstructionMLS ID #B26025136, Joann DeRosa, Adams Homes Realty Inc. BeachesMLS
- $332,3003 bd2 ba1.5k sqft8614 Giovanni Avenue, Fort Pierce, FL 34951New ConstructionMLS ID #B26025512, Joann DeRosa, Adams Homes Realty Inc. BeachesMLS
