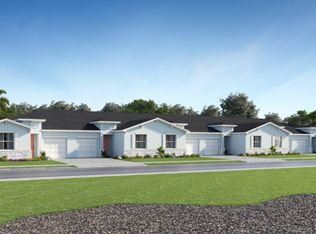
Welcome to this brand-new lake view villa located in a newly developed community in Fort Pierce! This modern 2-bedroom, 2-bath home offers a bright open floor plan, contemporary finishes, and comfortable, low-maintenance living. Enjoy peaceful lake views while living in a vibrant neighborhood designed for an active and relaxed lifestyle. Residents have access to outstanding community amenities including a resort-style swimming pool, playgrounds, tennis courts, pickleball courts, volleyball court, bocce ball courts, walking paths, and beautifully maintained recreational areas. Conveniently located near shopping, dining, and major highways, this home combines modern construction, energy efficiency, and resort-style community living. Move-in ready and perfect for enjoying the best of Florida
For sale
$279,000
3772 HARBORSIDE Avenue, Fort Pierce, FL 34946
2beds
1,308sqft
Villa
Built in 2025
2,679 Square Feet Lot
$276,600 Zestimate®
$213/sqft
$192/mo HOA
What's special
Contemporary finishesPeaceful lake viewsLake view villaBright open floor planComfortable low-maintenance living
- 21 hours
- 27
- 1
Zillow last checked:
Listing updated:
Listed by:
Alexander Shkop 561-298-9300,
Royal Florida Properties
Source: BeachesMLS,MLS#: B26072479 Originating MLS: BeachesMLS
Originating MLS: BeachesMLSFacts & features
Interior
Bedrooms & bathrooms
- Bedrooms: 2
- Bathrooms: 2
- Full bathrooms: 2
- Main level bathrooms: 2
- Main level bedrooms: 2
Primary bedroom
- Level: Main
- Area: 182
- Dimensions: 13 X 14
Kitchen
- Level: Main
- Area: 120
- Dimensions: 10 X 12
Living room
- Level: Main
- Area: 224
- Dimensions: 14 X 16
Heating
- Electric
Cooling
- Electric
Appliances
- Included: Dryer, Dishwasher, Electric Range, Ice Maker, Microwave, Range, Refrigerator, Washer
- Laundry: Washer Hookup, Inside, Laundry Closet, Laundry Room
Features
- Dual Sinks, Kitchen Island, Split Bedrooms, Separate Shower, Walk-In Closet(s)
- Flooring: Tile, Wood
- Has fireplace: No
Interior area
- Total structure area: 1,633
- Total interior livable area: 1,308 sqft
Video & virtual tour
Property
Parking
- Total spaces: 2
- Parking features: Attached, Driveway, Garage, Garage Door Opener
- Attached garage spaces: 1
- Has uncovered spaces: Yes
Accessibility
- Accessibility features: None
Features
- Levels: One
- Stories: 1
- Patio & porch: Covered, Patio
- Exterior features: Outdoor Living Area
- Pool features: Association
- Has view: Yes
- View description: Lake, Water
- Has water view: Yes
- Water view: Lake,Water
- Waterfront features: None
Lot
- Size: 2,679 Square Feet
- Features: < 1/4 Acre
Details
- Parcel number: 140560102850002
- Zoning: Planned Un
- Special conditions: Standard
Construction
Type & style
- Home type: SingleFamily
- Architectural style: Ranch
- Property subtype: Villa
Materials
- Block, Stone, Stucco
- Roof: Shingle
Condition
- Resale
- New construction: No
- Year built: 2025
Details
- Builder name: Lennar
Utilities & green energy
- Sewer: Public Sewer
- Water: Public
- Utilities for property: Electricity Connected, Sewer Connected, Water Connected
Community & HOA
Community
- Features: Home Owners Association, Gated
- Security: Gated Community
- Subdivision: SEAGROVE PUD
HOA
- Has HOA: Yes
- Amenities included: Bocce Court, Clubhouse, Dog Park, Fitness Center, Pickleball, Pool, Sidewalks
- Services included: Common Areas, Pool(s), Security
- HOA fee: $192 monthly
- HOA name: Campbell Property Management
- HOA phone: 772-218-5405
Location
- Region: Fort Pierce
Financial & listing details
- Price per square foot: $213/sqft
- Tax assessed value: $223,100
- Annual tax amount: $2,010
- Date on market: 9/4/2026
- Listing terms: Conventional,FHA
- Electric utility on property: Yes
Estimated market value
$276,600
$263,000 - $290,000
$2,116/mo
Price history
| Date | Event | Price |
|---|---|---|
| 9/4/2026 | Listed for sale | $279,000+2.2%$213/sqft |
Source:  BeachesMLS #B26072479 Report a problem BeachesMLS #B26072479 Report a problem | ||
| 3/5/2026 | Listing removed | $1,900$1/sqft |
Source: BeachesMLS #R11167565 Report a problem | ||
| 2/28/2026 | Listed for rent | $1,900$1/sqft |
Source: BeachesMLS #R11167565 Report a problem | ||
| 2/19/2026 | Listing removed | $272,914$209/sqft |
Source:  Lennar Homes Report a problem Lennar Homes Report a problem | ||
| 2/17/2026 | Price change | $272,914-1.8%$209/sqft |
Source: Lennar Homes Report a problem | ||
| 2/13/2026 | Price change | $277,780-3.4%$212/sqft |
Source: Lennar Homes Report a problem | ||
| 1/13/2026 | Price change | $287,620-1.5%$220/sqft |
Source: Lennar Homes Report a problem | ||
| 1/6/2026 | Price change | $291,930-1.7%$223/sqft |
Source: Lennar Homes Report a problem | ||
| 12/23/2025 | Price change | $296,998+0.5%$227/sqft |
Source: Lennar Homes Report a problem | ||
| 12/20/2025 | Listed for sale | $295,435$226/sqft |
Source: Lennar Homes Report a problem | ||
Public tax history
Tax history is unavailable.
Monthly payment
Est. payment
Payment breakdown
Explore the cost of this home by adjusting the details. Changes won't be saved.Climate risks
Neighborhood: 34946
Nearby schools
Schools provided by the listing agent
- Elementary: Weatherbee
- Middle: Dan Mccarty
- High: Fort Pierce Westwood Academy
Source: BeachesMLS. This data may not be complete. We recommend contacting the local school district to confirm school assignments for this home.
Similar homes
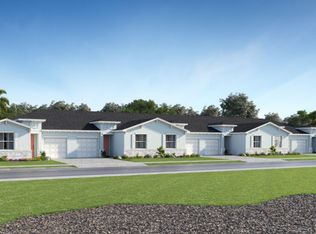
- $286,1902 bd2 ba1.3k sqft3634 SPANISH CEDAR Place, Fort Pierce, FL 34946New Construction
 BeachesMLS
 - $304,9003 bd2 ba1.4k sqft3556 Spanish Cedar Place, Fort Pierce, FL 34946For Sale
 MLS ID #B26069226, Ravi P Mohanka, Sainaam Realty & Investment. BeachesMLS
 - $306,5633 bd2 ba1.4k sqft3514 SPANISH CEDAR Place, Fort Pierce, FL 34946New Construction
 MLS ID #B26068691, J. Richelle R Smart, Lennar Realty. BeachesMLS
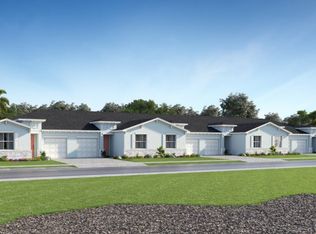
 - $284,6552 bd2 ba1.3k sqft3549 Spanish Cedar Pl, Fort Pierce, FL 34946New Construction
 Lennar Homes
 - $330,6003 bd2 ba1.4k sqft3532 SPANISH CEDAR Place, Fort Pierce, FL 34946New ConstructionMLS ID #B26060616, J. Richelle R Smart, Lennar Realty. BeachesMLS
- $416,9334 bd2 ba1.9k sqft3238 SPANISH CEDAR Place, Fort Pierce, FL 34946New ConstructionBeachesMLS
- $309,9003 bd2 ba1.5k sqft843 Persimmon Place, Fort Pierce, FL 34981For SaleMLS ID #B26040744, Stacey Gimlin, EXP Realty LLC. BeachesMLS
- $332,3003 bd2 ba1.5k sqft8614 Giovanni Avenue, Fort Pierce, FL 34951New ConstructionMLS ID #B26025512, Joann DeRosa, Adams Homes Realty Inc. BeachesMLS
- $380,0003 bd2 ba1.5k sqftWaterstone Phase Three, Fort Pierce, FL 34951New Construction
 MLS ID #A12070644, Ignacio Cubas, Realty One Group Estates. MIAMI
 - $332,7723 bd2 ba1.6k sqftWaterstone, Fort Pierce, FL 34951New ConstructionMLS ID #B26025136, Joann DeRosa, Adams Homes Realty Inc. BeachesMLS
